*Spring 2026 Parade of Homes Winner - Gold Pick of the Parade!*
The Gunnison is a beautifully crafted reverse 1.5-story home that balances open living with purposeful design. A charming front porch welcomes you into a striking entryway with soaring ceilings and an open staircase, immediately setting a tone of elegance and light. The great room impresses with dramatic ceiling heights, and a statement fireplace offered in multiple finishes. Designed for both everyday living and entertaining, the space flows seamlessly into the gourmet kitchen and breakfast area. The kitchen showcases a large island, walk-in pantry, and a dedicated coffee bar, while the adjacent covered deck extends your living space outdoors. The main-level primary suite is a true retreat, offering private access to the covered deck and a spa-inspired bath with customizable layouts. A generous walk-in closet connects directly to the laundry room for unmatched convenience. A secondary bedroom and full bath on the opposite side of the home provide a private haven for guests. The lower level is ideal for gathering and entertaining, featuring a spacious rec room with room for a pool table, the option for a full wet bar, and walkout access to a covered patio. Two additional bedrooms, a full bath, and ample storage areas complete this level.
Pending
Price cut: $7K (5/12)
$779,900
12475 N Arbor Way, Platte City, MO 64079
4beds
3,066sqft
:
Get pre-qualified$5,181/mo
Single Family Residence
Built in 2025
0.28 Acres Lot
$-- Zestimate®
$254/sqft
$108/mo HOA
What's special
Charming front porchAmple storage areasDedicated coffee barWalk-in pantryOpen staircase
- 319 days |
- 263 |
- 13 |
Zillow last checked:
Listing updated:
Listed by:
John Barth 816-591-2555,
RE/MAX Innovations,
David Barth 816-591-2550,
RE/MAX Innovations
Source: Heartland MLS as distributed by MLS GRID,MLS#: 2576321
Facts & features
Interior
Bedrooms & bathrooms
- Bedrooms: 4
- Bathrooms: 3
- Full bathrooms: 3
Dining room
- Description: Kit/Dining Combo
Heating
- Forced Air
Cooling
- Electric
Appliances
- Laundry: Laundry Room, Main Level
Features
- Wet Bar
- Flooring: Carpet, Laminate, Tile
- Basement: Finished
- Number of fireplaces: 1
Interior area
- Total structure area: 3,066
- Total interior livable area: 3,066 sqft
- Finished area above ground: 1,783
- Finished area below ground: 1,283
Property
Parking
- Total spaces: 3
- Parking features: Attached, Built-In, Garage Faces Front
- Attached garage spaces: 3
Features
- Patio & porch: Porch
Lot
- Size: 0.28 Acres
- Features: Cul-De-Sac
Details
- Parcel number: 166.013200014503.000
Construction
Type & style
- Home type: SingleFamily
- Architectural style: Traditional
- Property subtype: Single Family Residence
Materials
- Stone & Frame, Stone Veneer
- Roof: Composition
Condition
- Under Construction
- New construction: Yes
- Year built: 2025
Details
- Builder model: The Gunnison
- Builder name: Gary Kerns
Utilities & green energy
- Sewer: Public Sewer
- Water: Public
Community & HOA
Community
- Subdivision: Seven Bridges
HOA
- Has HOA: Yes
- Amenities included: Clubhouse, Pool, Tennis Court(s)
- HOA fee: $1,295 annually
- HOA name: Seven Bridges HOA
Location
- Region: Platte City
Financial & listing details
- Price per square foot: $254/sqft
- Tax assessed value: $20
- Date on market: 9/18/2025
- Listing terms: Cash,Conventional,FHA,VA Loan
- Ownership: Private
- Road surface type: Paved
Estimated market value
Not available
Estimated sales range
Not available
Not available
Price history
| Date | Event | Price |
|---|---|---|
| 7/17/2026 | Pending sale | $779,900$254/sqft |
Source:  Heartland MLS as distributed by MLS GRID #2576321 Report a problem Heartland MLS as distributed by MLS GRID #2576321 Report a problem | ||
| 5/12/2026 | Price change | $779,900-0.9%$254/sqft |
Source: Heartland MLS as distributed by MLS GRID #2576321 Report a problem | ||
| 9/18/2025 | Listed for sale | $786,900$257/sqft |
Source: Heartland MLS as distributed by MLS GRID #2576321 Report a problem | ||
Public tax history
| Year | Property taxes | Tax assessment |
|---|---|---|
| 2025 | $0 | $2 |
| 2024 | $0 | $2 |
Find assessor info on the county website
Monthly payment
Est. payment
Payment breakdown
Explore the cost of this home by adjusting the details. Changes won't be saved.Climate risks
Neighborhood: 64079
Nearby schools
GreatSchools rating
- 6/10Compass ElementaryGrades: PK-5Distance: 2.3 mi
- 7/10Platte City Middle SchoolGrades: 6-8Distance: 2.6 mi
- 6/10Platte County High SchoolGrades: 9-12Distance: 2.9 mi
Schools provided by the listing agent
- Elementary: Compass
- Middle: Platte City
- High: Platte County R-III
Source: Heartland MLS as distributed by MLS GRID. This data may not be complete. We recommend contacting the local school district to confirm school assignments for this home.
- $--4 bd4 ba2.9k sqft12465 N Arbor Way, Platte City, MO 64079Sold
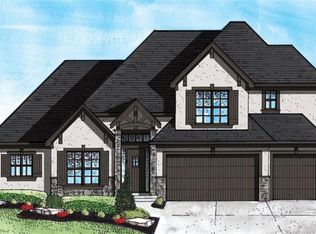
- $7,430-- bd-- ba-- sqft12455 N Arbor Way, Platte City, MO 64079Off Market
- $802,1664 bd3 ba3.1k sqft12460 N Arbor Way, Platte City, MO 64079Pending
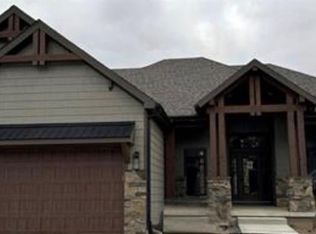
- $20-- bd-- ba-- sqft12450 N Arbor Way, Platte City, MO 64079Off Market
- $24-- bd-- ba-- sqft12480 N Arbor Way, Platte City, MO 64079Off Market
- $--4 bd3 ba3.2k sqft12470 N Arbor Way, Platte City, MO 64079Sold
- $25-- bd-- ba-- sqft12445 N Arbor Way, Platte City, MO 64079Off Market
- $24-- bd-- ba-- sqft12490 N Arbor Way, Platte City, MO 64079Off Market
A local agent can set up tours, give advice and negotiate with sellers.
A local lender can help you make sure your offer is ready when you are.
Similar homes
- $789,9005 bd4 ba3.3k sqft12770 NW Larkspur Ln, Platte City, MO 64079New Construction
 MLS ID #2582917, John Barth, RE/MAX Innovations. Heartland MLS as distributed by MLS GRID
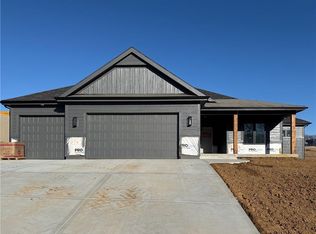
 - $779,9005 bd4 ba3.3k sqft12730 NW Larkspur Ln, Platte City, MO 64079New Construction
 MLS ID #2582830, John Barth, RE/MAX Innovations. Heartland MLS as distributed by MLS GRID
 - $749,9006 bd4 ba4k sqft18130 NW 127th St, Platte City, MO 64079New Construction
 MLS ID #2582920, John Barth, RE/MAX Innovations. Heartland MLS as distributed by MLS GRID
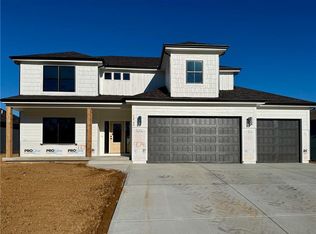
 - $749,9006 bd4 ba4k sqft12740 NW Larkspur Ln, Platte City, MO 64079New Construction
 MLS ID #2582846, John Barth, RE/MAX Innovations. Heartland MLS as distributed by MLS GRID
 - $589,0004 bd3 ba2.7k sqft12830 N Arbor Way, Platte City, MO 64079For SaleMLS ID #2620486, ReeseMontgomery Team, Aristocrat Realty. Heartland MLS as distributed by MLS GRID
- $674,9005 bd4 ba3k sqft12775 NW Larkspur Ln, Platte City, MO 64079New ConstructionMLS ID #2582918, John Barth, RE/MAX Innovations. Heartland MLS as distributed by MLS GRID
- $689,9006 bd4 ba4k sqft12585 N Beacon Ct, Platte City, MO 64079New ConstructionMLS ID #2481413, John Barth, RE/MAX Innovations. Heartland MLS as distributed by MLS GRID
- $699,9006 bd4 ba4k sqft18000 N Peach Blossom Dr, Platte City, MO 64079New ConstructionMLS ID #2507074, John Barth, RE/MAX Innovations. Heartland MLS as distributed by MLS GRID
- $650,0004 bd4 ba3.1k sqft16590 NW 124th St, Platte City, MO 64079For SaleMLS ID #2608748, Britany Goyen, Coldwell Banker Distinctive Pr. Heartland MLS as distributed by MLS GRID
- $699,9006 bd4 ba4k sqft12860 N Champanel Way, Platte City, MO 64079New ConstructionMLS ID #2500750, John Barth, RE/MAX Innovations. Heartland MLS as distributed by MLS GRID
- $565,0005 bd4 ba3.2k sqft12760 N Imperial Dr, Long Eddy, MO 64079For SaleMLS ID #2629371, Madison Moss (Harpst), RE/MAX Innovations. Heartland MLS as distributed by MLS GRID
- $589,9005 bd4 ba3.1k sqft12935 N Champanel Way, Platte City, MO 64079New ConstructionMLS ID #2481394, John Barth, RE/MAX Innovations. Heartland MLS as distributed by MLS GRID
- $785,0004 bd5 ba3.4k sqft5200 N 130th St, Kansas City, KS 66109For SaleMLS ID #2633085, Rank & Roberts Team, ReeceNichols - Country Club Plaza. Heartland MLS as distributed by MLS GRID
- $779,9004 bd3 ba3k sqft10787 Genesis Dr, Kansas City, MO 64152New ConstructionMLS ID #2611898, Christopher Powell, Weichert, Realtors Welch & Co.. Heartland MLS as distributed by MLS GRID
- $392,0004 bd3 ba2.2k sqft1105 Fox Run Trl, Platte City, MO 64079For SaleMLS ID #2615374, Benji Lytle, Opendoor Brokerage LLC. Heartland MLS as distributed by MLS GRID
- $669,9004 bd3 ba2.7k sqft13775 NW 70th St, Parkville, MO 64152New ConstructionMLS ID #2630676, ReeseMontgomery Team, Aristocrat Realty. Heartland MLS as distributed by MLS GRID
- $669,9004 bd4 ba2.8k sqft10008 N Revere Ct, Kansas City, MO 64154For SaleMLS ID #2631217, Brooke Miller, ReeceNichols - Country Club Plaza. Heartland MLS as distributed by MLS GRID
- $696,0005 bd5 ba3.5k sqft7540 N Amity Ave, Parkville, MO 64152For SaleMLS ID #2625686, Benji Lytle, Opendoor Brokerage LLC. Heartland MLS as distributed by MLS GRID
- $742,9504 bd3 ba2.8k sqft4728 Clubhouse Dr, Basehor, KS 66007New ConstructionMLS ID #2632924, Jeff Curry, Weichert, Realtors Welch & Co.. Heartland MLS as distributed by MLS GRID
- $620,0004 bd4 ba3k sqft4401 NE 88th St, Kansas City, MO 64156For SaleMLS ID #2634043, Eric Craig Team, ReeceNichols-KCN. Heartland MLS as distributed by MLS GRID
