The Silverthorne 2.0 is a spacious 4 bedroom/3bathroom reverse 1.5 story with finished basement with so much room for entertaining. Real hardwood floors, vaulted ceilings and a huge pantry! Upgraded windows Beautiful covered deck and LL walks out to your covered patio overlooking your treed lot. Dont miss your chance on this one! Still time to make your own selections on tile and interior and exterior colors! Photos are of previous build job. Photos to come as home becomes complete.
Active
$629,900
504 Blackhawke Dr, Smithville, MO 64089
4beds
2,732sqft
Single Family Residence
Built in 2025
10,275 Square Feet Lot
$-- Zestimate®
$231/sqft
$21/mo HOA
What's special
Finished basementReal hardwood floorsTreed lotUpgraded windowsHuge pantryVaulted ceilingsCovered patio
- 349 days
- 231
- 9
Zillow last checked:
Listing updated:
Listed by:
Jennifer Edlin 816-786-5819,
Keller Williams KC North,
The Edlin Team 816-977-5185,
Keller Williams KC North
Source: Heartland MLS as distributed by MLS GRID,MLS#: 2575631
Facts & features
Interior
Bedrooms & bathrooms
- Bedrooms: 4
- Bathrooms: 3
- Full bathrooms: 3
Primary bedroom
- Features: All Carpet, Walk-In Closet(s)
- Level: Main
Bedroom 2
- Features: All Carpet, Ceiling Fan(s), Walk-In Closet(s)
- Level: Main
Bedroom 3
- Features: All Carpet
- Level: Basement
Bedroom 4
- Features: All Carpet
- Level: Basement
Primary bathroom
- Features: Ceramic Tiles, Double Vanity, Granite Counters, Walk-In Closet(s)
- Level: Main
Bathroom 2
- Features: Ceramic Tiles
- Level: Main
Dining room
- Level: Main
Family room
- Features: All Carpet
- Level: Basement
Kitchen
- Features: Granite Counters, Kitchen Island, Pantry
- Level: Main
Living room
- Features: Ceiling Fan(s), Fireplace
- Level: Main
Heating
- Natural Gas
Cooling
- Electric
Appliances
- Included: Dishwasher, Disposal, Humidifier, Microwave, Free-Standing Electric Oven
- Laundry: In Basement
Features
- Ceiling Fan(s), Custom Cabinets, Kitchen Island, Painted Cabinets, Pantry, Vaulted Ceiling(s), Walk-In Closet(s)
- Flooring: Carpet, Tile, Wood
- Basement: Full,Walk-Out Access
- Number of fireplaces: 1
- Fireplace features: Living Room
Interior area
- Total structure area: 2,732
- Total interior livable area: 2,732 sqft
- Finished area above ground: 1,632
- Finished area below ground: 1,100
Property
Parking
- Total spaces: 3
- Parking features: Attached, Garage Door Opener, Garage Faces Front
- Attached garage spaces: 3
Features
- Patio & porch: Patio
Lot
- Size: 10,275 Square Feet
Details
- Parcel number: 053180008008.00
Construction
Type & style
- Home type: SingleFamily
- Architectural style: Traditional
- Property subtype: Single Family Residence
Materials
- Frame
- Roof: Composition
Condition
- Under Construction
- New construction: Yes
- Year built: 2025
Details
- Builder model: Silverthorne
- Builder name: Lakeshore Homes
Utilities & green energy
- Sewer: Public Sewer
- Water: Public
Community & HOA
Community
- Security: Smoke Detector(s)
- Subdivision: Greyhawke
HOA
- Has HOA: Yes
- HOA fee: $250 annually
- HOA name: Greyhawke at lakes HOA
Location
- Region: Smithville
Financial & listing details
- Price per square foot: $231/sqft
- Tax assessed value: $11,970
- Annual tax amount: $852
- Date on market: 9/14/2025
- Listing terms: Cash,Conventional,FHA,VA Loan
- Ownership: Private
- Road surface type: Paved
Estimated market value
Not available
Estimated sales range
Not available
Not available
Price history
| Date | Event | Price |
|---|---|---|
| 9/14/2025 | Listed for sale | $629,900$231/sqft |
Source:  Heartland MLS as distributed by MLS GRID #2575631 Report a problem Heartland MLS as distributed by MLS GRID #2575631 Report a problem | ||
Public tax history
| Year | Property taxes | Tax assessment |
|---|---|---|
| 2025 | $852 +88.2% | $11,970 +90.9% |
| 2024 | $453 +4.5% | $6,270 |
| 2023 | $433 | $6,270 +96.6% |
| 2022 | -- | $3,190 |
| 2021 | -- | $3,190 |
Find assessor info on the county website
Monthly payment
Est. payment
Payment breakdown
Explore the cost of this home by adjusting the details. Changes won't be saved.Climate risks
Neighborhood: 64089
Nearby schools
Schools provided by the listing agent
- Elementary: Smithville
- Middle: Smithville
- High: Smithville
Source: Heartland MLS as distributed by MLS GRID. This data may not be complete. We recommend contacting the local school district to confirm school assignments for this home.

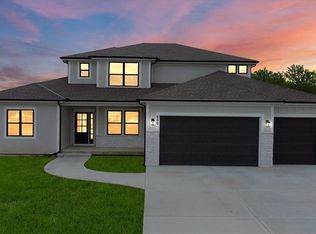
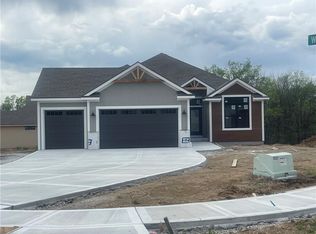
Similar homes
- $490,0004 bd3 ba3k sqft7286 SW Crystal Ln, Trimble, MO 64492For Sale
 MLS ID #2636552, Abby Powers, The Real Estate Store LLC. Heartland MLS as distributed by MLS GRID
 - $375,0004 bd3 ba2.6k sqft14503 Shamrock Way, Smithville, MO 64089For Sale
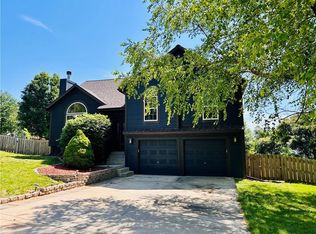 MLS ID #2618745, Chet Meierarend, RE/MAX Premier Properties. Heartland MLS as distributed by MLS GRID
 - $675,0004 bd3 ba2.7k sqft10705 N Bell St, Kansas City, MO 64155For Sale
 MLS ID #2635840, Curtis Roe, Keller Williams KC North. Heartland MLS as distributed by MLS GRID
 - $565,0004 bd4 ba2.8k sqft12740 N Imperial Dr, Platte City, MO 64079For Sale
 MLS ID #2637544, Concierge Real Estate Group, Worth Clark Realty. Heartland MLS as distributed by MLS GRID
