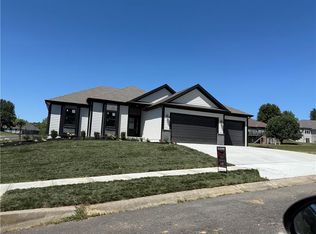
BACK ON THE MARKET AT NO FAULT TO SELLER! Pictures are of previous build job. NEW PICTURES COMING SOON (This was a complete custom build job from start to finish and buyers upgraded this home to the hilt!!) BUILDERS LOSS IS YOUR GAIN. INTRODUCING THE MADI! LAKESHORE HOMES newest floor plan. At just under 4000 sq ft This 6 bedroom 4.5 bath 1.5 story home with full finished basement will not disappoint and will simply take your breath away! When approaching the covered front porch of this stunning home you will immediately see the modern front door that is a statement piece all on its own. Upon entering into your foyer you will notice the elevated ceilings and custom private home office to your right. Home features Premium LVP Flooring in main living area, dining area, kitchen, home office, LL family room and exercise room. Upgraded carpet in all bedrooms and upstairs loft area. Upgraded tile in all bathrooms and kitchen backsplash all from SRS Designs out of Riverside Missouri. All custom Cabinet designs by Miller Cabinet in Excelsior Springs and Features Premium Upgraded Cabinets in kitchen, bathrooms and Wet bar. All quartz and countertops are designed by Signature Solid surfaces. Home features Arctic white quartz, Calacutta Elysio quartz, Calacutta ultra quartz, Calacatta Bruno and black pearl brushed granite. Home features 360 Home security system. Under cabinet lights in kitchen and hidden lights on built in shelves around fireplace. LL basement area was intended as an in-laws quarters with Laundry hook ups, room for a full size fridge and dishwasher. Home is upgraded with 2- 50 gal hot water heaters and upgraded HVAC to 14 seer. Outside back yard boasts beautiful end to end patio with covered deck and deck extension above. Home sits at the end of the cul-de-sac on an amazing lot. So much extra to this home and not enough room to describe..Come and check it out for your self!!
Sold
Zillow last checked:
Listing updated:
Bought with:
Jack Massie, 2024045449
ReeceNichols-KCN
Source: Heartland MLS as distributed by MLS GRID,MLS#: 2524226
Price history
| Date | Event | Price |
|---|---|---|
| 8/5/2026 | Sold | -- |
Source:  Heartland MLS as distributed by MLS GRID #2524226 Report a problem Heartland MLS as distributed by MLS GRID #2524226 Report a problem | ||
| 6/30/2026 | Pending sale | $805,320$202/sqft |
Source: Heartland MLS as distributed by MLS GRID #2524226 Report a problem | ||
| 3/22/2026 | Listed for sale | $805,320$202/sqft |
Source: Heartland MLS as distributed by MLS GRID #2524226 Report a problem | ||
| 1/9/2025 | Pending sale | $805,320$202/sqft |
Source: Heartland MLS as distributed by MLS GRID #2524226 Report a problem | ||
| 1/3/2025 | Listed for sale | $805,320$202/sqft |
Source: Heartland MLS as distributed by MLS GRID #2524226 Report a problem | ||

Get a cash offer in 3 minutes
Find out how much your home could sell for in as little as 3 minutes with a no-obligation cash offer.
Estimated market value
$795,300
