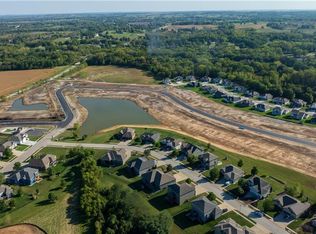
Welcome to The Hawthorn II, a beautifully designed 1.5-story home that is on a water featured pond lot. It's offering 4 bedrooms, 3.5 baths, and a private main-level owner’s suite. A versatile front flex room provides the perfect space for a home office, formal dining room, or cozy den. The spacious great room features a fireplace and oversized windows that fill the home with natural light while flowing seamlessly into the kitchen and dining area.
Designed for both everyday living and entertaining, the kitchen showcases hardwood floors, custom cabinetry, quartz countertops, a large center island, and walk-in pantry. A generously sized mudroom and laundry area add convenience and plenty of additional storage.
The main-level owner’s suite is a relaxing retreat featuring a spa-inspired bath with dual vanities, an oversized tiled shower, and a spacious walk-in closet. Upstairs you’ll find three additional bedrooms, two full baths, and a large loft/family room—ideal for a second living area, playroom, media room, or study space. Enjoy the peace sitting on your patio or walk the cities 4 mile walking trail that surrounds the commnity.
This home is built with engineered I-joist floor systems for added strength and stability, along with fully sheathed OSB exterior walls (double-wall construction) that create a stronger, more rigid structure and provide solid backing for the home’s weather barrier, window flashing, and exterior siding. Every Hearthside home also includes a video-recorded sewer scope, third-party duct cleaning, ring doorbell, electric car charger in the garage and a third-party inspection process to help ensure quality and peace of mind.
Hearthside Homes has been building in the Kansas City area since 1987 and is known for quality construction and a streamlined building experience. Hearthside includes an exceptional warranty package: 1 year of workmanship and materials, 2 years of mechanical systems protection, and a 10-year major structural warranty.
Active
$698,000
2363 Foxtail Dr, Kearney, MO 64060
4beds
2,581sqft
Single Family Residence
Built in 2026
10,400 Square Feet Lot
$-- Zestimate®
$270/sqft
$44/mo HOA
What's special
Water featured pond lotVersatile front flex roomQuartz countertopsKitchen showcases hardwood floorsOversized tiled showerWalk-in pantryLarge center island
- 2 days |
- 84 |
- 2 |
Zillow last checked:
Listing updated:
Listed by:
Linda Clemons 816-564-2122,
RE/MAX Innovations,
Clemons Home Team,
RE/MAX Innovations
Source: Heartland MLS as distributed by MLS GRID,MLS#: 2638158
Facts & features
Interior
Bedrooms & bathrooms
- Bedrooms: 4
- Bathrooms: 4
- Full bathrooms: 3
- 1/2 bathrooms: 1
Primary bedroom
- Features: Carpet, Ceiling Fan(s)
- Level: Main
Bedroom 2
- Features: Carpet
- Level: Second
Bedroom 3
- Features: Carpet, Walk-In Closet(s)
- Level: Second
Bedroom 4
- Features: Carpet
- Level: Second
Primary bathroom
- Features: Ceramic Tiles, Double Vanity, Shower Only, Walk-In Closet(s)
- Level: Main
Bathroom 2
- Level: Second
Bathroom 3
- Level: Second
Game room
- Features: Built-in Features, Fireplace, Wood Floor
- Level: Main
Half bath
- Level: Main
Kitchen
- Features: Kitchen Island, Pantry, Quartz Counter, Wood Floor
- Level: Main
Loft
- Features: Carpet
- Level: Second
Heating
- Natural Gas
Cooling
- Electric
Appliances
- Included: Dishwasher, Disposal, Microwave, Stainless Steel Appliance(s)
- Laundry: Laundry Room, Main Level
Features
- Ceiling Fan(s), Custom Cabinets, Kitchen Island, Painted Cabinets, Pantry, Walk-In Closet(s)
- Flooring: Carpet, Wood
- Windows: Thermal Windows
- Basement: Full
- Number of fireplaces: 1
- Fireplace features: Great Room
Interior area
- Total structure area: 2,581
- Total interior livable area: 2,581 sqft
- Finished area above ground: 2,581
- Finished area below ground: 0
Property
Parking
- Total spaces: 3
- Parking features: Garage Faces Front
- Garage spaces: 3
Features
- Patio & porch: Patio, Porch
- On waterfront: Yes
- Waterfront features: Lake Front
Lot
- Size: 10,400 Square Feet
- Dimensions: 80 x 130
- Features: City Limits, Level
Details
- Parcel number: 999999
Construction
Type & style
- Home type: SingleFamily
- Architectural style: Craftsman
- Property subtype: Single Family Residence
Materials
- Stucco & Frame
- Roof: Composition
Condition
- Under Construction
- New construction: Yes
- Year built: 2026
Details
- Builder model: Hawthorn II
- Builder name: Hearthside Homes
Utilities & green energy
- Sewer: Public Sewer
- Water: Public
Community & HOA
Community
- Security: Smart Door Lock
- Subdivision: The Meadows At Greenfield
HOA
- Has HOA: Yes
- Amenities included: Pool
- HOA fee: $525 annually
- HOA name: The Meadows at Greenfield
Location
- Region: Kearney
Financial & listing details
- Price per square foot: $270/sqft
- Date on market: 8/21/2026
- Listing terms: Cash,Conventional,FHA,VA Loan
- Ownership: Private
- Road surface type: Paved
Estimated market value
Not available
Estimated sales range
Not available
Not available
Price history
| Date | Event | Price |
|---|---|---|
| 8/21/2026 | Listed for sale | $698,000$270/sqft |
Source:  Heartland MLS as distributed by MLS GRID #2638158 Report a problem Heartland MLS as distributed by MLS GRID #2638158 Report a problem | ||
Public tax history
Tax history is unavailable.
Monthly payment
Est. payment
Payment breakdown
Explore the cost of this home by adjusting the details. Changes won't be saved.Climate risks
Neighborhood: 64060
Nearby schools
GreatSchools rating
- 4/10Hawthorne Elementary SchoolGrades: K-5Distance: 0.8 mi
- 8/10Kearney Junior High SchoolGrades: 8-9Distance: 0.9 mi
- 9/10Kearney High SchoolGrades: 10-12Distance: 0.9 mi
Schools provided by the listing agent
- Elementary: Hawthorn
- High: Kearney
Source: Heartland MLS as distributed by MLS GRID. This data may not be complete. We recommend contacting the local school district to confirm school assignments for this home.
- $757,3565 bd4 ba2.8k sqft2357 Prairie Creek Dr, Kearney, MO 64060New Construction

- $694,7503 bd2 ba2.1k sqft2351 Foxtail Dr, Kearney, MO 64060New Construction

- $101,5000.27 acres2371 Prairie Creek Dr, Kearney, MO 64060Lot/Land
- $108,0000.27 acres2367 Prairie Creek Dr, Kearney, MO 64060Lot/Land
- $704,4003 bd2 ba2.2k sqft2347 Foxtail Dr, Kearney, MO 64060New Construction
- $--4 bd4 ba2.8k sqft2358 Fishing Ln, Kearney, MO 64060Sold
- $710,0004 bd3 ba3.1k sqft2343 Foxtail Dr, Kearney, MO 64060New Construction
- $854,2894 bd4 ba3.8k sqft2339 Foxtail Dr, Kansas City, MO 64060New Construction
A local agent can set up tours, give advice and negotiate with sellers.
Similar homes
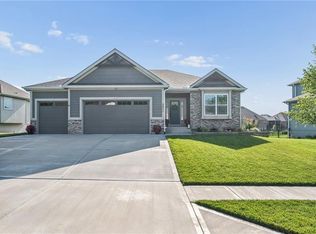
- $599,9004 bd3 ba2.9k sqft2211 Foxtail Dr, Kearney, MO 64060For Sale
 MLS ID #2638079, Jimmie Rucker, RE/MAX Revolution. Heartland MLS as distributed by MLS GRID
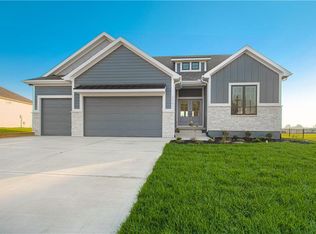
 - $619,9004 bd3 ba2.6k sqft2341 Fishing Ln, Kearney, MO 64060New Construction
 MLS ID #2534580, Linda Clemons, RE/MAX Innovations. Heartland MLS as distributed by MLS GRID
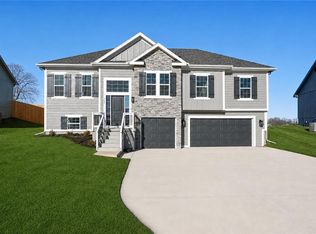
 - $429,9004 bd3 ba2.2k sqft1110 Oak Ridge St, Kearney, MO 64060New Construction
 MLS ID #2623162, Christine Lies, ReeceNichols-KCN. Heartland MLS as distributed by MLS GRID
 - $636,9843 bd2 ba1.9k sqft2304 Foxtail Dr, Kearney, MO 64060New Construction
 MLS ID #2607871, Linda Clemons, RE/MAX Innovations. Heartland MLS as distributed by MLS GRID
 - $569,0004 bd4 ba2.5k sqft11501 Switchgrass St, Kearney, MO 64060For SaleMLS ID #2612074, Eric Craig Team, ReeceNichols-KCN. Heartland MLS as distributed by MLS GRID
- $625,0004 bd3 ba3.3k sqft2316 Larkspur Ln, Kearney, MO 64060New ConstructionMLS ID #2608457, Linda Clemons, RE/MAX Innovations. Heartland MLS as distributed by MLS GRID
- $509,9004 bd3 ba2.5k sqft621 E 13th St, Kearney, MO 64060New ConstructionMLS ID #2618546, Christine Lies, ReeceNichols-KCN. Heartland MLS as distributed by MLS GRID
- $444,9004 bd3 ba2.2k sqft610 E 11th St, Kearney, MO 64060For SaleMLS ID #2629064, Kelsey Drochelman, White Magnolia Real Estate. Heartland MLS as distributed by MLS GRID
- $699,9005 bd4 ba3.1k sqft1070 Fir Ln, Liberty, MO 64068New ConstructionMLS ID #2612385, Christine Lies, ReeceNichols-KCN. Heartland MLS as distributed by MLS GRID
- $659,9004 bd4 ba2.7k sqft1039 Fir Ln, Liberty, MO 64068New ConstructionMLS ID #2612386, Christine Lies, ReeceNichols-KCN. Heartland MLS as distributed by MLS GRID
- $557,9004 bd4 ba2.3k sqft520 Skyview Ln, Liberty, MO 64068New ConstructionMLS ID #2634087, Fidelity RE Group, Keller Williams KC North. Heartland MLS as distributed by MLS GRID
- $542,1004 bd3 ba2.4k sqft11034 N Corrington Ave, Kansas City, MO 64156New ConstructionMLS ID #2636195, Larry Eckhoff, RE/MAX Innovations. Heartland MLS as distributed by MLS GRID
- $749,9005 bd4 ba3.1k sqft8964 NE 99th Ter, Kansas City, MO 64157New ConstructionMLS ID #2612361, Christine Lies, ReeceNichols-KCN. Heartland MLS as distributed by MLS GRID
- $435,0004 bd3 ba2.2k sqft9705 N Windsor Ave, Kansas City, MO 64157For SaleMLS ID #2637125, Jessica Arbuckle, Keller Williams KC North. Heartland MLS as distributed by MLS GRID
- $459,9004 bd3 ba2.3k sqft1038 Fir Ln, Liberty, MO 64068New ConstructionMLS ID #2636616, Christine Lies, ReeceNichols-KCN. Heartland MLS as distributed by MLS GRID
- $449,9004 bd3 ba2.2k sqft1034 Fir Ln, Liberty, MO 64068New ConstructionMLS ID #2636615, Christine Lies, ReeceNichols-KCN. Heartland MLS as distributed by MLS GRID
- $629,9054 bd3 ba2.6k sqft17507 Grey Hawke Rdg, Smithville, MO 64089New ConstructionMLS ID #2633656, Jennifer Edlin, Keller Williams KC North. Heartland MLS as distributed by MLS GRID
- $469,9004 bd3 ba2.1k sqft527 Skyview Ln, Liberty, MO 64068New ConstructionMLS ID #2636998, Fidelity RE Group, Keller Williams KC North. Heartland MLS as distributed by MLS GRID
- $575,0004 bd3 ba2.7k sqft4805 NE 88th St, Kansas City, MO 64156For SaleMLS ID #2632347, Derec Euler, RE/MAX Heritage. Heartland MLS as distributed by MLS GRID
- $410,0004 bd3 ba2.1k sqft519 Holt Dr, Liberty, MO 64068For SaleMLS ID #2636021, Brittany Strohm, 1st Class Real Estate KC. Heartland MLS as distributed by MLS GRID
