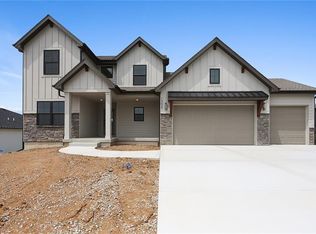
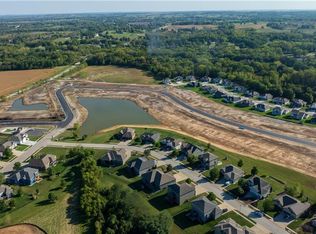
Stop the car! Syler Homes has added another beautiful new floor plan to their inventory. The Westport one and half story floor plan. Offers 5 bedrooms, four full bathrooms and a finished loft for additional entertaining, and wow the finishes are so nice! This new floor plan will be just what you are looking for to fulfill your family needs. Need a walking trail? Well, we have that to nestled next to the subdivision. Four miles of treed and comfort walking. Watch for more photos, this new floor plan is a sure find!
Active
$757,356
2357 Prairie Creek Dr, Kearney, MO 64060
5beds
2,866sqft
Single Family Residence
Built in 2026
10,400 Square Feet Lot
$-- Zestimate®
$264/sqft
$44/mo HOA
What's special
- 161 days |
- 92 |
- 5 |
Zillow last checked:
Listing updated:
Listed by:
Linda Clemons 816-564-2122,
RE/MAX Innovations,
Clemons Home Team,
RE/MAX Innovations
Source: Heartland MLS as distributed by MLS GRID,MLS#: 2607985
Facts & features
Interior
Bedrooms & bathrooms
- Bedrooms: 5
- Bathrooms: 4
- Full bathrooms: 4
Primary bedroom
- Level: Main
Bedroom 2
- Level: Main
Bedroom 3
- Level: Second
Primary bathroom
- Level: Main
Bathroom 1
- Level: Main
Great room
- Level: Second
Kitchen
- Level: Main
Laundry
- Level: Main
Heating
- Natural Gas
Cooling
- Electric
Appliances
- Included: Dishwasher, Disposal, Microwave, Built-In Oven, Stainless Steel Appliance(s)
- Laundry: Laundry Room, Upper Level
Features
- Ceiling Fan(s), Custom Cabinets, Kitchen Island, Pantry, Vaulted Ceiling(s), Walk-In Closet(s)
- Flooring: Carpet, Ceramic Tile, Wood
- Windows: Thermal Windows
- Basement: Concrete,Full
- Number of fireplaces: 1
- Fireplace features: Great Room
Interior area
- Total structure area: 2,866
- Total interior livable area: 2,866 sqft
- Finished area above ground: 2,866
- Finished area below ground: 0
Property
Parking
- Total spaces: 3
- Parking features: Built-In
- Attached garage spaces: 3
Lot
- Size: 10,400 Square Feet
- Dimensions: 80 x 130
- Features: City Lot, Level
Details
- Parcel number: 999999
Construction
Type & style
- Home type: SingleFamily
- Architectural style: Traditional
- Property subtype: Single Family Residence
Materials
- Frame
- Roof: Composition
Condition
- Under Construction
- New construction: Yes
- Year built: 2026
Details
- Builder model: Westport
- Builder name: Syler Homes
Utilities & green energy
- Sewer: Public Sewer
- Water: Public
Community & HOA
Community
- Security: Smoke Detector(s)
- Subdivision: The Meadows At Greenfield
HOA
- Has HOA: Yes
- Amenities included: Pool
- HOA fee: $525 annually
Location
- Region: Kearney
Financial & listing details
- Price per square foot: $264/sqft
- Date on market: 3/18/2026
- Listing terms: Cash,Conventional,FHA,VA Loan
- Ownership: Private
- Road surface type: Paved
Estimated market value
Not available
Estimated sales range
Not available
Not available
Price history
| Date | Event | Price |
|---|---|---|
| 3/18/2026 | Listed for sale | $757,356$264/sqft |
Source:  Heartland MLS as distributed by MLS GRID #2607985 Report a problem Heartland MLS as distributed by MLS GRID #2607985 Report a problem | ||
Public tax history
Tax history is unavailable.
Monthly payment
Est. payment
Payment breakdown
Explore the cost of this home by adjusting the details. Changes won't be saved.Climate risks
Neighborhood: 64060
Nearby schools
GreatSchools rating
- 4/10Hawthorne Elementary SchoolGrades: K-5Distance: 0.7 mi
- 8/10Kearney Junior High SchoolGrades: 8-9Distance: 0.8 mi
- 9/10Kearney High SchoolGrades: 10-12Distance: 0.9 mi
Schools provided by the listing agent
- Elementary: Hawthorne
- High: Kearney
Source: Heartland MLS as distributed by MLS GRID. This data may not be complete. We recommend contacting the local school district to confirm school assignments for this home.
- $694,0004 bd4 ba2.5k sqft2363 Foxtail Dr, Kearney, MO 64060New Construction
- $111,0000.26 acres107 Dogwood Ln, Kearney, MO 64060Lot/Land
- $110,2500.4 acres111 Dogwood Ln, Kearney, MO 64060Lot/Land
- $108,0000.27 acres2367 Prairie Creek Dr, Kearney, MO 64060Lot/Land
- $694,7503 bd2 ba2.1k sqft2351 Foxtail Dr, Kearney, MO 64060New Construction
- $--9,600 sqft2213 Prairie Creek Dr, Kearney, MO 64060Off Market
- $101,5000.27 acres2371 Prairie Creek Dr, Kearney, MO 64060Lot/Land
- $704,4003 bd2 ba2.2k sqft2347 Foxtail Dr, Kearney, MO 64060New Construction
A local agent can set up tours, give advice and negotiate with sellers.
Similar homes
- $694,0004 bd4 ba2.5k sqft2363 Foxtail Dr, Kearney, MO 64060New ConstructionMLS ID #2638158, Linda Clemons, RE/MAX Innovations. Heartland MLS as distributed by MLS GRID
- $754,1734 bd3 ba2.8k sqft2306 Foxtail Dr, Kearney, MO 64060New Construction
 MLS ID #2607988, Linda Clemons, RE/MAX Innovations. Heartland MLS as distributed by MLS GRID
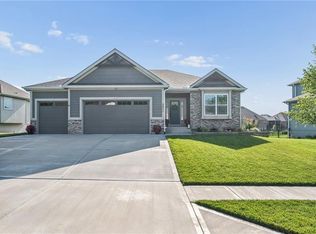
 - $599,9004 bd3 ba2.9k sqft2211 Foxtail Dr, Kearney, MO 64060For Sale
 MLS ID #2638079, Jimmie Rucker, RE/MAX Revolution. Heartland MLS as distributed by MLS GRID
 - $709,9994 bd3 ba2.6k sqft1006 Meadowbrook Dr, Kearney, MO 64060For Sale
 MLS ID #2628193, Nelson Home Group, Keller Williams KC North. Heartland MLS as distributed by MLS GRID
 - $619,9004 bd3 ba2.6k sqft2341 Fishing Ln, Kearney, MO 64060New ConstructionMLS ID #2534580, Linda Clemons, RE/MAX Innovations. Heartland MLS as distributed by MLS GRID
- $636,9843 bd2 ba1.9k sqft2304 Foxtail Dr, Kearney, MO 64060New ConstructionMLS ID #2607871, Linda Clemons, RE/MAX Innovations. Heartland MLS as distributed by MLS GRID
- $444,9004 bd3 ba2.2k sqft610 E 11th St, Kearney, MO 64060For SaleMLS ID #2629064, Kelsey Drochelman, White Magnolia Real Estate. Heartland MLS as distributed by MLS GRID
- $749,9005 bd4 ba3.1k sqft8964 NE 99th Ter, Kansas City, MO 64157New ConstructionMLS ID #2612361, Christine Lies, ReeceNichols-KCN. Heartland MLS as distributed by MLS GRID
- $786,5004 bd4 ba3.2k sqft3014 NE 102nd St, Kansas City, MO 64155New ConstructionMLS ID #2610259, Sarah Johnson, Keller Williams KC North. Heartland MLS as distributed by MLS GRID
- $635,0004 bd3 ba2.8k sqft10511 N Liberty St, Kansas City, MO 64155New ConstructionHeartland MLS as distributed by MLS GRID
- $829,9505 bd4 ba3k sqft8369 NE 77th Ter, Kansas City, MO 64158New ConstructionMLS ID #2602013, Michael Yeates, The Real Estate Store LLC. Heartland MLS as distributed by MLS GRID
- $739,9505 bd4 ba2.8k sqft8003 NE 77th St, Kansas City, MO 64158New ConstructionMLS ID #2588899, Michael Yeates, The Real Estate Store LLC. Heartland MLS as distributed by MLS GRID
- $637,0006 bd5 ba4k sqft9543 N Kentucky Ave, Kansas City, MO 64157For SaleMLS ID #2632857, Madison Moss (Harpst), RE/MAX Innovations. Heartland MLS as distributed by MLS GRID
- $669,9505 bd5 ba3.3k sqft10411 N Liberty St, Kansas City, MO 64155New ConstructionHeartland MLS as distributed by MLS GRID
- $925,0005 bd4 ba3.2k sqft3211 NE 102nd Ter, Kansas City, MO 64155For SaleMLS ID #2626340, Trevor Kelley, United Real Estate Kansas City. Heartland MLS as distributed by MLS GRID
- $539,9004 bd3 ba2.3k sqft504 Skyview Ln, Liberty, MO 64068New ConstructionMLS ID #2621181, Fidelity RE Group, Keller Williams KC North. Heartland MLS as distributed by MLS GRID
- $557,9004 bd4 ba2.3k sqft520 Skyview Ln, Liberty, MO 64068New ConstructionMLS ID #2634087, Fidelity RE Group, Keller Williams KC North. Heartland MLS as distributed by MLS GRID
- $539,9004 bd3 ba2.3k sqft512 Skyview Ln, Liberty, MO 64068New ConstructionMLS ID #2634082, Fidelity RE Group, Keller Williams KC North. Heartland MLS as distributed by MLS GRID
- $539,9004 bd3 ba2.3k sqft528 Skyview Ln, Liberty, MO 64068New ConstructionMLS ID #2634351, Fidelity RE Group, Keller Williams KC North. Heartland MLS as distributed by MLS GRID
- $747,5004 bd3 ba3k sqft8508 NW 90th Ter, Kansas City, MO 64153New ConstructionHeartland MLS as distributed by MLS GRID
