A new Greenfield floor plan, The Brookeside custom built by Syler Homes. Four bedrooms, 3 full baths, a formal dining room, large walk in pantry, a flex room or bedroom 2 on the main level. The grand entry has a very warm entry when you walk in. the great room is straight in with vaulted ceilings and a fireplace. Open flow to the kitchen with an island and eating area. walk to the owner's suite and relax in the tub! Spacious bathroom and a walk-in closet. Go to the open staircase and you will find a loft for a second gathering area and three more bedrooms. Photo's are from a previous built home. 7/13/26 sheetrock stage. Finish the basement later if you like for an additional fee. Walk to the city's 4 mile walking trail and close to the community pool!
Active
$754,173
2306 Foxtail Dr, Kearney, MO 64060
4beds
2,862sqft
:
Get pre-qualified$4,853/mo
Single Family Residence
Built in 2026
0.26 Acres Lot
$-- Zestimate®
$264/sqft
$44/mo HOA
What's special
Spacious bathroomFour bedroomsFormal dining roomLarge walk in pantryWalk-in closetOpen staircase
- 144 days |
- 146 |
- 8 |
Zillow last checked:
Listing updated:
Listed by:
Linda Clemons 816-564-2122,
RE/MAX Innovations,
Clemons Home Team,
RE/MAX Innovations
Source: Heartland MLS as distributed by MLS GRID,MLS#: 2607988
Facts & features
Interior
Bedrooms & bathrooms
- Bedrooms: 4
- Bathrooms: 3
- Full bathrooms: 3
Dining room
- Description: Country Kitchen,Formal
Heating
- Natural Gas
Cooling
- Has cooling: Yes
Appliances
- Included: Dishwasher, Disposal, Microwave, Gas Range
- Laundry: Laundry Room, Main Level
Features
- Ceiling Fan(s), Custom Cabinets, Kitchen Island, Painted Cabinets, Pantry, Vaulted Ceiling(s), Walk-In Closet(s)
- Flooring: Carpet, Ceramic Tile, Wood
- Windows: Thermal Windows
- Basement: Concrete,Full
- Number of fireplaces: 1
- Fireplace features: Great Room
Interior area
- Total structure area: 2,862
- Total interior livable area: 2,862 sqft
- Finished area above ground: 2,862
- Finished area below ground: 0
Property
Parking
- Total spaces: 3
- Parking features: Attached, Garage Door Opener
- Attached garage spaces: 3
Lot
- Size: 0.26 Acres
- Features: City Lot, Level
Details
- Parcel number: 999999
Construction
Type & style
- Home type: SingleFamily
- Architectural style: Craftsman
- Property subtype: Single Family Residence
Materials
- Frame, Stone & Frame
- Roof: Composition
Condition
- Under Construction
- New construction: Yes
- Year built: 2026
Details
- Builder model: Brookeside
- Builder name: Syler Homes
Utilities & green energy
- Sewer: Public Sewer
- Water: City/Public - Verify
Community & HOA
Community
- Security: Smoke Detector(s)
- Subdivision: The Meadows At Greenfield
HOA
- Has HOA: Yes
- Amenities included: Pool
- HOA fee: $525 annually
Location
- Region: Kearney
Financial & listing details
- Price per square foot: $264/sqft
- Date on market: 3/18/2026
- Listing terms: Cash,Conventional,VA Loan
- Ownership: Private
- Road surface type: Paved
Estimated market value
Not available
Estimated sales range
Not available
Not available
Price history
| Date | Event | Price |
|---|---|---|
| 3/19/2026 | Listed for sale | $754,173$264/sqft |
Source:  Heartland MLS as distributed by MLS GRID #2607988 Report a problem Heartland MLS as distributed by MLS GRID #2607988 Report a problem | ||
Public tax history
Tax history is unavailable.
Monthly payment
Est. payment
Payment breakdown
Explore the cost of this home by adjusting the details. Changes won't be saved.Climate risks
Neighborhood: 64060
Nearby schools
GreatSchools rating
- 4/10Hawthorne Elementary SchoolGrades: K-5Distance: 0.8 mi
- 8/10Kearney Junior High SchoolGrades: 8-9Distance: 1 mi
- 9/10Kearney High SchoolGrades: 10-12Distance: 1 mi
Schools provided by the listing agent
- Elementary: Hawthorne
- High: Kearney
Source: Heartland MLS as distributed by MLS GRID. This data may not be complete. We recommend contacting the local school district to confirm school assignments for this home.
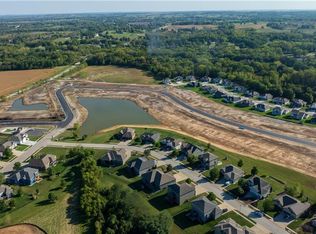
- $97,75010,400 sqft2312 Foxtail Dr, Kearney, MO 64060Lot/Land
- $609,9004 bd4 ba2.8k sqft2334 Foxtail Dr, Kearney, MO 64060New Construction

- $636,9843 bd2 ba1.9k sqft2304 Foxtail Dr, Kearney, MO 64060New Construction

- $--4 bd4 ba2.5k sqft2315 Fishing Ln, Kearney, MO 64060Sold

- $130,00010,719 sqft2307 Foxtail Dr, Kearney, MO 64060Lot/Land
- $130,5000.26 acres2305 Foxtail Dr, Kearney, MO 64060Lot/Land
- $--4 bd3 ba2.9k sqft2309 Fishing Ln, Kearney, MO 64060Sold
- $--4 bd3 ba3.5k sqft2301 Foxtail Dr, Kearney, MO 64060Sold
A local agent can set up tours, give advice and negotiate with sellers.
Similar homes
- $710,0004 bd3 ba3.1k sqft2343 Foxtail Dr, Kearney, MO 64060New Construction
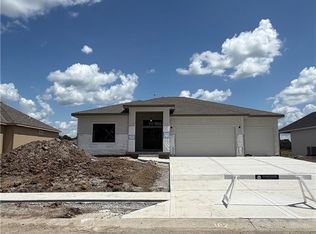 MLS ID #2619700, Linda Clemons, RE/MAX Innovations. Heartland MLS as distributed by MLS GRID
 - $704,4003 bd2 ba2.2k sqft2347 Foxtail Dr, Kearney, MO 64060New Construction
 MLS ID #2615403, Linda Clemons, RE/MAX Innovations. Heartland MLS as distributed by MLS GRID
 - $609,9004 bd4 ba2.8k sqft2334 Foxtail Dr, Kearney, MO 64060New ConstructionMLS ID #2630379, Linda Clemons, RE/MAX Innovations. Heartland MLS as distributed by MLS GRID
- $854,2894 bd4 ba3.8k sqft2339 Foxtail Dr, Kansas City, MO 64060New Construction
 MLS ID #2614933, Linda Clemons, RE/MAX Innovations. Heartland MLS as distributed by MLS GRID
 - $615,9004 bd3 ba2.2k sqft2340 Foxtail Dr, Kearney, MO 64060New ConstructionMLS ID #2615384, Linda Clemons, RE/MAX Innovations. Heartland MLS as distributed by MLS GRID
- $879,9004 bd3 ba3k sqft2335 Foxtail Dr, Kearney, MO 64060New ConstructionMLS ID #2626179, Linda Clemons, RE/MAX Innovations. Heartland MLS as distributed by MLS GRID
- $694,7503 bd2 ba2.1k sqft2351 Foxtail Dr, Kearney, MO 64060New ConstructionMLS ID #2615395, Linda Clemons, RE/MAX Innovations. Heartland MLS as distributed by MLS GRID
- $709,9994 bd3 ba2.6k sqft1006 Meadowbrook Dr, Kearney, MO 64060For SaleMLS ID #2628193, Nelson Home Group, Keller Williams KC North. Heartland MLS as distributed by MLS GRID
- $619,9004 bd3 ba2.6k sqft2341 Fishing Ln, Kearney, MO 64060New ConstructionMLS ID #2534580, Linda Clemons, RE/MAX Innovations. Heartland MLS as distributed by MLS GRID
- $429,9004 bd3 ba2.2k sqft1110 Oak Ridge St, Kearney, MO 64060New ConstructionMLS ID #2623162, Christine Lies, ReeceNichols-KCN. Heartland MLS as distributed by MLS GRID
- $636,9843 bd2 ba1.9k sqft2304 Foxtail Dr, Kearney, MO 64060New ConstructionMLS ID #2607871, Linda Clemons, RE/MAX Innovations. Heartland MLS as distributed by MLS GRID
- $549,0003 bd2 ba2k sqft2211 Prairie Creek Dr, Kearney, MO 64060New ConstructionMLS ID #2619550, Ellen Campbell, ReeceNichols - Lees Summit. Heartland MLS as distributed by MLS GRID
- $662,6324 bd4 ba2.5k sqft13630 Clover Ct, Kearney, MO 64060New ConstructionMLS ID #2601874, The Small Team, ReeceNichols-KCN. Heartland MLS as distributed by MLS GRID
- $499,9004 bd3 ba2.4k sqft623 E 13th St, Kearney, MO 64060New ConstructionMLS ID #2628366, Christine Lies, ReeceNichols-KCN. Heartland MLS as distributed by MLS GRID
- $509,9004 bd3 ba2.5k sqft621 E 13th St, Kearney, MO 64060New ConstructionMLS ID #2618546, Christine Lies, ReeceNichols-KCN. Heartland MLS as distributed by MLS GRID
- $579,9004 bd4 ba2.6k sqft13522 NE 114th Pl, Kearney, MO 64060For SaleMLS ID #2609513, The Small Team, ReeceNichols-KCN. Heartland MLS as distributed by MLS GRID
- $589,9004 bd4 ba2.6k sqft13602 NE 114th Pl, Kearney, MO 64060New ConstructionMLS ID #2582290, The Small Team, ReeceNichols-KCN. Heartland MLS as distributed by MLS GRID
- $769,9794 bd4 ba3k sqft3024 NE 102nd St, Kansas City, MO 64155New ConstructionMLS ID #2626094, Sarah Johnson, Keller Williams KC North. Heartland MLS as distributed by MLS GRID
- $786,5004 bd4 ba3.2k sqft3014 NE 102nd St, Kansas City, MO 64155New ConstructionMLS ID #2610259, Sarah Johnson, Keller Williams KC North. Heartland MLS as distributed by MLS GRID
- $429,9503 bd2 ba1.5k sqft1600 Cottonwood Creek Ave #8, Kearney, MO 64060New ConstructionMLS ID #2619579, Katee Porter, RE/MAX Advantage. Heartland MLS as distributed by MLS GRID
