Welcome to the stunning Adams reverse floor plan, custom built by Brian Christopher Homes and beautifully situated on a premium waterfront lot. This thoughtfully designed home features four spacious bedrooms and three full bathrooms, offering plenty of room for family and guests.
The open-concept main living area showcases vaulted ceilings in both the great room and covered deck, creating a bright and inviting atmosphere. The chef's kitchen is highlighted by a large center island, walk-in pantry, and ample space for entertaining.
The luxurious owner's suite includes a spacious walk-in closet, oversized shower, and double vanity for added comfort and convenience. Enjoy outdoor living with scenic water views from the covered deck.
Residents also have access to outstanding community amenities, including a neighborhood pool and picturesque city walking trails nearby. Taxes and Sqft are to be confirmed by the buyer's agent. Photos are current 6/14/2026 and will be updated throughout construction. Completion date, Fall 2026
Active
$879,900
2335 Foxtail Dr, Kearney, MO 64060
4beds
3,008sqft
:
Get pre-qualified$5,655/mo
Single Family Residence
Built in 2026
0.25 Acres Lot
$-- Zestimate®
$293/sqft
$44/mo HOA
What's special
Covered deckPremium waterfront lotAmple space for entertainingDouble vanityOversized showerWalk-in pantryLarge center island
- 59 days |
- 76 |
- 2 |
Zillow last checked:
Listing updated:
Listed by:
Linda Clemons 816-564-2122,
RE/MAX Innovations,
Clemons Home Team,
RE/MAX Innovations
Source: Heartland MLS as distributed by MLS GRID,MLS#: 2626179
Facts & features
Interior
Bedrooms & bathrooms
- Bedrooms: 4
- Bathrooms: 3
- Full bathrooms: 3
Dining room
- Description: Eat-In Kitchen
Heating
- Natural Gas
Cooling
- Electric
Appliances
- Included: Cooktop, Dishwasher, Disposal, Microwave, Gas Range, Stainless Steel Appliance(s)
- Laundry: Laundry Room, Main Level
Features
- Ceiling Fan(s), Custom Cabinets, Kitchen Island, Painted Cabinets, Pantry, Vaulted Ceiling(s), Walk-In Closet(s)
- Flooring: Carpet, Ceramic Tile, Wood
- Windows: Thermal Windows
- Basement: Finished,Full,Walk-Out Access
- Number of fireplaces: 1
- Fireplace features: Gas, Great Room
Interior area
- Total structure area: 3,008
- Total interior livable area: 3,008 sqft
- Finished area above ground: 1,863
- Finished area below ground: 1,145
Property
Parking
- Total spaces: 3
- Parking features: Garage Faces Front
- Garage spaces: 3
Features
- Patio & porch: Patio, Porch
Lot
- Size: 0.25 Acres
- Dimensions: 10937
- Features: City Limits
Details
- Parcel number: 999999
Construction
Type & style
- Home type: SingleFamily
- Architectural style: Craftsman
- Property subtype: Single Family Residence
Materials
- Frame
- Roof: Composition
Condition
- Under Construction
- New construction: Yes
- Year built: 2026
Details
- Builder model: Adams
- Builder name: BCH
Utilities & green energy
- Sewer: Public Sewer
- Water: Public
Community & HOA
Community
- Security: Smoke Detector(s)
- Subdivision: The Meadows At Greenfield
HOA
- Has HOA: Yes
- Amenities included: Pool
- HOA fee: $525 annually
- HOA name: The Meadows at Greenfield
Location
- Region: Kearney
Financial & listing details
- Price per square foot: $293/sqft
- Date on market: 6/15/2026
- Listing terms: Cash,Conventional,VA Loan
- Ownership: Private
- Road surface type: Paved
Estimated market value
Not available
Estimated sales range
Not available
Not available
Price history
| Date | Event | Price |
|---|---|---|
| 6/15/2026 | Listed for sale | $879,900$293/sqft |
Source:  Heartland MLS as distributed by MLS GRID #2626179 Report a problem Heartland MLS as distributed by MLS GRID #2626179 Report a problem | ||
Public tax history
Tax history is unavailable.
Monthly payment
Est. payment
Payment breakdown
Explore the cost of this home by adjusting the details. Changes won't be saved.Climate risks
Neighborhood: 64060
Nearby schools
GreatSchools rating
- 4/10Hawthorne Elementary SchoolGrades: K-5Distance: 0.8 mi
- 8/10Kearney Junior High SchoolGrades: 8-9Distance: 1 mi
- 9/10Kearney High SchoolGrades: 10-12Distance: 1 mi
Schools provided by the listing agent
- Elementary: Hawthorn
- High: Kearney
Source: Heartland MLS as distributed by MLS GRID. This data may not be complete. We recommend contacting the local school district to confirm school assignments for this home.
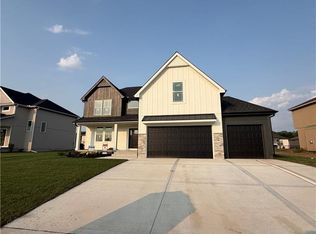
- $615,9004 bd3 ba2.2k sqft2340 Foxtail Dr, Kearney, MO 64060New Construction
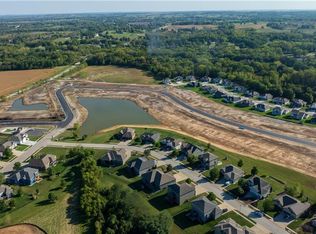
- $97,7500.25 acres2326 Foxtail Dr, Kearney, MO 64060Lot/Land
- $97,7500.25 acres2322 Foxtail Dr, Kearney, MO 64060Lot/Land
- $129,00010,478 sqft2313 Foxtail Dr, Kearney, MO 64060Lot/Land
- $129,50010,400 sqft2311 Foxtail Dr, Kearney, MO 64060Lot/Land
- $128,0000.25 acres2321 Foxtail Dr, Kearney, MO 64060Lot/Land
- $128,50010,795 sqft2317 Foxtail Dr, Kearney, MO 64060Lot/Land
- $99,5000.31 acres2350 Foxtail Dr, Kearney, MO 64060Lot/Land
A local agent can set up tours, give advice and negotiate with sellers.
Similar homes
- $854,2894 bd4 ba3.8k sqft2339 Foxtail Dr, Kansas City, MO 64060New Construction
 MLS ID #2614933, Linda Clemons, RE/MAX Innovations. Heartland MLS as distributed by MLS GRID
 - $754,1734 bd3 ba2.8k sqft2306 Foxtail Dr, Kearney, MO 64060New Construction
 MLS ID #2607988, Linda Clemons, RE/MAX Innovations. Heartland MLS as distributed by MLS GRID
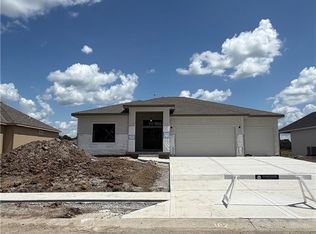
 - $710,0004 bd3 ba3.1k sqft2343 Foxtail Dr, Kearney, MO 64060New Construction
 MLS ID #2619700, Linda Clemons, RE/MAX Innovations. Heartland MLS as distributed by MLS GRID
 - $609,9004 bd4 ba2.8k sqft2334 Foxtail Dr, Kearney, MO 64060New Construction
 MLS ID #2630379, Linda Clemons, RE/MAX Innovations. Heartland MLS as distributed by MLS GRID
 - $694,7503 bd2 ba2.1k sqft2351 Foxtail Dr, Kearney, MO 64060New ConstructionMLS ID #2615395, Linda Clemons, RE/MAX Innovations. Heartland MLS as distributed by MLS GRID
- $704,4003 bd2 ba2.2k sqft2347 Foxtail Dr, Kearney, MO 64060New ConstructionMLS ID #2615403, Linda Clemons, RE/MAX Innovations. Heartland MLS as distributed by MLS GRID
- $615,9004 bd3 ba2.2k sqft2340 Foxtail Dr, Kearney, MO 64060New ConstructionMLS ID #2615384, Linda Clemons, RE/MAX Innovations. Heartland MLS as distributed by MLS GRID
- $636,9843 bd2 ba1.9k sqft2304 Foxtail Dr, Kearney, MO 64060New ConstructionMLS ID #2607871, Linda Clemons, RE/MAX Innovations. Heartland MLS as distributed by MLS GRID
- $875,0005 bd3 ba3.4k sqft9619 Stockdale Rd, Liberty, MO 64068New ConstructionMLS ID #2601148, Sheryl Giambalvo, Star Commercial Realty, LLC. Heartland MLS as distributed by MLS GRID
- $499,9004 bd3 ba2.4k sqft623 E 13th St, Kearney, MO 64060New ConstructionMLS ID #2628366, Christine Lies, ReeceNichols-KCN. Heartland MLS as distributed by MLS GRID
- $444,9004 bd3 ba2.2k sqft610 E 11th St, Kearney, MO 64060For SaleMLS ID #2629064, Kelsey Drochelman, White Magnolia Real Estate. Heartland MLS as distributed by MLS GRID
- $509,9004 bd3 ba2.5k sqft621 E 13th St, Kearney, MO 64060New ConstructionMLS ID #2618546, Christine Lies, ReeceNichols-KCN. Heartland MLS as distributed by MLS GRID
- $579,9004 bd4 ba2.6k sqft13522 NE 114th Pl, Kearney, MO 64060For SaleMLS ID #2609513, The Small Team, ReeceNichols-KCN. Heartland MLS as distributed by MLS GRID
- $589,9004 bd4 ba2.6k sqft13602 NE 114th Pl, Kearney, MO 64060New ConstructionMLS ID #2582290, The Small Team, ReeceNichols-KCN. Heartland MLS as distributed by MLS GRID
- $769,9794 bd4 ba3k sqft3024 NE 102nd St, Kansas City, MO 64155New ConstructionMLS ID #2626094, Sarah Johnson, Keller Williams KC North. Heartland MLS as distributed by MLS GRID
- $619,0003 bd2 ba1.7k sqft7633 SE 212th St, Holt, MO 64048For SaleMLS ID #2636031, Chip Glennon, EXP Realty LLC. Heartland MLS as distributed by MLS GRID
- $589,8004 bd3 ba3k sqft11413 Rye Dr, Liberty, MO 64068New ConstructionMLS ID #2584972, The Small Team, ReeceNichols-KCN. Heartland MLS as distributed by MLS GRID
- $829,9505 bd4 ba3k sqft8369 NE 77th Ter, Kansas City, MO 64158New ConstructionMLS ID #2602013, Michael Yeates, The Real Estate Store LLC. Heartland MLS as distributed by MLS GRID
- $699,9005 bd4 ba3.1k sqft1070 Fir Ln, Liberty, MO 64068New ConstructionMLS ID #2612385, Christine Lies, ReeceNichols-KCN. Heartland MLS as distributed by MLS GRID
- $539,9004 bd3 ba2.3k sqft504 Skyview Ln, Liberty, MO 64068New ConstructionMLS ID #2621181, Fidelity RE Group, Keller Williams KC North. Heartland MLS as distributed by MLS GRID
