Another beautiful ranch, the Dutton 2 is nestled in The Meadows at Greenfield. Two bedrooms on one end of the home and the owners suite on the other end. Walk in to the door and be ready to say WOW! The fireplace, wood floors, custom cabinets are just a few things that you will appreciate. The covered deck off the patio will be nice sitting on those warm afternoons. Soak in the tub in the owners suite if you like on those long days. Do you love to entertain? No problem here because the open flow of the kitchen and the great room are very inviting.
Active
$636,984
2304 Foxtail Dr, Kearney, MO 64060
3beds
1,961sqft
:
Get pre-qualified$4,109/mo
Single Family Residence
Built in 2026
-- sqft lot
$-- Zestimate®
$325/sqft
$44/mo HOA
What's special
Custom cabinetsWood floors
- 143 days |
- 108 |
- 2 |
Zillow last checked:
Listing updated:
Listed by:
Linda Clemons 816-564-2122,
RE/MAX Innovations,
Clemons Home Team,
RE/MAX Innovations
Source: Heartland MLS as distributed by MLS GRID,MLS#: 2607871
Facts & features
Interior
Bedrooms & bathrooms
- Bedrooms: 3
- Bathrooms: 2
- Full bathrooms: 2
Primary bedroom
- Features: Carpet, Ceiling Fan(s)
- Level: Main
Bedroom 2
- Features: Carpet
- Level: Main
Bedroom 3
- Features: Carpet
- Level: Main
Primary bathroom
- Features: Ceramic Tiles, Separate Shower And Tub, Walk-In Closet(s)
- Level: Main
Bathroom 2
- Features: Ceramic Tiles, Shower Over Tub
- Level: Main
Great room
- Features: Ceiling Fan(s), Wood Floor
- Level: Main
Kitchen
- Features: Kitchen Island, Pantry, Quartz Counter, Wood Floor
- Level: Main
Laundry
- Features: Ceramic Tiles
- Level: Main
Heating
- Natural Gas
Cooling
- Electric
Appliances
- Included: Dishwasher, Microwave, Gas Range, Stainless Steel Appliance(s)
- Laundry: Main Level
Features
- Ceiling Fan(s), Custom Cabinets, Kitchen Island, Painted Cabinets, Pantry, Walk-In Closet(s)
- Flooring: Carpet, Ceramic Tile, Wood
- Windows: Thermal Windows
- Basement: Concrete,Full
- Number of fireplaces: 1
- Fireplace features: Great Room
Interior area
- Total structure area: 1,961
- Total interior livable area: 1,961 sqft
- Finished area above ground: 1,961
- Finished area below ground: 0
Property
Parking
- Total spaces: 3
- Parking features: Attached
- Attached garage spaces: 3
Features
- Patio & porch: Porch
Lot
- Features: City Limits, City Lot, Corner Lot
Details
- Parcel number: 112120005001.00
Construction
Type & style
- Home type: SingleFamily
- Architectural style: Craftsman
- Property subtype: Single Family Residence
Materials
- Frame, Stone Veneer
- Roof: Composition
Condition
- Under Construction
- New construction: Yes
- Year built: 2026
Details
- Builder model: Dutton 2
- Builder name: Syler Homes
Utilities & green energy
- Sewer: Public Sewer
- Water: City/Public - Verify
Community & HOA
Community
- Security: Smoke Detector(s)
- Subdivision: The Meadows At Greenfield
HOA
- Has HOA: Yes
- Amenities included: Pool
- HOA fee: $525 annually
- HOA name: Meadows at Greenfield
Location
- Region: Kearney
Financial & listing details
- Price per square foot: $325/sqft
- Tax assessed value: $7,600
- Annual tax amount: $497
- Date on market: 3/18/2026
- Listing terms: Cash,Conventional,VA Loan
- Ownership: Private
- Road surface type: Paved
Estimated market value
Not available
Estimated sales range
Not available
Not available
Price history
| Date | Event | Price |
|---|---|---|
| 3/18/2026 | Price change | $636,984+757.9%$325/sqft |
Source:  Heartland MLS as distributed by MLS GRID #2607871 Report a problem Heartland MLS as distributed by MLS GRID #2607871 Report a problem | ||
| 11/18/2022 | Price change | $74,250+4.2%$38/sqft |
Source: Heartland MLS as distributed by MLS GRID #2368166 Report a problem | ||
| 3/4/2022 | Listed for sale | $71,250$36/sqft |
Source: Heartland MLS as distributed by MLS GRID #2368166 Report a problem | ||
Public tax history
| Year | Property taxes | Tax assessment |
|---|---|---|
| 2025 | $497 -4.5% | $7,600 |
| 2024 | $521 +0.3% | $7,600 |
| 2023 | $519 | $7,600 |
| 2022 | -- | $7,600 |
Find assessor info on the county website
Monthly payment
Est. payment
Payment breakdown
Explore the cost of this home by adjusting the details. Changes won't be saved.Climate risks
Neighborhood: 64060
Nearby schools
GreatSchools rating
- 4/10Hawthorne Elementary SchoolGrades: K-5Distance: 0.8 mi
- 8/10Kearney Junior High SchoolGrades: 8-9Distance: 1 mi
- 9/10Kearney High SchoolGrades: 10-12Distance: 1 mi
Schools provided by the listing agent
- Elementary: Hawthorne
- High: Kearney
Source: Heartland MLS as distributed by MLS GRID. This data may not be complete. We recommend contacting the local school district to confirm school assignments for this home.
- $--4 bd3 ba2.9k sqft2309 Fishing Ln, Kearney, MO 64060Sold
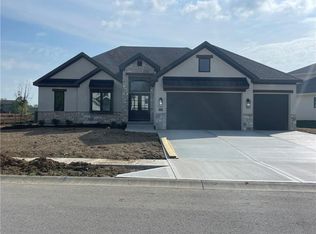
- $754,1734 bd3 ba2.8k sqft2306 Foxtail Dr, Kearney, MO 64060New Construction

- $97,75010,400 sqft2312 Foxtail Dr, Kearney, MO 64060Lot/Land
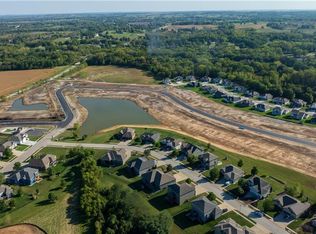
- $130,5000.26 acres2305 Foxtail Dr, Kearney, MO 64060Lot/Land
- $--4 bd3 ba3k sqft2300 Fishing Ln, Kearney, MO 64060Sold
- $609,9004 bd4 ba2.8k sqft2334 Foxtail Dr, Kearney, MO 64060New Construction
- $--4 bd4 ba2.5k sqft2315 Fishing Ln, Kearney, MO 64060Sold
- $--4 bd3 ba3.5k sqft2301 Foxtail Dr, Kearney, MO 64060Sold
A local agent can set up tours, give advice and negotiate with sellers.
Similar homes
- $694,7503 bd2 ba2.1k sqft2351 Foxtail Dr, Kearney, MO 64060New Construction
 MLS ID #2615395, Linda Clemons, RE/MAX Innovations. Heartland MLS as distributed by MLS GRID
 - $704,4003 bd2 ba2.2k sqft2347 Foxtail Dr, Kearney, MO 64060New Construction
 MLS ID #2615403, Linda Clemons, RE/MAX Innovations. Heartland MLS as distributed by MLS GRID
 - $609,9004 bd4 ba2.8k sqft2334 Foxtail Dr, Kearney, MO 64060New Construction
 MLS ID #2630379, Linda Clemons, RE/MAX Innovations. Heartland MLS as distributed by MLS GRID
 - $754,1734 bd3 ba2.8k sqft2306 Foxtail Dr, Kearney, MO 64060New ConstructionMLS ID #2607988, Linda Clemons, RE/MAX Innovations. Heartland MLS as distributed by MLS GRID
- $757,3565 bd4 ba2.8k sqft2357 Prairie Creek Dr, Kearney, MO 64060New ConstructionMLS ID #2607985, Linda Clemons, RE/MAX Innovations. Heartland MLS as distributed by MLS GRID
- $429,9004 bd3 ba2.2k sqft1110 Oak Ridge St, Kearney, MO 64060New ConstructionMLS ID #2623162, Christine Lies, ReeceNichols-KCN. Heartland MLS as distributed by MLS GRID
- $429,9503 bd2 ba1.5k sqft1600 Cottonwood Creek Ave #8, Kearney, MO 64060New ConstructionMLS ID #2619579, Katee Porter, RE/MAX Advantage. Heartland MLS as distributed by MLS GRID
- $509,9004 bd3 ba2.5k sqft621 E 13th St, Kearney, MO 64060New ConstructionMLS ID #2618546, Christine Lies, ReeceNichols-KCN. Heartland MLS as distributed by MLS GRID
- $449,9004 bd3 ba2.2k sqft610 E 11th St, Kearney, MO 64060For SaleMLS ID #2629064, Kelsey Drochelman, White Magnolia Real Estate. Heartland MLS as distributed by MLS GRID
- $579,9004 bd4 ba2.6k sqft13522 NE 114th Pl, Kearney, MO 64060For SaleMLS ID #2609513, The Small Team, ReeceNichols-KCN. Heartland MLS as distributed by MLS GRID
- $379,9503 bd2 ba1.4k sqft1600 Cottonwood Creek Ave #4, Kearney, MO 64060New ConstructionMLS ID #2625909, Katee Porter, RE/MAX Advantage. Heartland MLS as distributed by MLS GRID
- $437,7702 bd2 ba1.5k sqft2121 Greenfield Point, Kearney, MO 64060New ConstructionMLS ID #2583867, Linda Clemons, RE/MAX Innovations. Heartland MLS as distributed by MLS GRID
- $557,9004 bd4 ba2.3k sqft520 Skyview Ln, Liberty, MO 64068New ConstructionMLS ID #2634087, Fidelity RE Group, Keller Williams KC North. Heartland MLS as distributed by MLS GRID
- $659,9004 bd4 ba2.7k sqft1039 Fir Ln, Liberty, MO 64068New ConstructionMLS ID #2612386, Christine Lies, ReeceNichols-KCN. Heartland MLS as distributed by MLS GRID
- $539,9004 bd3 ba2.3k sqft504 Skyview Ln, Liberty, MO 64068New ConstructionMLS ID #2621181, Fidelity RE Group, Keller Williams KC North. Heartland MLS as distributed by MLS GRID
- $539,9004 bd3 ba2.3k sqft512 Skyview Ln, Liberty, MO 64068New ConstructionMLS ID #2634082, Fidelity RE Group, Keller Williams KC North. Heartland MLS as distributed by MLS GRID
- $539,9004 bd3 ba2.3k sqft528 Skyview Ln, Liberty, MO 64068New ConstructionMLS ID #2634351, Fidelity RE Group, Keller Williams KC North. Heartland MLS as distributed by MLS GRID
- $619,9004 bd3 ba2.5k sqft9810 N Laurel Ave, Kansas City, MO 64157New ConstructionMLS ID #2627964, Christine Lies, ReeceNichols-KCN. Heartland MLS as distributed by MLS GRID
- $646,9504 bd3 ba2.7k sqft10510 N Liberty St, Kansas City, MO 64155New ConstructionHeartland MLS as distributed by MLS GRID
- $585,0004 bd3 ba2.7k sqft4805 NE 88th St, Kansas City, MO 64156For SaleMLS ID #2632347, Derec Euler, RE/MAX Heritage. Heartland MLS as distributed by MLS GRID
