Another beautiful villa built by Syler Construction. The Lynn "A" plan will be finished early fall 2026. The villa will have an extra 4 foot depth garage for you to store the boat or trailer if you like. Oak floors on the main level living area such as the entry, great room, kitchen, pantry and eating area. Carpet in the bedrooms and tile in the bathrooms and the laundry room. Sit on your covered deck and enjoy the greenspace view and a deer every now and then. Finnish the basement for an additional fee, Call for status updates. Buyers agent to confirm the taxes and sqft. It's not to late to pick your finishes.
Active
$437,770
2121 Greenfield Point, Kearney, MO 64060
2beds
1,500sqft
Villa
Built in 2026
-- sqft lot
$-- Zestimate®
$292/sqft
$210/mo HOA
What's special
Greenspace viewCovered deckCarpet in the bedroomsEating areaGreat room
- 312 days
- 274
- 10
Zillow last checked:
Listing updated:
Listed by:
Linda Clemons 816-564-2122,
RE/MAX Innovations,
Clemons Home Team,
RE/MAX Innovations
Source: Heartland MLS as distributed by MLS GRID,MLS#: 2583867
Facts & features
Interior
Bedrooms & bathrooms
- Bedrooms: 2
- Bathrooms: 2
- Full bathrooms: 2
Primary bedroom
- Features: Carpet, Ceiling Fan(s), Walk-In Closet(s)
- Level: Main
Bedroom 2
- Features: Carpet
- Level: Main
Primary bathroom
- Features: Ceramic Tiles, Double Vanity, Shower Only, Tub Only
- Level: Main
Bathroom 2
- Features: Ceramic Tiles, Shower Over Tub
- Level: Main
Great room
- Features: Ceiling Fan(s), Fireplace
- Level: Main
Kitchen
- Features: Kitchen Island, Pantry, Wood Floor
- Level: Main
Laundry
- Features: Built-in Features, Ceramic Tiles
- Level: Main
Heating
- Natural Gas
Cooling
- Electric
Appliances
- Included: Dishwasher, Disposal, Microwave, Built-In Oven, Stainless Steel Appliance(s)
- Laundry: Laundry Room, Main Level
Features
- Ceiling Fan(s), Custom Cabinets, Kitchen Island, Painted Cabinets, Pantry, Walk-In Closet(s)
- Flooring: Carpet, Ceramic Tile
- Windows: Thermal Windows
- Basement: Concrete,Full,Walk-Out Access
- Number of fireplaces: 1
- Fireplace features: Great Room
Interior area
- Total structure area: 1,500
- Total interior livable area: 1,500 sqft
- Finished area above ground: 1,500
- Finished area below ground: 0
Property
Parking
- Total spaces: 2
- Parking features: Garage Door Opener, Garage Faces Front
- Garage spaces: 2
Features
- Patio & porch: Deck- Covered, Patio, Porch
Lot
- Features: City Lot, Cul-De-Sac, Sprinkler-In Ground
Details
- Parcel number: 999999
Construction
Type & style
- Home type: SingleFamily
- Architectural style: Traditional
- Property subtype: Villa
Materials
- Frame, Stone Trim, Stucco
- Roof: Composition
Condition
- Under Construction
- New construction: Yes
- Year built: 2026
Details
- Builder model: Lynn A
- Builder name: Syler Const
Utilities & green energy
- Sewer: Public Sewer
- Water: Public
Community & HOA
Community
- Security: Smoke Detector(s)
- Subdivision: The Meadows At Greenfield
HOA
- Has HOA: Yes
- Services included: Maintenance Grounds, Snow Removal
- HOA fee: $210 monthly
- HOA name: The Meadows at Greenfield
Location
- Region: Kearney
Financial & listing details
- Price per square foot: $292/sqft
- Date on market: 10/26/2025
- Listing terms: Cash,Conventional,FHA,VA Loan
- Ownership: Private
- Road surface type: Paved
Estimated market value
Not available
Estimated sales range
Not available
Not available
Price history
| Date | Event | Price |
|---|---|---|
| 10/26/2025 | Listed for sale | $437,770-3.7%$292/sqft |
Source:  Heartland MLS as distributed by MLS GRID #2583867 Report a problem Heartland MLS as distributed by MLS GRID #2583867 Report a problem | ||
| 10/25/2025 | Listing removed | $454,450$303/sqft |
Source: Heartland MLS as distributed by MLS GRID #2570712 Report a problem | ||
| 8/24/2025 | Pending sale | $454,450$303/sqft |
Source: Heartland MLS as distributed by MLS GRID #2570712 Report a problem | ||
Public tax history
Tax history is unavailable.
Monthly payment
Est. payment
Payment breakdown
Explore the cost of this home by adjusting the details. Changes won't be saved.Climate risks
Neighborhood: 64060
Nearby schools
Schools provided by the listing agent
- Elementary: Hawthorne
- High: Kearney
Source: Heartland MLS as distributed by MLS GRID. This data may not be complete. We recommend contacting the local school district to confirm school assignments for this home.

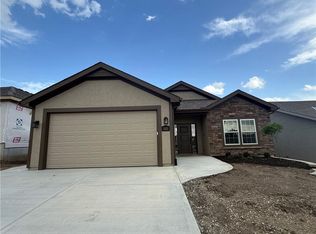


Similar homes
- $429,9004 bd3 ba2.2k sqft1110 Oak Ridge St, Kearney, MO 64060New Construction
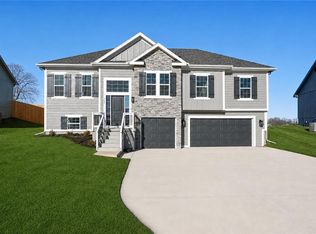 MLS ID #2623162, Christine Lies, ReeceNichols-KCN. Heartland MLS as distributed by MLS GRID
 - $535,0004 bd3 ba2.2k sqft2122 Crooked Creek Dr, Kearney, MO 64060For Sale
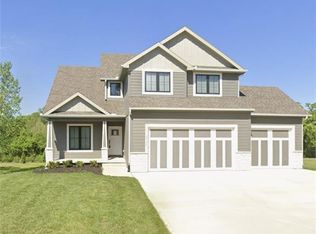 MLS ID #2634730, Sheryl Giambalvo, Star Commercial Realty, LLC. Heartland MLS as distributed by MLS GRID
 - $549,0003 bd2 ba2k sqft2211 Prairie Creek Dr, Kearney, MO 64060New Construction
 MLS ID #2619550, Ellen Campbell, ReeceNichols - Lees Summit. Heartland MLS as distributed by MLS GRID
 - $615,9004 bd3 ba2.2k sqft2340 Foxtail Dr, Kearney, MO 64060New Construction
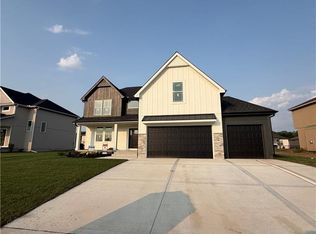 MLS ID #2615384, Linda Clemons, RE/MAX Innovations. Heartland MLS as distributed by MLS GRID
