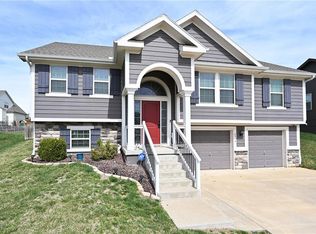
What's out there in this price range in this location? Not a lot to choose from. I believe this is your ticket. Great neighborhood, and easy access to restaurants, highways and schools. Hardwood floors that give the home a new look, skid resistant. Kitchen offers great style with these awesome painted cabinets. Spacious living room with tall, vaulted ceilings including fireplace. Unwind in this comfortable Master bedroom, with walk in closet, and Master bath with whirlpool tub. Good size deck overlooking fenced back yard. Super deep garage for extra storage. Liberty schools for all you fans. Carpet bid in sellers supplements just for buyers. Seller will make no repairs at this price. Air conditioner is newer
Active
Price cut: $15K (5/24)
$365,000
8932 NE 116th Pl, Kansas City, MO 64157
3beds
1,772sqft
:
Get pre-qualified$2,395/mo
Single Family Residence
Built in 2017
7,875 Square Feet Lot
$-- Zestimate®
$206/sqft
$17/mo HOA
What's special
Comfortable master bedroomWalk in closetHardwood floors
- 76 days |
- 478 |
- 18 |
Zillow last checked:
Listing updated:
Listed by:
Kathy Pecha 816-536-2139,
Platinum Realty LLC
Source: Heartland MLS as distributed by MLS GRID,MLS#: 2619285
Facts & features
Interior
Bedrooms & bathrooms
- Bedrooms: 3
- Bathrooms: 3
- Full bathrooms: 2
- 1/2 bathrooms: 1
Primary bedroom
- Features: Carpet, Ceiling Fan(s), Walk-In Closet(s)
- Level: First
- Area: 168 Square Feet
- Dimensions: 14 x 12
Bedroom 2
- Features: Carpet
- Level: First
- Area: 121 Square Feet
- Dimensions: 11 x 11
Bedroom 3
- Features: Carpet
- Level: First
- Area: 100 Square Feet
- Dimensions: 10 x 10
Primary bathroom
- Features: Double Vanity, Separate Shower And Tub
- Level: First
Bathroom 1
- Features: Ceramic Tiles, Shower Over Tub
- Level: First
Breakfast room
- Level: First
Family room
- Features: Carpet
- Level: Basement
Half bath
- Features: Ceramic Tiles
- Level: Basement
Kitchen
- Features: Laminate Counters, Pantry
- Level: First
Heating
- Natural Gas
Cooling
- Electric
Appliances
- Included: Dishwasher, Disposal, Microwave
- Laundry: Laundry Closet, Main Level
Features
- Ceiling Fan(s), Painted Cabinets, Pantry, Vaulted Ceiling(s), Walk-In Closet(s)
- Flooring: Carpet, Wood
- Windows: Window Coverings, Thermal Windows
- Basement: Finished,Interior Entry,Sump Pump
- Number of fireplaces: 1
- Fireplace features: Living Room
Interior area
- Total structure area: 1,772
- Total interior livable area: 1,772 sqft
- Finished area above ground: 1,272
- Finished area below ground: 500
Property
Parking
- Total spaces: 2
- Parking features: Attached, Garage Door Opener, Garage Faces Front
- Attached garage spaces: 2
Features
- Patio & porch: Deck
- Spa features: Bath
- Fencing: Wood
Lot
- Size: 7,875 Square Feet
- Features: City Lot
Details
- Parcel number: 106130006027.00
Construction
Type & style
- Home type: SingleFamily
- Architectural style: Traditional
- Property subtype: Single Family Residence
Materials
- Frame, Wood Siding
- Roof: Composition
Condition
- Year built: 2017
Details
- Builder name: Robertson Const., LL
Utilities & green energy
- Sewer: Public Sewer
- Water: Public
Community & HOA
Community
- Security: Smoke Detector(s)
- Subdivision: Hunters Glen North
HOA
- Has HOA: Yes
- Services included: Management
- HOA fee: $200 annually
- HOA name: Hunters Glen North Homes Association
Location
- Region: Kansas City
Financial & listing details
- Price per square foot: $206/sqft
- Tax assessed value: $58,220
- Annual tax amount: $4,612
- Date on market: 5/20/2026
- Listing terms: Cash,Conventional,Fixed Lease
- Ownership: Private
- Road surface type: Paved
Estimated market value
Not available
Estimated sales range
Not available
Not available
Price history
| Date | Event | Price |
|---|---|---|
| 5/24/2026 | Price change | $365,000-3.9%$206/sqft |
Source:  Heartland MLS as distributed by MLS GRID #2619285 Report a problem Heartland MLS as distributed by MLS GRID #2619285 Report a problem | ||
| 5/20/2026 | Listed for sale | $380,000+8.9%$214/sqft |
Source: Heartland MLS as distributed by MLS GRID #2619285 Report a problem | ||
| 4/22/2024 | Sold | -- |
Source: Heartland MLS as distributed by MLS GRID #2477799 Report a problem | ||
| 3/21/2024 | Pending sale | $349,000$197/sqft |
Source: Heartland MLS as distributed by MLS GRID #2477799 Report a problem | ||
| 3/15/2024 | Listed for sale | $349,000+39.6%$197/sqft |
Source: Heartland MLS as distributed by MLS GRID #2477799 Report a problem | ||
| 9/9/2020 | Listing removed | $250,000$141/sqft |
Source: Keller Williams Kansas City North #2232871 Report a problem | ||
| 9/2/2020 | Listed for sale | $250,000$141/sqft |
Source: Keller Williams Kansas City North #2232871 Report a problem | ||
| 8/24/2020 | Sold | -- |
Source: Heartland MLS as distributed by MLS GRID #45001_2232871 Report a problem | ||
| 7/26/2020 | Pending sale | $250,000$141/sqft |
Source: Keller Williams Northland Prts #2232871 Report a problem | ||
| 7/24/2020 | Listed for sale | $250,000+19.1%$141/sqft |
Source: Keller Williams Northland Prts #2232871 Report a problem | ||
| 3/25/2017 | Sold | -- |
Source: Agent Provided Report a problem | ||
| 6/7/2016 | Listed for sale | $209,900$118/sqft |
Source: KC Realtors LLC #1995639 Report a problem | ||
Public tax history
| Year | Property taxes | Tax assessment |
|---|---|---|
| 2025 | $4,613 +15.5% | $58,220 +21.9% |
| 2024 | $3,995 -0.9% | $47,750 |
| 2023 | $4,031 +7.8% | $47,750 +11.4% |
| 2022 | $3,738 -0.4% | $42,850 |
| 2021 | $3,754 -1.7% | $42,850 +3.6% |
| 2020 | $3,820 | $41,380 |
| 2019 | $3,820 +1.8% | $41,380 +16.7% |
| 2018 | $3,754 +808.7% | $35,450 +677.4% |
| 2017 | $413 | $4,560 |
| 2016 | $413 | $4,560 |
| 2015 | $413 +0.1% | $4,560 |
| 2014 | $413 | $4,560 |
| 2013 | -- | $4,560 -11.1% |
| 2012 | -- | $5,130 |
| 2011 | -- | $5,130 -10% |
| 2010 | -- | $5,700 |
| 2009 | -- | $5,700 |
| 2007 | -- | $5,700 |
| 2006 | -- | $5,700 |
Find assessor info on the county website
Monthly payment
Est. payment
Payment breakdown
Explore the cost of this home by adjusting the details. Changes won't be saved.Climate risks
Neighborhood: Shoal Creek
Nearby schools
GreatSchools rating
- 6/10Warren Hills Elementary SchoolGrades: K-5Distance: 2.8 mi
- 6/10South Valley Middle SchoolGrades: 6-8Distance: 5.4 mi
- 9/10Liberty North High SchoolGrades: 9-12Distance: 2.4 mi
Schools provided by the listing agent
- Elementary: Warren Hills
- Middle: South Valley
- High: Liberty North
Source: Heartland MLS as distributed by MLS GRID. This data may not be complete. We recommend contacting the local school district to confirm school assignments for this home.
- $--3 bd3 ba1.8k sqft8914 NE 116th Pl, Kansas City, MO 64157Sold
- $303,8003 bd2 ba1.1k sqft8938 NE 116th Pl, Kansas City, MO 64157Off Market
- $--3 bd3 ba1.3k sqft8926 NE 116th Pl, Kansas City, MO 64157Sold

- $389,5004 bd4 ba2k sqft8923 NE 117th St, Kansas City, MO 64157Off Market
- $363,2004 bd2 ba1.9k sqft8919 NE 117th St, Kansas City, MO 64157Off Market
- $--3 bd3 ba1.6k sqft8940 NE 116th Pl, Kansas City, MO 64157Sold
- $364,7003 bd3 ba1.7k sqft8931 NE 116th Pl, Kansas City, MO 64157Off Market
- $360,7004 bd3 ba1.9k sqft8927 NE 117th St, Kansas City, MO 64157Off Market
A local agent can set up tours, give advice and negotiate with sellers.
Similar homes
- $395,0003 bd3 ba1.6k sqft8908 NE 117th Ter, Kansas City, MO 64157For Sale
 MLS ID #2633722, Amber Kaspar, Platinum Realty LLC. Heartland MLS as distributed by MLS GRID
 - $409,9004 bd3 ba2.3k sqft10916 N Oxford Ave, Kansas City, MO 64157For Sale
 MLS ID #2633247, Gloria Wilson, Platinum Realty LLC. Heartland MLS as distributed by MLS GRID
 - $365,0003 bd2 ba1.6k sqft7515 High Dr, Pleasant Valley, MO 64068For Sale
 MLS ID #2631161, Kathy Adkins, Riverview Realty. Heartland MLS as distributed by MLS GRID
 - $335,0004 bd3 ba2.6k sqft11010 N Holmes St, Kansas City, MO 64155For Sale
 MLS ID #2632429, Tonisha High, Berkshire Hathaway HomeServices All-Pro Real Estate. Heartland MLS as distributed by MLS GRID
 - $340,0003 bd2 ba1.8k sqft11526 N Wayne Ave, Kansas City, MO 64155For SaleMLS ID #2601848, Irma Hernandez, ReeceNichols-KCN. Heartland MLS as distributed by MLS GRID
- $358,5005 bd3 ba1.5k sqft3237 NE 47th Ter, Kansas City, MO 64117For Sale By Owner
- $329,9503 bd3 ba1.4k sqft6708 N Broadway St, Kansas City, MO 64118For SaleMLS ID #2634714, Jaimie Macoubrie, Weichert, Realtors Welch & Co.. Heartland MLS as distributed by MLS GRID
- $354,0004 bd2 ba1.7k sqft423 N Missouri St, Liberty, MO 64068For SaleMLS ID #2634469, Benji Lytle, Opendoor Brokerage LLC. Heartland MLS as distributed by MLS GRID
- $329,0003 bd3 ba2.2k sqft306 Lakeside Dr, Liberty, MO 64068For SaleMLS ID #2634240, Jim Cooper, RE/MAX Revolution. Heartland MLS as distributed by MLS GRID
- $335,0004 bd2 ba1.3k sqft1320 Andrea Dr, Liberty, MO 64068For SaleMLS ID #2627661, Laurel DeFreece, DeFreece Real Estate Team, LLC. Heartland MLS as distributed by MLS GRID
- $350,0003 bd2 ba1.1k sqft18405 E Truman Rd, Independence, MO 64057For SaleMLS ID #2634867, McQueeny Goodwin Group, Keller Williams Realty Partners Inc.. Heartland MLS as distributed by MLS GRID
- $359,9003 bd3 ba2k sqft2224 W Ivory Cir, Excelsior Springs, MO 64024For SaleMLS ID #2629759, Chris Dalton, Dalton Realty, LLC. Heartland MLS as distributed by MLS GRID
- $417,5004 bd3 ba1.9k sqft5101 NW 93rd St, Kansas City, MO 64154For SaleMLS ID #2629348, Kimberly Killian, Realty Platinum Professionals. Heartland MLS as distributed by MLS GRID
- $415,0003 bd2 ba2k sqft14701 Tillman Rd, Smithville, MO 64089For SaleMLS ID #2625925, Hightower Heritage Team, Jason Mitchell Real Estate Mis. Heartland MLS as distributed by MLS GRID
- $375,0003 bd1 ba1.5k sqft11026 Shach Creek Rd, Excelsior Springs, MO 64024For SaleMLS ID #2630422, Rae Ann Burke, RE/MAX Innovations. Heartland MLS as distributed by MLS GRID
- $379,9503 bd2 ba1.4k sqft1600 Cottonwood Creek Ave #2, Kearney, MO 64060New ConstructionMLS ID #2617583, Katee Porter, RE/MAX Advantage. Heartland MLS as distributed by MLS GRID
- $370,0004 bd3 ba2.5k sqft19009 E 34th St S, Independence, MO 64057For SaleMLS ID #2634516, Ron Van Fleet, RE/MAX Elite, REALTORS. Heartland MLS as distributed by MLS GRID
- $339,0003 bd3 ba2k sqft1508 Hale Ave, Platte City, MO 64079For SaleMLS ID #2606155, Holly Martin, Martin Midwest Real Estate Srv. Heartland MLS as distributed by MLS GRID
- $275,0004 bd2 ba1.9k sqft3627 N Walrond Ave, Kansas City, MO 64117For SaleMLS ID #2634282, Stroud & Associates Team, Real Broker, LLC. Heartland MLS as distributed by MLS GRID
- $315,0004 bd3 ba1.5k sqft1604 NE 60th Ter, Gladstone, MO 64118For SaleMLS ID #2629970, Carrie Alexander, United Real Estate Kansas City. Heartland MLS as distributed by MLS GRID
