Price reduced AND ready to move in?? YES! This spacious, well-maintained Gladstone tri-level offers the perfect blend of elbow room, flexibility & BIG updates! With 4 true bedrooms + *5th bedroom* (no closet) ideal for an office, gym, playroom, or guest space, this home is designed to fit today's lifestyle. The airy living room welcomes you with abundant natural light, flowing effortlessly into the kitchen/dining area, creating an inviting space for everyday living & entertaining. Step outside to the concrete patio overlooking the large fenced backyard—perfect for summer barbecues, kids, pets, gardening, or simply relaxing.
Upstairs, the cozy primary suite offers a large closet w/ private half bath, accompanied by two additional bedrooms & a full hall bath. The finished lower level provides outstanding flexibility w/ a beautifully tiled full bath featuring an oversized vanity & walk-in shower, plus an impressive 4th bedroom complete with dual walk-THROUGH closets that could also serve as an impressive second primary suite, recreation room, media room, playroom, or multi-purpose living area.
Enjoy true peace of mind with a remarkable list of recent improvements, including a brand-new roof, gutters, and downspouts (2024); new HVAC system (2022); new water heater (2021); & a professionally installed heavy-duty interior drain tile system with sump pump, complete with exterior water management improvements (2021). Additional upgrades include thermal vinyl windows, updated electrical, & an active radon mitigation system.
Storage & workspace is exceptionally roomy with the oversized 2-car garage featuring an extra-deep 2nd bay that could accommodate a third vehicle, workshop, or additional storage.
All kitchen appliances stay, making this home truly move-in ready. Offering generous living space, exceptional storage, flexible floor plan options, and thousands invested in major mechanical and structural improvements, this is the turnkey home you've been waiting for!
Active
Price cut: $5.1K (8/21)
$299,900
1604 NE 60th Ter, Gladstone, MO 64118
5beds
1,558sqft
Single Family Residence
Built in 1959
0.31 Acres Lot
$-- Zestimate®
$192/sqft
$-- HOA
What's special
Exceptional storageGenerous living spaceThermal vinyl windowsFlexible floor plan options
- 66 days
- 1,496
- 103
Zillow last checked:
Listing updated:
Listed by:
Carrie Alexander 816-718-3666,
United Real Estate Kansas City
Source: Heartland MLS as distributed by MLS GRID,MLS#: 2629970
Facts & features
Interior
Bedrooms & bathrooms
- Bedrooms: 5
- Bathrooms: 3
- Full bathrooms: 2
- 1/2 bathrooms: 1
Primary bedroom
- Features: Wood Floor
- Level: Second
- Area: 132 Square Feet
- Dimensions: 11 x 12
Bedroom 2
- Features: Ceiling Fan(s), Wood Floor
- Level: Second
- Area: 117 Square Feet
- Dimensions: 9 x 13
Bedroom 3
- Level: Second
- Area: 100 Square Feet
- Dimensions: 10 x 10
Bedroom 4
- Features: Ceiling Fan(s), Ceramic Tiles
- Level: Lower
- Area: 234 Square Feet
- Dimensions: 13 x 18
Bathroom 1
- Features: Cedar Closet(s)
- Level: Second
- Area: 50 Square Feet
- Dimensions: 5 x 10
Bathroom 2
- Features: Ceramic Tiles, Shower Only
- Level: Lower
- Area: 54 Square Feet
- Dimensions: 6 x 9
Breakfast room
- Features: Vinyl
- Level: First
- Area: 88 Square Feet
- Dimensions: 8 x 11
Great room
- Features: Ceiling Fan(s), Wood Floor
- Level: First
- Area: 228 Square Feet
- Dimensions: 12 x 19
Half bath
- Features: Ceramic Tiles
- Level: Second
- Area: 15 Square Feet
- Dimensions: 3 x 5
Kitchen
- Features: Vinyl
- Level: First
- Area: 132 Square Feet
- Dimensions: 11 x 12
Office
- Features: Ceramic Tiles
- Level: Lower
- Area: 110 Square Feet
- Dimensions: 10 x 11
Heating
- Natural Gas
Cooling
- Electric
Appliances
- Included: Dishwasher, Disposal, Microwave, Refrigerator, Gas Range
- Laundry: In Basement, In Garage
Features
- Ceiling Fan(s)
- Flooring: Carpet, Tile, Wood
- Basement: Basement BR,Egress Window(s),Finished,Radon Mitigation System,Sump Pump
- Has fireplace: No
Interior area
- Total structure area: 1,558
- Total interior livable area: 1,558 sqft
- Finished area above ground: 1,030
- Finished area below ground: 528
Property
Parking
- Total spaces: 2
- Parking features: Attached, Garage Door Opener, Garage Faces Front
- Attached garage spaces: 2
Features
- Patio & porch: Patio
- Fencing: Metal
Lot
- Size: 0.31 Acres
- Features: Level
Details
- Parcel number: 139070022008.00
- Special conditions: As Is
Construction
Type & style
- Home type: SingleFamily
- Architectural style: Traditional
- Property subtype: Single Family Residence
Materials
- Frame
- Roof: Composition
Condition
- Year built: 1959
Utilities & green energy
- Sewer: Public Sewer
- Water: Public
Community & HOA
Community
- Security: Security System, Smoke Detector(s)
- Subdivision: Meadowbrook Estates
HOA
- Has HOA: No
Location
- Region: Gladstone
Financial & listing details
- Price per square foot: $192/sqft
- Tax assessed value: $35,230
- Annual tax amount: $2,300
- Date on market: 7/6/2026
- Listing terms: Cash,Conventional,FHA
- Ownership: Private
Estimated market value
Not available
Estimated sales range
Not available
Not available
Price history
| Date | Event | Price |
|---|---|---|
| 8/21/2026 | Price change | $299,900-1.7%$192/sqft |
Source:  Heartland MLS as distributed by MLS GRID #2629970 Report a problem Heartland MLS as distributed by MLS GRID #2629970 Report a problem | ||
| 8/7/2026 | Price change | $305,000-3.2%$196/sqft |
Source: Heartland MLS as distributed by MLS GRID #2629970 Report a problem | ||
| 7/17/2026 | Price change | $315,000-3.1%$202/sqft |
Source: Heartland MLS as distributed by MLS GRID #2629970 Report a problem | ||
| 7/6/2026 | Listed for sale | $325,000+132.3%$209/sqft |
Source: Heartland MLS as distributed by MLS GRID #2629970 Report a problem | ||
| 11/27/2017 | Sold | -- |
Source: Heartland MLS as distributed by MLS GRID #45001_2073581 Report a problem | ||
| 10/13/2017 | Pending sale | $139,900$90/sqft |
Source: ReeceNichols Lees Summit #2073581 Report a problem | ||
| 10/11/2017 | Listed for sale | $139,900+11.9%$90/sqft |
Source: ReeceNichols Lees Summit #2073581 Report a problem | ||
| 4/27/2016 | Sold | -- |
Source: Agent Provided Report a problem | ||
| 2/29/2016 | Pending sale | $125,000$80/sqft |
Source: Keller Williams - Kansas City - Northland #1977411 Report a problem | ||
| 2/26/2016 | Listed for sale | $125,000$80/sqft |
Source: Keller Williams KC North #1977411 Report a problem | ||
| 4/3/2007 | Sold | -- |
Source: Public Record Report a problem | ||
Public tax history
| Year | Property taxes | Tax assessment |
|---|---|---|
| 2025 | $2,478 +11.8% | $35,230 +14.9% |
| 2024 | $2,216 +0.6% | $30,670 |
| 2023 | $2,203 +17.1% | $30,670 +20.9% |
| 2022 | $1,881 -0.1% | $25,370 |
| 2021 | $1,884 +6.5% | $25,370 +17% |
| 2020 | $1,769 | $21,680 |
| 2019 | $1,769 +0.2% | $21,680 +6.9% |
| 2018 | $1,766 +11.1% | $20,290 |
| 2017 | $1,589 | $20,290 +8% |
| 2016 | $1,589 | $18,790 |
| 2015 | $1,589 0% | $18,790 +5.2% |
| 2014 | $1,589 | $17,860 |
| 2013 | -- | $17,860 -12.3% |
| 2012 | -- | $20,370 |
| 2011 | -- | $20,370 -4.9% |
| 2010 | -- | $21,430 |
| 2009 | -- | $21,430 -2.2% |
| 2007 | -- | $21,910 +3.1% |
| 2006 | -- | $21,260 |
| 2005 | $1,394 | $21,260 +7.9% |
| 2004 | -- | $19,700 |
| 2003 | -- | $19,700 +19% |
| 2002 | -- | $16,550 +17% |
| 2001 | -- | $14,150 |
Find assessor info on the county website
Monthly payment
Est. payment
Payment breakdown
Explore the cost of this home by adjusting the details. Changes won't be saved.Climate risks
Neighborhood: 64118
Nearby schools
Schools provided by the listing agent
- Elementary: Meadowbrook
- Middle: Antioch
- High: Oak Park
Source: Heartland MLS as distributed by MLS GRID. This data may not be complete. We recommend contacting the local school district to confirm school assignments for this home.

Similar homes
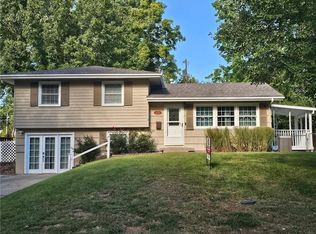
- $275,0003 bd3 ba1.4k sqft5238 N Wayne Ave, Kansas City, MO 64118For Sale
 MLS ID #2635956, Grant Truster, Ruhlman Realty, LLC. Heartland MLS as distributed by MLS GRID
 - $300,0003 bd2 ba1.5k sqft4835 NE Sherwood Dr, Kansas City, MO 64119For Sale
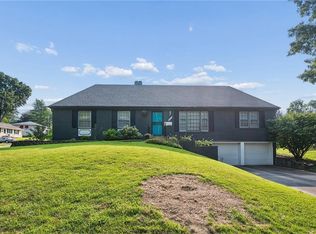 MLS ID #2634503, Steven Hall, Realty Results. Heartland MLS as distributed by MLS GRID
 - $365,0004 bd3 ba2k sqft3315 NE Shady Lane Dr, Gladstone, MO 64119For Sale
 MLS ID #2633898, Connie Balano, ReeceNichols-KCN. Heartland MLS as distributed by MLS GRID
 - $265,0003 bd2 ba1.3k sqft2307 NE 37th Ter, Kansas City, MO 64116For Sale
 MLS ID #2637108, Ikran Aden, Platinum Realty LLC. Heartland MLS as distributed by MLS GRID
