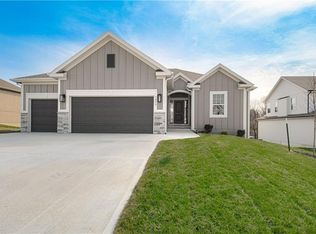
Welcome to this stunning, MOVE-IN READY (aka no waiting for construction to end!) home in the highly sought-after Noah’s Landing subdivision! Built just two years ago, this beautifully maintained “Brooke” floor plan by Robertson Construction offers 4 bedrooms, 3 full bathrooms, and an open-concept layout designed for both everyday living and entertaining. The spacious kitchen features granite countertops, stainless steel appliances, a pantry, real hardwood floors, and a sunny breakfast area that flows seamlessly into the living room with a gas fireplace. A formal dining room provides the perfect space for hosting family and friends, while the conveniently located laundry room sits just off the kitchen.
The private primary suite offers a spacious walk-in closet and en-suite bath. The finished lower level expands your living space with a generous rec room, fourth bedroom, and third full bathroom—ideal for guests or home office!
Step outside to enjoy the partially fenced backyard and spacious covered back deck balcony with newly added stairs for easy access to the yard below!
Located in the award-winning Kearney School District and just minutes from shopping, dining, parks, and outdoor recreation, this beautiful home offers modern comfort in an unbeatable location. Don’t miss your opportunity to make this beautiful home yours! Schedule your private showing today!
Active
Price cut: $5.1K (7/24)
$449,900
610 E 11th St, Kearney, MO 64060
4beds
2,250sqft
:
Get pre-qualified$2,888/mo
Single Family Residence
Built in 2024
9,147 Square Feet Lot
$-- Zestimate®
$200/sqft
$17/mo HOA
What's special
Gas fireplacePartially fenced backyardGranite countertopsEn-suite bathConveniently located laundry roomReal hardwood floorsSpacious kitchen
- 19 days |
- 518 |
- 23 |
Zillow last checked:
Listing updated:
Listed by:
Kelsey Drochelman 417-766-2375,
White Magnolia Real Estate
Source: Heartland MLS as distributed by MLS GRID,MLS#: 2629064
Facts & features
Interior
Bedrooms & bathrooms
- Bedrooms: 4
- Bathrooms: 3
- Full bathrooms: 3
Primary bedroom
- Features: Carpet, Ceiling Fan(s)
- Level: First
Bedroom 2
- Features: Carpet
- Level: First
Bedroom 3
- Features: Carpet
- Level: First
Bedroom 4
- Features: Carpet
- Level: Basement
Primary bathroom
- Features: Ceramic Tiles, Double Vanity, Separate Shower And Tub, Walk-In Closet(s)
- Level: First
Bathroom 2
- Level: First
Bathroom 3
- Level: Basement
Family room
- Features: Carpet, Ceiling Fan(s), Fireplace
- Level: First
Kitchen
- Features: Granite Counters, Wood Floor
- Level: First
Laundry
- Level: First
Recreation room
- Features: Carpet
- Level: Basement
Heating
- Heatpump/Gas
Cooling
- Electric
Appliances
- Included: Dishwasher, Disposal, Dryer, Microwave, Refrigerator, Stainless Steel Appliance(s), Washer
- Laundry: Laundry Room, Off The Kitchen
Features
- Ceiling Fan(s), Custom Cabinets, Pantry, Vaulted Ceiling(s), Walk-In Closet(s)
- Flooring: Carpet, Tile, Wood
- Basement: Basement BR,Daylight,Finished,Garage Entrance
- Number of fireplaces: 1
- Fireplace features: Gas, Gas Starter, Living Room
Interior area
- Total structure area: 2,250
- Total interior livable area: 2,250 sqft
- Finished area above ground: 2,250
- Finished area below ground: 0
Property
Parking
- Total spaces: 3
- Parking features: Built-In, Garage Faces Front
- Attached garage spaces: 3
Features
- Fencing: Wood
Lot
- Size: 9,147 Square Feet
- Features: City Lot
Details
- Parcel number: 079130027015.00
Construction
Type & style
- Home type: SingleFamily
- Architectural style: Traditional
- Property subtype: Single Family Residence
Materials
- Stone & Frame
- Roof: Composition
Condition
- Year built: 2024
Details
- Builder model: The Brooke
- Builder name: Robertson
Utilities & green energy
- Sewer: Public Sewer
- Water: Public
Community & HOA
Community
- Security: Smoke Detector(s)
- Subdivision: Noah's Landing
HOA
- Has HOA: Yes
- HOA fee: $200 annually
- HOA name: Brookwater Management
Location
- Region: Kearney
Financial & listing details
- Price per square foot: $200/sqft
- Annual tax amount: $4,581
- Date on market: 7/10/2026
- Listing terms: Cash,Conventional,FHA,USDA Loan,VA Loan
- Ownership: Private
- Road surface type: Paved
Estimated market value
Not available
Estimated sales range
Not available
Not available
Price history
| Date | Event | Price |
|---|---|---|
| 7/24/2026 | Price change | $449,900-1.1%$200/sqft |
Source:  Heartland MLS as distributed by MLS GRID #2629064 Report a problem Heartland MLS as distributed by MLS GRID #2629064 Report a problem | ||
| 7/10/2026 | Listed for sale | $455,000+12.4%$202/sqft |
Source: Heartland MLS as distributed by MLS GRID #2629064 Report a problem | ||
| 7/2/2024 | Sold | -- |
Source: Heartland MLS as distributed by MLS GRID #2474405 Report a problem | ||
| 6/11/2024 | Contingent | $404,900$180/sqft |
Source: Heartland MLS as distributed by MLS GRID #2474405 Report a problem | ||
| 2/23/2024 | Listed for sale | $404,900$180/sqft |
Source: Heartland MLS as distributed by MLS GRID #2474405 Report a problem | ||
| 2/23/2024 | Listing removed | -- |
Source: Heartland MLS as distributed by MLS GRID #2465486 Report a problem | ||
| 12/6/2023 | Listed for sale | $404,900$180/sqft |
Source: Heartland MLS as distributed by MLS GRID #2465486 Report a problem | ||
Public tax history
Tax history is unavailable.
Monthly payment
Est. payment
Payment breakdown
Explore the cost of this home by adjusting the details. Changes won't be saved.Climate risks
Neighborhood: 64060
Nearby schools
GreatSchools rating
- 4/10Kearney Elementary SchoolGrades: PK-5Distance: 0.5 mi
- 8/10Kearney Middle SchoolGrades: 6-7Distance: 0.6 mi
- 9/10Kearney High SchoolGrades: 10-12Distance: 0.8 mi
Schools provided by the listing agent
- Elementary: Kearney
- Middle: Kearney
- High: Kearney
Source: Heartland MLS as distributed by MLS GRID. This data may not be complete. We recommend contacting the local school district to confirm school assignments for this home.
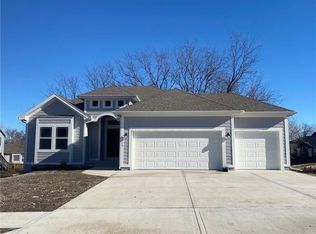
- $--4 bd3 ba2.3k sqft1103 Halle Dr, Kearney, MO 64060Sold
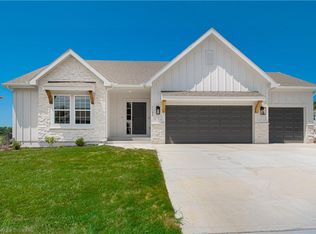
- $--3 bd3 ba1.6k sqft1102 Noah Ln, Kearney, MO 64060Sold
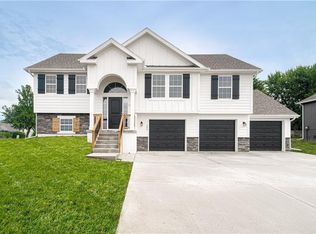
- $--4 bd3 ba1.9k sqft608 E 11th St, Kearney, MO 64060Sold
- $--4 bd3 ba2.3k sqft1104 Noah Ln, Kearney, MO 64060Sold

- $--4 bd3 ba1.9k sqft612 E 11th St, Kansas City, MO 64106Sold
- $460,0004 bd3 ba2.2k sqft1107 Halle Dr, Kearney, MO 64060New Construction
- $--4 bd3 ba2.1k sqft605 E 11th St, Kearney, MO 64060Sold
- $--4 bd3 ba2.2k sqft614 E 11th St, Kansas City, MO 64106Sold
A local agent can set up tours, give advice and negotiate with sellers.
Similar homes
- $429,9004 bd3 ba2.2k sqft1110 Oak Ridge St, Kearney, MO 64060New Construction
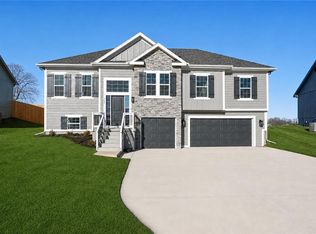 MLS ID #2623162, Christine Lies, ReeceNichols-KCN. Heartland MLS as distributed by MLS GRID
 - $509,9004 bd3 ba2.5k sqft621 E 13th St, Kearney, MO 64060New Construction
 MLS ID #2618546, Christine Lies, ReeceNichols-KCN. Heartland MLS as distributed by MLS GRID
 - $389,9004 bd3 ba1.9k sqft1613 Renea Ct, Kearney, MO 64060For Sale
 MLS ID #2628165, Erica Moss, RE/MAX Innovations. Heartland MLS as distributed by MLS GRID
 - $386,0004 bd3 ba1.8k sqft1700 Chestnut St, Kearney, MO 64060For Sale
 MLS ID #2627974, Bryn Mcreynolds, Advance Realty Group LLC. Heartland MLS as distributed by MLS GRID
 - $429,9503 bd2 ba1.5k sqft1600 Cottonwood Creek Ave #8, Kearney, MO 64060New ConstructionMLS ID #2619579, Katee Porter, RE/MAX Advantage. Heartland MLS as distributed by MLS GRID
- $429,9503 bd2 ba1.5k sqft1600 Cottonwood Creek Ave #7, Kearney, MO 64060New ConstructionMLS ID #2617610, Katee Porter, RE/MAX Advantage. Heartland MLS as distributed by MLS GRID
- $379,9503 bd2 ba1.4k sqft1600 Cottonwood Creek Ave #4, Kearney, MO 64060New ConstructionMLS ID #2625909, Katee Porter, RE/MAX Advantage. Heartland MLS as distributed by MLS GRID
- $439,9004 bd3 ba2.2k sqft11848 N Kentucky Ave, Kansas City, MO 64157For SaleMLS ID #2630937, Dave Baldwin, Platinum Realty LLC. Heartland MLS as distributed by MLS GRID
- $430,0005 bd3 ba2.5k sqft2032 W Springs Way, Excelsior Springs, MO 64024New ConstructionMLS ID #2629095, Jen Langston Justus, Dream Properties Real Estate. Heartland MLS as distributed by MLS GRID
- $485,0004 bd3 ba2.9k sqft10533 N Randolph Ave, Kansas City, MO 64157For SaleMLS ID #2633151, Tim Haug, HomeSmart Legacy. Heartland MLS as distributed by MLS GRID
- $430,0005 bd3 ba2.5k sqft2030 W Springs Way, Excelsior Springs, MO 64024New ConstructionMLS ID #2625640, Jen Langston Justus, Dream Properties Real Estate. Heartland MLS as distributed by MLS GRID
- $459,0004 bd3 ba2.3k sqft1018 Jasmine Dr, Liberty, MO 64068For SaleMLS ID #2627615, Sara Kilbury, Keller Williams KC North. Heartland MLS as distributed by MLS GRID
- $436,9694 bd3 ba2.2k sqft10521 N Holly St, Kansas City, MO 64155New ConstructionHeartland MLS as distributed by MLS GRID
- $475,0004 bd3 ba2.9k sqft404 W 10th St, Lawson, MO 64062For SaleMLS ID #2619329, Sierra Dominiak, Platinum Realty LLC. Heartland MLS as distributed by MLS GRID
- $509,9004 bd4 ba2.4k sqft10524 N Randolph Ave, Kansas City, MO 64157For SaleMLS ID #2632274, MICHAEL SIELA, REECENICHOLS-IDE CAPITAL. Heartland MLS as distributed by MLS GRID
- $579,9004 bd4 ba2.6k sqft13522 NE 114th Pl, Kearney, MO 64060For SaleMLS ID #2609513, The Small Team, ReeceNichols-KCN. Heartland MLS as distributed by MLS GRID
- $625,0004 bd3 ba3.3k sqft2316 Larkspur Ln, Kearney, MO 64060New ConstructionMLS ID #2608457, Linda Clemons, RE/MAX Innovations. Heartland MLS as distributed by MLS GRID
- $425,0003 bd3 ba2k sqft8308 NE 74th Ter, Kansas City, MO 64158For SaleMLS ID #2629532, Klarissa McNeely, Keller Williams Realty Partners Inc.. Heartland MLS as distributed by MLS GRID
- $449,9004 bd3 ba2.2k sqft10148 N Brighton Ave, Kansas City, MO 64156New ConstructionMLS ID #2623592, Christine Lies, ReeceNichols-KCN. Heartland MLS as distributed by MLS GRID
- $636,9843 bd2 ba1.9k sqft2304 Foxtail Dr, Kearney, MO 64060New ConstructionMLS ID #2607871, Linda Clemons, RE/MAX Innovations. Heartland MLS as distributed by MLS GRID
