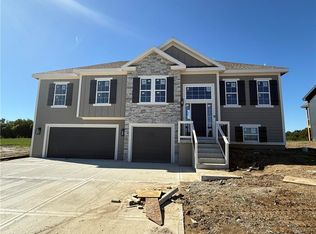
**Your Kearney home search stops here!** Welcome to 1700 Chestnut St, a wonderful opportunity to own a home in one of the Kansas City area’s most desirable communities. From the inviting curb appeal to the comfortable living spaces, this property offers the kind of setting buyers have been waiting for.
Inside, you’ll find a home that feels welcoming, functional, and ready for its next owners. The layout provides flexibility for everyday living, relaxing, working from home, and entertaining family and friends. Picture morning coffee at home, evenings spent unwinding, and weekends filled with the people who matter most.
Outside, enjoy having your own space to relax and make the property your own. Whether you’re looking for a place to put down roots, room to grow, or an opportunity to make a home uniquely yours, 1700 Chestnut St offers plenty of possibilities.
And the location is hard to beat! Enjoy everything Kearney has to offer, including nearby schools, parks, shopping, restaurants, community amenities, and convenient access to the Kansas City metro.
**This is more than an address—it’s an opportunity to build your next chapter in Kearney. Don’t wait to see it. Schedule your private showing today and come experience 1700 Chestnut St for yourself!**
Active
$386,000
1700 Chestnut St, Kearney, MO 64060
4beds
1,845sqft
Single Family Residence
Built in 2020
8,845 Square Feet Lot
$-- Zestimate®
$209/sqft
$10/mo HOA
What's special
Inviting curb appealComfortable living spaces
- 60 days
- 447
- 23
Likely to sell faster than
Zillow last checked:
Listing updated:
Listed by:
Bryn Mcreynolds 316-393-2902,
Advance Realty Group LLC
Source: Heartland MLS as distributed by MLS GRID,MLS#: 2637887
Facts & features
Interior
Bedrooms & bathrooms
- Bedrooms: 4
- Bathrooms: 3
- Full bathrooms: 3
Dining room
- Description: Kit/Dining Combo
Heating
- Forced Air
Cooling
- Electric
Appliances
- Included: Dishwasher, Disposal, Refrigerator, Gas Range
- Laundry: In Hall, Main Level
Features
- Flooring: Luxury Vinyl, Tile, Wood
- Basement: Basement BR,Daylight,Finished
- Number of fireplaces: 1
Interior area
- Total structure area: 1,845
- Total interior livable area: 1,845 sqft
- Finished area above ground: 1,845
- Finished area below ground: 0
Property
Parking
- Total spaces: 2
- Parking features: Attached, Garage Faces Front
- Attached garage spaces: 2
Features
- Patio & porch: Deck- Covered
- Fencing: Metal
Lot
- Size: 8,845 Square Feet
Details
- Parcel number: 078090010019.00
Construction
Type & style
- Home type: SingleFamily
- Property subtype: Single Family Residence
Materials
- Frame
- Roof: Composition
Condition
- Year built: 2020
Utilities & green energy
- Sewer: Public Sewer
- Water: Public
Community & HOA
Community
- Subdivision: Cottonwood Creek
HOA
- Has HOA: Yes
- Amenities included: Golf Course, Pool
- HOA fee: $125 annually
- HOA name: Cottonwood Creek
Location
- Region: Kearney
Financial & listing details
- Price per square foot: $209/sqft
- Tax assessed value: $54,930
- Annual tax amount: $3,594
- Date on market: 8/20/2026
- Listing terms: Cash,Conventional,FHA
- Ownership: Private
Estimated market value
Not available
Estimated sales range
Not available
Not available
Price history
| Date | Event | Price |
|---|---|---|
| 8/20/2026 | Listed for sale | $386,000$209/sqft |
Source:  Heartland MLS as distributed by MLS GRID #2637887 Report a problem Heartland MLS as distributed by MLS GRID #2637887 Report a problem | ||
| 8/14/2026 | Listing removed | $386,000$209/sqft |
Source: Heartland MLS as distributed by MLS GRID #2627974 Report a problem | ||
| 8/9/2026 | Listed for sale | $386,000$209/sqft |
Source: Heartland MLS as distributed by MLS GRID #2627974 Report a problem | ||
| 7/30/2026 | Pending sale | $386,000$209/sqft |
Source: Heartland MLS as distributed by MLS GRID #2627974 Report a problem | ||
| 7/26/2026 | Price change | $386,000-0.8%$209/sqft |
Source: Heartland MLS as distributed by MLS GRID #2627974 Report a problem | ||
| 7/11/2026 | Price change | $389,000-1.5%$211/sqft |
Source: Heartland MLS as distributed by MLS GRID #2627974 Report a problem | ||
| 6/26/2026 | Listed for sale | $395,000-1%$214/sqft |
Source: Heartland MLS as distributed by MLS GRID #2627974 Report a problem | ||
| 6/24/2026 | Listing removed | -- |
Source: Owner Report a problem | ||
| 4/23/2026 | Listed for sale | $399,000$216/sqft |
Source: Owner Report a problem | ||
| 7/16/2020 | Sold | -- |
Source: Heartland MLS as distributed by MLS GRID #2217482 Report a problem | ||
Public tax history
| Year | Property taxes | Tax assessment |
|---|---|---|
| 2025 | $3,594 +6.4% | $54,930 +11.4% |
| 2024 | $3,379 +0.3% | $49,310 |
| 2023 | $3,368 +7.1% | $49,310 +10.7% |
| 2022 | $3,146 +2% | $44,540 |
| 2021 | $3,084 +89.7% | $44,540 +108.5% |
| 2020 | $1,626 | $21,360 |
Find assessor info on the county website
Monthly payment
Est. payment
Payment breakdown
Explore the cost of this home by adjusting the details. Changes won't be saved.Climate risks
Neighborhood: 64060
Similar homes
- $382,0003 bd3 ba1.6k sqft1002 W 10th Ave, Kearney, MO 64060For Sale
 MLS ID #2645517, Serena Bales, KW KANSAS CITY METRO. Heartland MLS as distributed by MLS GRID
 - $399,9993 bd3 ba2.2k sqft1309 Regency Dr, Kearney, MO 64060For Sale
 MLS ID #2639264, Glen Purnell, EXP Realty LLC. Heartland MLS as distributed by MLS GRID
 - $370,0004 bd3 ba2.2k sqft1108 E 18th St, Kearney, MO 64060For Sale
 MLS ID #2641263, Emily Riekenberg, RE/MAX Heritage. Heartland MLS as distributed by MLS GRID
 - $429,9004 bd3 ba2.2k sqft1110 Oak Ridge St, Kearney, MO 64060New Construction
 MLS ID #2623162, Christine Lies, ReeceNichols-KCN. Heartland MLS as distributed by MLS GRID
