Another beautiful Ridgedale Reverse plan built by Syler Construction. Open flow throiughout the main level. Beautiful finishes throughout and a preferred wwater view lot. Watch for further details and photo's.
Active
$854,289
2339 Foxtail Dr, Kansas City, MO 64060
4beds
3,838sqft
Single Family Residence
Built in 2026
0.25 Acres Lot
$-- Zestimate®
$223/sqft
$44/mo HOA
What's special
Beautiful finishes throughout
- 134 days
- 97
- 3
Zillow last checked:
Listing updated:
Listed by:
Linda Clemons 816-564-2122,
RE/MAX Innovations,
Clemons Home Team,
RE/MAX Innovations
Source: Heartland MLS as distributed by MLS GRID,MLS#: 2614933
Facts & features
Interior
Bedrooms & bathrooms
- Bedrooms: 4
- Bathrooms: 4
- Full bathrooms: 3
- 1/2 bathrooms: 1
Heating
- Natural Gas
Cooling
- Electric
Appliances
- Included: Dishwasher, Disposal, Microwave, Gas Range, Stainless Steel Appliance(s)
- Laundry: Laundry Room, Main Level
Features
- Ceiling Fan(s), Kitchen Island, Painted Cabinets, Pantry, Smart Thermostat, Walk-In Closet(s), Wet Bar
- Flooring: Carpet, Tile, Wood
- Windows: Thermal Windows
- Basement: Finished,Full
- Number of fireplaces: 1
- Fireplace features: Great Room
Interior area
- Total structure area: 3,838
- Total interior livable area: 3,838 sqft
- Finished area above ground: 2,095
- Finished area below ground: 1,743
Property
Parking
- Total spaces: 3
- Parking features: Attached
- Attached garage spaces: 3
Features
- Patio & porch: Porch
Lot
- Size: 0.25 Acres
- Features: City Limits, City Lot
Details
- Parcel number: 999999
Construction
Type & style
- Home type: SingleFamily
- Architectural style: Craftsman
- Property subtype: Single Family Residence
Materials
- Frame
- Roof: Composition
Condition
- Under Construction
- New construction: Yes
- Year built: 2026
Details
- Builder model: Ridgedale
- Builder name: Syler
Utilities & green energy
- Sewer: Public Sewer
- Water: Public
Community & HOA
Community
- Subdivision: The Meadows At Greenfield
HOA
- Has HOA: Yes
- Amenities included: Pool
- HOA fee: $525 annually
- HOA name: The Meadows at Greenfield
Location
- Region: Kansas City
Financial & listing details
- Price per square foot: $223/sqft
- Date on market: 4/17/2026
- Listing terms: Cash,Conventional,VA Loan
- Ownership: Private
- Road surface type: Paved
Estimated market value
Not available
Estimated sales range
Not available
Not available
Price history
| Date | Event | Price |
|---|---|---|
| 4/17/2026 | Listed for sale | $854,289$223/sqft |
Source:  Heartland MLS as distributed by MLS GRID #2614933 Report a problem Heartland MLS as distributed by MLS GRID #2614933 Report a problem | ||
Public tax history
Tax history is unavailable.
Monthly payment
Est. payment
Payment breakdown
Explore the cost of this home by adjusting the details. Changes won't be saved.Climate risks
Neighborhood: 64060
Nearby schools
Schools provided by the listing agent
- Elementary: Hawthorn
- High: Kearney
Source: Heartland MLS as distributed by MLS GRID. This data may not be complete. We recommend contacting the local school district to confirm school assignments for this home.
Similar homes
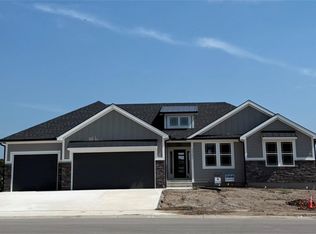
- $879,9004 bd3 ba3k sqft2335 Foxtail Dr, Kearney, MO 64060New Construction
 MLS ID #2626179, Linda Clemons, RE/MAX Innovations. Heartland MLS as distributed by MLS GRID
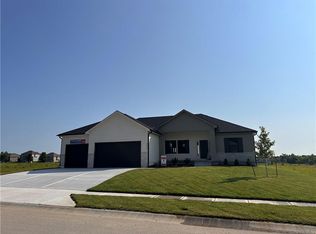
 - $754,1734 bd3 ba2.8k sqft2306 Foxtail Dr, Kearney, MO 64060New Construction
 MLS ID #2607988, Linda Clemons, RE/MAX Innovations. Heartland MLS as distributed by MLS GRID
 - $710,0004 bd3 ba3.1k sqft2343 Foxtail Dr, Kearney, MO 64060New Construction
 MLS ID #2619700, Linda Clemons, RE/MAX Innovations. Heartland MLS as distributed by MLS GRID
 - $704,4003 bd2 ba2.2k sqft2347 Foxtail Dr, Kearney, MO 64060New Construction
 MLS ID #2615403, Linda Clemons, RE/MAX Innovations. Heartland MLS as distributed by MLS GRID
