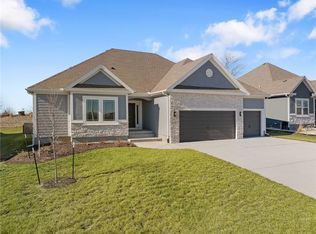
Welcome to Sara’s Meadow, an exciting new community and home to The Drake by Hoffmann Custom Homes—a beautifully designed Reverse 1.5-story that blends warmth, modern style, and thoughtful construction. From the moment you step inside, you’ll notice the abundance of natural light, soaring ceilings, and refined finishes throughout.
The main level showcases gorgeous engineered hardwood floors and a chef-inspired kitchen featuring light granite countertops, dark hardware, a gas cooktop with wall oven, enameled cabinetry, and under-cabinet lighting—perfect for both everyday living and entertaining. The great room is anchored by a striking stone fireplace and flows seamlessly to the covered deck, creating the ideal space to relax or host guests.
The main-level owner’s suite offers a true retreat, complete with a freestanding soaking tub, double vanities, and a spacious walk-in closet. A second bedroom on the main floor provides flexibility for a nursery, home office, or guest space, along with a full bath and a conveniently located laundry room.
The finished lower level expands your living space with two additional bedrooms, a full bath, and a generous rec room featuring a granite wet bar. Step outside to enjoy an oversized backyard that feels both peaceful and private.
Designed for modern living, this home includes 2x6 exterior wall construction, is pre-wired for solar, offers EV charger compatibility, and incorporates energy-efficient features throughout. A 10-year structural warranty provides added peace of mind.
If you’ve been searching for the perfect blend of style, quality, comfort, and location, The Drake in Sara’s Meadow is a must-see. This home is truly a showstopper.
Please note: This home is currently under construction. Photos are of the existing Drake model home. Updated photos will be added as completion approaches, estimated October 2026.
Active
$575,900
6922 NE 102nd St, Kansas City, MO 64156
4beds
2,932sqft
Single Family Residence
Built in 2026
10,018 Square Feet Lot
$-- Zestimate®
$196/sqft
$38/mo HOA
What's special
- 112 days |
- 98 |
- 4 |
Zillow last checked:
Listing updated:
Listed by:
Angie Stephenson 816-260-7294,
RE/MAX Innovations
Source: Heartland MLS as distributed by MLS GRID,MLS#: 2617239
Facts & features
Interior
Bedrooms & bathrooms
- Bedrooms: 4
- Bathrooms: 3
- Full bathrooms: 3
Primary bedroom
- Features: Carpet, Ceiling Fan(s)
- Level: Main
- Dimensions: 13 x 16
Bedroom 2
- Features: Carpet
- Level: Main
- Dimensions: 13.5 x 12
Bedroom 3
- Features: Carpet
- Level: Lower
- Dimensions: 14 x 12
Bedroom 4
- Features: Carpet, Ceiling Fan(s)
- Level: Lower
- Dimensions: 14 x 12
Primary bathroom
- Features: Ceramic Tiles, Double Vanity, Separate Shower And Tub, Walk-In Closet(s)
- Level: Main
- Dimensions: 8.5 x 12.5
Dining room
- Level: First
- Dimensions: 13.5 x 9
Great room
- Features: Ceiling Fan(s), Fireplace
- Level: Main
- Dimensions: 20 x 16
Kitchen
- Features: Granite Counters, Kitchen Island
- Level: Main
- Dimensions: 13 x 13.5
Laundry
- Features: Ceramic Tiles
- Level: First
- Dimensions: 8 x 8
Recreation room
- Features: Carpet, Wet Bar
- Level: Basement
- Dimensions: 20 x 17
Heating
- Forced Air, Natural Gas
Cooling
- Electric
Appliances
- Included: Cooktop, Dishwasher, Disposal, Exhaust Fan, Humidifier, Microwave, Built-In Oven, Stainless Steel Appliance(s)
- Laundry: Laundry Room, Main Level
Features
- Ceiling Fan(s), Painted Cabinets, Pantry, Vaulted Ceiling(s), Walk-In Closet(s), Wet Bar
- Flooring: Carpet, Tile, Wood
- Windows: Thermal Windows
- Basement: Daylight,Finished,Full,Sump Pump
- Number of fireplaces: 1
- Fireplace features: Gas, Great Room, Zero Clearance
Interior area
- Total structure area: 2,932
- Total interior livable area: 2,932 sqft
- Finished area above ground: 1,768
- Finished area below ground: 1,164
Property
Parking
- Total spaces: 3
- Parking features: Attached, Garage Faces Front
- Attached garage spaces: 3
Features
- Patio & porch: Deck, Patio
Lot
- Size: 10,018 Square Feet
- Features: City Lot, Cul-De-Sac
Details
- Parcel number: 108140010011.00
Construction
Type & style
- Home type: SingleFamily
- Architectural style: Traditional
- Property subtype: Single Family Residence
Materials
- Frame, Stone Trim
- Roof: Composition
Condition
- Under Construction
- New construction: Yes
- Year built: 2026
Details
- Builder model: The Drake
- Builder name: Hoffmann Custom Home
Utilities & green energy
- Sewer: Public Sewer
- Water: Public
Green energy
- Energy efficient items: Appliances, Construction, HVAC, Insulation, Lighting, Doors, Roof, Water Heater, Windows
Community & HOA
Community
- Security: Smoke Detector(s)
- Subdivision: Sara's Meadow
HOA
- Has HOA: Yes
- Amenities included: Pool
- HOA fee: $450 annually
- HOA name: Brookwater Management
Location
- Region: Kansas City
Financial & listing details
- Price per square foot: $196/sqft
- Tax assessed value: $10,870
- Annual tax amount: $857
- Date on market: 4/30/2026
- Listing terms: Cash,Conventional,FHA,VA Loan
- Ownership: Private
Estimated market value
Not available
Estimated sales range
Not available
Not available
Price history
| Date | Event | Price |
|---|---|---|
| 4/30/2026 | Listed for sale | $575,900$196/sqft |
Source:  Heartland MLS as distributed by MLS GRID #2617239 Report a problem Heartland MLS as distributed by MLS GRID #2617239 Report a problem | ||
Public tax history
| Year | Property taxes | Tax assessment |
|---|---|---|
| 2025 | $857 +1.4% | $10,870 +3.6% |
| 2024 | $845 +0.9% | $10,490 |
| 2023 | $838 | $10,490 |
| 2022 | -- | -- |
Find assessor info on the county website
Monthly payment
Est. payment
Payment breakdown
Explore the cost of this home by adjusting the details. Changes won't be saved.Climate risks
Neighborhood: Shoal Creek
Nearby schools
GreatSchools rating
- 10/10RISING HILL ELEMENTARYGrades: PK-5Distance: 0.6 mi
- 7/10GATEWAY 6TH GRADE CENTERGrades: 6Distance: 2.5 mi
- 9/10Staley High SchoolGrades: 9-12Distance: 2.7 mi
Schools provided by the listing agent
- Elementary: Rising Hill
- Middle: New Mark
- High: Staley High School
Source: Heartland MLS as distributed by MLS GRID. This data may not be complete. We recommend contacting the local school district to confirm school assignments for this home.
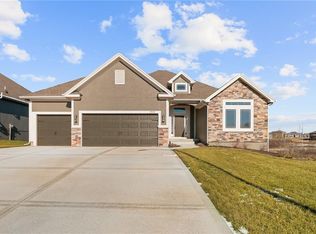
- $600,0404 bd3 ba2.9k sqft7012 NE 102nd Ct, Kansas City, MO 64156New Construction
- $574,0004 bd3 ba2.6k sqft6929 NE 102nd St, Kansas City, MO 64156Pending

- $--4 bd3 ba2.6k sqft7015 NE 103rd St, Kansas City, MO 64156Sold
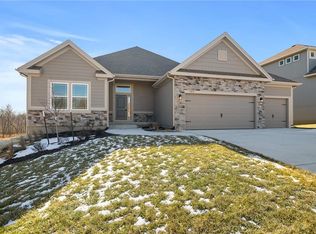
- $--4 bd3 ba2.6k sqft7008 NE 102nd Ct, Kansas City, MO 64156Sold

- $--5 bd4 ba3.2k sqft7009 NE 103rd St, Kansas City, MO 64156Sold
- $--5 bd4 ba3.2k sqft10204 N Winchester Ave, Kansas City, MO 64156Sold
- $--4 bd3 ba2.9k sqft7005 NE 103rd St, Kansas City, MO 64156Sold
- $--3 bd3 ba2.6k sqft7008 NE 103rd St, Kansas City, MO 64156Sold
A local agent can set up tours, give advice and negotiate with sellers.
Similar homes
- $582,2004 bd3 ba2.9k sqft10130 N Winchester Ave, Kansas City, MO 64156New Construction
 MLS ID #2624234, Angie Stephenson, RE/MAX Innovations. Heartland MLS as distributed by MLS GRID
 - $592,2004 bd3 ba2.9k sqft6934 NE 102nd St, Kansas City, MO 64156New Construction
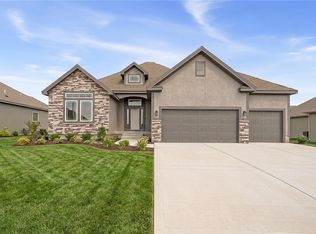 MLS ID #2609274, Angie Stephenson, RE/MAX Innovations. Heartland MLS as distributed by MLS GRID
 - $587,8404 bd3 ba2.6k sqft10216 N Winchester Ave, Kansas City, MO 64156New Construction
 MLS ID #2596133, Angie Stephenson, RE/MAX Innovations. Heartland MLS as distributed by MLS GRID
 - $600,0404 bd3 ba2.9k sqft7012 NE 102nd Ct, Kansas City, MO 64156New ConstructionMLS ID #2596191, Angie Stephenson, RE/MAX Innovations. Heartland MLS as distributed by MLS GRID
- $555,0003 bd3 ba2.6k sqft10308 N Corrington Ave, Kansas City, MO 64156For SaleMLS ID #2626449, Julie Weaver, Weichert, Realtors Welch & Co.. Heartland MLS as distributed by MLS GRID
- $589,9005 bd5 ba3.2k sqft10838 N Bristol Ave, Kansas City, MO 64156For SaleMLS ID #2630069, Angela Moyer, RE/MAX Innovations. Heartland MLS as distributed by MLS GRID
- $599,9994 bd3 ba2.9k sqft10224 Winchester Ave, Kansas City, MO 64155New ConstructionMLS ID #2598469, Angie Stephenson, RE/MAX Innovations. Heartland MLS as distributed by MLS GRID
- $529,9004 bd3 ba2.4k sqft10141 N Brighton Ave, Kansas City, MO 64156New ConstructionMLS ID #2632357, Christine Lies, ReeceNichols-KCN. Heartland MLS as distributed by MLS GRID
- $499,9004 bd4 ba2.4k sqft10524 N Randolph Ave, Kansas City, MO 64157For SaleMLS ID #2632274, MICHAEL SIELA, REECENICHOLS-IDE CAPITAL. Heartland MLS as distributed by MLS GRID
- $519,9004 bd3 ba2.3k sqft10149 N Brighton Ave, Kansas City, MO 64156New ConstructionMLS ID #2628846, Christine Lies, ReeceNichols-KCN. Heartland MLS as distributed by MLS GRID
- $579,9004 bd4 ba2.4k sqft8977 NE 99th St, Kansas City, MO 64157New ConstructionMLS ID #2618782, Christine Lies, ReeceNichols-KCN. Heartland MLS as distributed by MLS GRID
- $579,9004 bd4 ba2.6k sqft8969 NE 99th St, Kansas City, MO 64157New ConstructionMLS ID #2617376, Christine Lies, ReeceNichols-KCN. Heartland MLS as distributed by MLS GRID
- $529,5903 bd3 ba2.3k sqft11146 N Bristol Ave, Kansas City, MO 64156New ConstructionMLS ID #2627236, Larry Eckhoff, RE/MAX Innovations. Heartland MLS as distributed by MLS GRID
- $531,6903 bd3 ba2.3k sqft11010 N Corrington Ave, Kansas City, MO 64156New ConstructionMLS ID #2627234, Larry Eckhoff, RE/MAX Innovations. Heartland MLS as distributed by MLS GRID
- $430,0004 bd3 ba2k sqft6011 NE 119th Ter, Kansas City, MO 64156For SaleMLS ID #2636913, Kim Nofsinger, Keller Williams Realty Partners Inc.. Heartland MLS as distributed by MLS GRID
- $567,4004 bd3 ba2.2k sqft8125 N Farley Ave, Kansas City, MO 64158For SaleMLS ID #2617816, Drew Page, RE/MAX Premier Realty. Heartland MLS as distributed by MLS GRID
- $459,9004 bd3 ba2.3k sqft10144 N Brighton Ave, Kansas City, MO 64156New ConstructionMLS ID #2628838, Christine Lies, ReeceNichols-KCN. Heartland MLS as distributed by MLS GRID
- $515,0004 bd4 ba2.8k sqft9409 N Laurel Ave, Kansas City, MO 64157For SaleMLS ID #2603567, Megan Osborn, Fitz Osborn Real Estate LLC. Heartland MLS as distributed by MLS GRID
- $580,0004 bd5 ba3.7k sqft1609 NW 95th St, Kansas City, MO 64155For SaleMLS ID #2629405, Plains Paris Team, Keller Williams KC North. Heartland MLS as distributed by MLS GRID
- $479,9004 bd3 ba2.1k sqft10153 N Brighton Ave, Kansas City, MO 64156New ConstructionMLS ID #2617386, Christine Lies, ReeceNichols-KCN. Heartland MLS as distributed by MLS GRID
