Welcome to Sara's Meadow, where exceptional craftsmanship meets luxury in The Alpine. This beautifully designed Reverse 1.5-Story offers an open-concept floor plan for today's lifestyle, blending timeless style with thoughtful functionality. Inside discover gorgeous light-toned hardwood floors, abundant natural light, designer finishes. The chef-inspired kitchen is both beautiful and practical, featuring gray granite countertops, enameled cabinetry, stainless steel appliances, a gas cooktop, wall oven and a spacious island that's perfect for entertaining. Inviting great room is anchored by a stunning mixed-gray stone fireplace with a wood mantel and opens to a covered deck, creating the perfect indoor-outdoor living space for relaxing. Luxurious primary suite offers a peaceful retreat with a walk-in closet and a ensuite featuring custom tile finishes, dual vanities, and a spa-like feel. Finished walkout lower level expands your living space with two additional bedrooms, full bath, and a large rec room complete with a wet bar. Step outside to the covered patio overlooking greenspace. You'll also appreciate the two oversized storage rooms, providing exceptional space for seasonal décor, hobbies, or everyday storage. Built with quality and efficiency in mind, this home features 2x6 exterior wall construction, is pre-wired for future solar panels, includes EV charger compatibility, upgraded energy-efficient systems, and is backed by a QBW 10-Year Structural Warranty for added peace of mind. Estimated completion is Aug '26, giving buyers the opportunity to own a Hoffmann Custom Home without the wait of a custom build. Ask the listing agent about Hoffmann's exclusive Buyer Choice Upgrade Program, allowing you to personalize your purchase with select pre-paid builder upgrades. Don't miss your opportunity to experience the craftsmanship, quality, and lifestyle that make Sara's Meadow one of Kansas City's premier new home communities. Pictures are of previouly built Alpine.
Pending
$574,000
6929 NE 102nd St, Kansas City, MO 64156
4beds
2,616sqft
Single Family Residence
Built in 2026
10,018 Square Feet Lot
$-- Zestimate®
$219/sqft
$38/mo HOA
What's special
Peaceful retreatGray granite countertopsTwo oversized storage roomsTwo additional bedroomsOpen-concept floor planDesigner finishesChef-inspired kitchen
- 42 days |
- 40 |
- 2 |
Zillow last checked:
Listing updated:
Listed by:
Angie Stephenson 816-260-7294,
RE/MAX Innovations
Source: Heartland MLS as distributed by MLS GRID,MLS#: 2630527
Facts & features
Interior
Bedrooms & bathrooms
- Bedrooms: 4
- Bathrooms: 3
- Full bathrooms: 3
Primary bedroom
- Features: Carpet, Ceiling Fan(s)
- Level: First
- Area: 272 Square Feet
- Dimensions: 16 x 17
Bedroom 2
- Features: Carpet, Walk-In Closet(s)
- Level: First
- Area: 144 Square Feet
- Dimensions: 12 x 12
Bedroom 3
- Features: Carpet, Walk-In Closet(s)
- Level: Basement
- Area: 255 Square Feet
- Dimensions: 17 x 15
Bedroom 4
- Features: Carpet, Walk-In Closet(s)
- Level: Basement
- Area: 165 Square Feet
- Dimensions: 15 x 11
Primary bathroom
- Features: Ceramic Tiles, Separate Shower And Tub, Walk-In Closet(s)
- Level: First
- Area: 168 Square Feet
- Dimensions: 14 x 12
Great room
- Features: Ceiling Fan(s), Fireplace
- Level: First
- Area: 288 Square Feet
- Dimensions: 16 x 18
Kitchen
- Features: Kitchen Island, Pantry
- Level: First
- Area: 144 Square Feet
- Dimensions: 12 x 12
Laundry
- Level: First
Recreation room
- Features: Carpet, Wet Bar
- Level: Basement
- Area: 368 Square Feet
- Dimensions: 16 x 23
Heating
- Forced Air, Natural Gas
Cooling
- Electric
Appliances
- Included: Cooktop, Dishwasher, Disposal, Microwave, Built-In Oven, Stainless Steel Appliance(s)
- Laundry: Main Level
Features
- Ceiling Fan(s), Kitchen Island, Painted Cabinets, Pantry, Vaulted Ceiling(s), Walk-In Closet(s), Wet Bar
- Flooring: Carpet, Tile, Wood
- Windows: Thermal Windows
- Basement: Concrete,Finished,Sump Pump,Walk-Out Access
- Number of fireplaces: 1
- Fireplace features: Gas, Great Room, Zero Clearance
Interior area
- Total structure area: 2,616
- Total interior livable area: 2,616 sqft
- Finished area above ground: 1,600
- Finished area below ground: 1,016
Property
Parking
- Total spaces: 3
- Parking features: Attached, Garage Faces Front
- Attached garage spaces: 3
Lot
- Size: 10,018 Square Feet
- Features: Adjoin Greenspace, City Lot
Details
- Parcel number: 108140015008.00
Construction
Type & style
- Home type: SingleFamily
- Architectural style: Traditional
- Property subtype: Single Family Residence
Materials
- Frame, Stone Trim
- Roof: Composition
Condition
- Under Construction
- New construction: Yes
- Year built: 2026
Details
- Builder model: The Alpine
- Builder name: Hoffman Custom Homes
Utilities & green energy
- Sewer: Public Sewer
- Water: Public
Green energy
- Energy efficient items: Appliances, Construction, HVAC, Lighting, Roof, Water Heater
- Indoor air quality: Ventilation
Community & HOA
Community
- Security: Smoke Detector(s)
- Subdivision: Sara's Meadow
HOA
- Has HOA: Yes
- Amenities included: Pool
- HOA fee: $450 annually
- HOA name: Brookwater Mgmt
Location
- Region: Kansas City
Financial & listing details
- Price per square foot: $219/sqft
- Tax assessed value: $10,870
- Annual tax amount: $857
- Date on market: 7/9/2026
- Listing terms: Cash,Conventional,FHA,VA Loan
- Ownership: Private
- Road surface type: Paved
Estimated market value
Not available
Estimated sales range
Not available
Not available
Price history
| Date | Event | Price |
|---|---|---|
| 7/24/2026 | Pending sale | $574,000$219/sqft |
Source:  Heartland MLS as distributed by MLS GRID #2630527 Report a problem Heartland MLS as distributed by MLS GRID #2630527 Report a problem | ||
| 7/9/2026 | Listed for sale | $574,000$219/sqft |
Source: Heartland MLS as distributed by MLS GRID #2630527 Report a problem | ||
Public tax history
| Year | Property taxes | Tax assessment |
|---|---|---|
| 2025 | $857 +1.4% | $10,870 +3.6% |
| 2024 | $845 +0.9% | $10,490 |
| 2023 | $838 | $10,490 |
| 2022 | -- | -- |
Find assessor info on the county website
Monthly payment
Est. payment
Payment breakdown
Explore the cost of this home by adjusting the details. Changes won't be saved.Climate risks
Neighborhood: Shoal Creek
Nearby schools
GreatSchools rating
- 10/10RISING HILL ELEMENTARYGrades: PK-5Distance: 0.6 mi
- 7/10GATEWAY 6TH GRADE CENTERGrades: 6Distance: 2.5 mi
- 9/10Staley High SchoolGrades: 9-12Distance: 2.7 mi
Schools provided by the listing agent
- Elementary: Rising Hill
- Middle: New Mark
- High: Staley High School
Source: Heartland MLS as distributed by MLS GRID. This data may not be complete. We recommend contacting the local school district to confirm school assignments for this home.
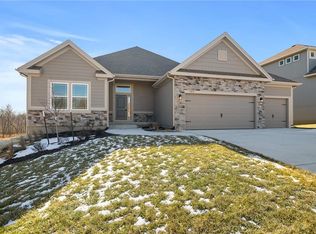
- $--4 bd3 ba2.6k sqft7015 NE 103rd St, Kansas City, MO 64156Sold
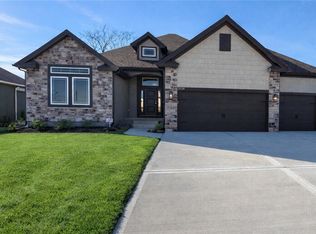
- $575,9004 bd3 ba2.9k sqft6922 NE 102nd St, Kansas City, MO 64156New Construction
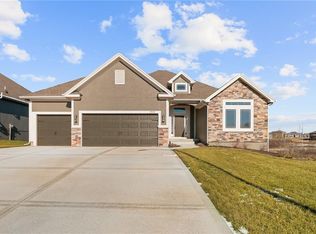
- $600,0404 bd3 ba2.9k sqft7012 NE 102nd Ct, Kansas City, MO 64156New Construction

- $--4 bd3 ba2.6k sqft7008 NE 102nd Ct, Kansas City, MO 64156Sold
- $--5 bd4 ba3.2k sqft7009 NE 103rd St, Kansas City, MO 64156Sold
- $--5 bd4 ba3.2k sqft10204 N Winchester Ave, Kansas City, MO 64156Sold
- $--4 bd3 ba2.9k sqft7005 NE 103rd St, Kansas City, MO 64156Sold
- $--3 bd3 ba2.6k sqft7008 NE 103rd St, Kansas City, MO 64156Sold
A local agent can set up tours, give advice and negotiate with sellers.
Similar homes
- $587,8404 bd3 ba2.6k sqft10216 N Winchester Ave, Kansas City, MO 64156New Construction
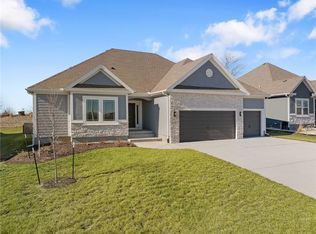 MLS ID #2596133, Angie Stephenson, RE/MAX Innovations. Heartland MLS as distributed by MLS GRID
 - $600,0404 bd3 ba2.9k sqft7012 NE 102nd Ct, Kansas City, MO 64156New ConstructionMLS ID #2596191, Angie Stephenson, RE/MAX Innovations. Heartland MLS as distributed by MLS GRID
- $542,1004 bd3 ba2.4k sqft11034 N Corrington Ave, Kansas City, MO 64156New Construction
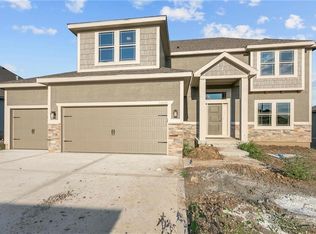 MLS ID #2636195, Larry Eckhoff, RE/MAX Innovations. Heartland MLS as distributed by MLS GRID
 - $566,0304 bd3 ba2.6k sqft11016 N Corrington Ave, Kansas City, MO 64156New Construction
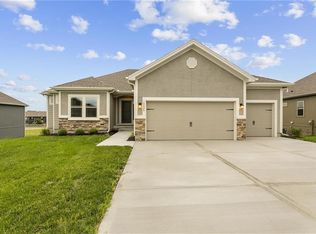 MLS ID #2627232, Larry Eckhoff, RE/MAX Innovations. Heartland MLS as distributed by MLS GRID
 - $589,9005 bd5 ba3.2k sqft10838 N Bristol Ave, Kansas City, MO 64156For SaleMLS ID #2630069, Angela Moyer, RE/MAX Innovations. Heartland MLS as distributed by MLS GRID
- $529,9004 bd3 ba2.4k sqft10141 N Brighton Ave, Kansas City, MO 64156New ConstructionMLS ID #2632357, Christine Lies, ReeceNichols-KCN. Heartland MLS as distributed by MLS GRID
- $552,7904 bd4 ba2.4k sqft11031 N Bristol Ave, Kansas City, MO 64156New ConstructionMLS ID #2534389, Larry Eckhoff, RE/MAX Innovations. Heartland MLS as distributed by MLS GRID
- $519,9004 bd3 ba2.3k sqft10149 N Brighton Ave, Kansas City, MO 64156New ConstructionMLS ID #2628846, Christine Lies, ReeceNichols-KCN. Heartland MLS as distributed by MLS GRID
- $499,9004 bd4 ba2.4k sqft10524 N Randolph Ave, Kansas City, MO 64157For SaleMLS ID #2632274, MICHAEL SIELA, REECENICHOLS-IDE CAPITAL. Heartland MLS as distributed by MLS GRID
- $571,8804 bd4 ba2.5k sqft8891 N Monroe Ave, Kansas City, MO 64156New ConstructionMLS ID #2619810, Larry Eckhoff, RE/MAX Innovations. Heartland MLS as distributed by MLS GRID
- $527,1203 bd2 ba1.8k sqft6926 NE 102nd St, Kansas City, MO 64156New ConstructionMLS ID #2613555, Angie Stephenson, RE/MAX Innovations. Heartland MLS as distributed by MLS GRID
- $531,6903 bd3 ba2.3k sqft11010 N Corrington Ave, Kansas City, MO 64156New ConstructionMLS ID #2627234, Larry Eckhoff, RE/MAX Innovations. Heartland MLS as distributed by MLS GRID
- $529,5903 bd3 ba2.3k sqft11146 N Bristol Ave, Kansas City, MO 64156New ConstructionMLS ID #2627236, Larry Eckhoff, RE/MAX Innovations. Heartland MLS as distributed by MLS GRID
- $430,0004 bd3 ba2k sqft6011 NE 119th Ter, Kansas City, MO 64156For SaleMLS ID #2636913, Kim Nofsinger, Keller Williams Realty Partners Inc.. Heartland MLS as distributed by MLS GRID
- $525,0004 bd3 ba2.6k sqft7710 NE 107th St, Kansas City, MO 64157For SaleMLS ID #2634361, Rothermel Group, Keller Williams KC North. Heartland MLS as distributed by MLS GRID
- $459,9004 bd3 ba2.3k sqft10144 N Brighton Ave, Kansas City, MO 64156New ConstructionMLS ID #2628838, Christine Lies, ReeceNichols-KCN. Heartland MLS as distributed by MLS GRID
- $552,7804 bd4 ba2.5k sqft3722 NE 90th Ter, Kansas City, MO 64156New ConstructionMLS ID #2556465, Larry Eckhoff, RE/MAX Innovations. Heartland MLS as distributed by MLS GRID
- $579,9004 bd4 ba2.6k sqft8969 NE 99th St, Kansas City, MO 64157New ConstructionMLS ID #2617376, Christine Lies, ReeceNichols-KCN. Heartland MLS as distributed by MLS GRID
- $567,4004 bd3 ba2.2k sqft8125 N Farley Ave, Kansas City, MO 64158For SaleMLS ID #2617816, Drew Page, RE/MAX Premier Realty. Heartland MLS as distributed by MLS GRID
- $524,6004 bd3 ba2.4k sqft8894 N Monroe Ave, Kansas City, MO 64156New ConstructionMLS ID #2595815, Larry Eckhoff, RE/MAX Innovations. Heartland MLS as distributed by MLS GRID
