New construction 2-story in established Parkville neighborhood! Grand entry foyer leads to the heart of the home where an open-concept living space unfolds, seamlessly connecting the kitchen, dining, and living room. Designed for both everyday living and effortless entertaining, the kitchen is a true showstopper anchored around the waterfall edge island. Deck will be added to take full advantage of the peaceful view with treed green space and creek running just beyond the property. Upstairs, convenient bedroom-level laundry is paired with abundant closet space in the secondary bedrooms. Both full baths showcase stunning hexagon tile floors and beautifully tiled showers accented by sleek horizontal windows that fill the space with natural light. The walk-out lower level of the two-tier basement offers an expansive, blank canvas—an oversized amenity space ready to be tailored to fit your lifestyle. This popular location enjoys many neighborhood perks (pool, clubhouse, tennis & basketball courts), or add your own basket in the two story basement! Top-notch Park Hill Schools, and quick access to highways, downtown KC and the KCI Airport!
Active
$550,000
5516 NW Verlin Dr, Kansas City, MO 64152
4beds
2,625sqft
Single Family Residence
Built in 2025
9,531 Square Feet Lot
$-- Zestimate®
$210/sqft
$50/mo HOA
What's special
Open-concept living spaceGrand entry foyerBedroom-level laundry
- 144 days |
- 404 |
- 9 |
Zillow last checked:
Listing updated:
Listed by:
Kelli Becks 913-579-7622,
Keller Williams Realty Partners Inc.
Source: Heartland MLS as distributed by MLS GRID,MLS#: 2607369
Facts & features
Interior
Bedrooms & bathrooms
- Bedrooms: 4
- Bathrooms: 3
- Full bathrooms: 2
- 1/2 bathrooms: 1
Dining room
- Description: Eat-In Kitchen,Formal
Heating
- Electric
Cooling
- Electric
Appliances
- Included: Cooktop, Dishwasher, Disposal, Microwave, Stainless Steel Appliance(s)
- Laundry: Bedroom Level
Features
- Ceiling Fan(s), Painted Cabinets, Vaulted Ceiling(s), Walk-In Closet(s)
- Flooring: Carpet, Tile, Wood
- Windows: Thermal Windows
- Basement: Concrete,Full,Unfinished,Walk-Out Access
- Number of fireplaces: 1
- Fireplace features: Living Room
Interior area
- Total structure area: 2,625
- Total interior livable area: 2,625 sqft
- Finished area above ground: 2,625
- Finished area below ground: 0
Video & virtual tour
Property
Parking
- Total spaces: 2
- Parking features: Attached
- Attached garage spaces: 2
Features
- Patio & porch: Deck
- Exterior features: Balcony
Lot
- Size: 9,531 Square Feet
Details
- Parcel number: 208027300005072000
Construction
Type & style
- Home type: SingleFamily
- Architectural style: Traditional
- Property subtype: Single Family Residence
Materials
- Brick/Mortar
- Roof: Composition
Condition
- Under Construction
- New construction: Yes
- Year built: 2025
Details
- Builder name: Griffith Built
Utilities & green energy
- Sewer: Public Sewer
- Water: Public
Community & HOA
Community
- Security: Smoke Detector(s)
- Subdivision: Walnut Creek Acres
HOA
- Has HOA: Yes
- Amenities included: Clubhouse, Pool
- HOA fee: $600 annually
- HOA name: Walnut Creek Acres
Location
- Region: Kansas City
Financial & listing details
- Price per square foot: $210/sqft
- Tax assessed value: $1,500
- Annual tax amount: $1,200
- Date on market: 3/27/2026
- Listing terms: Cash,Conventional,FHA,VA Loan
- Ownership: Private
- Road surface type: Paved
Estimated market value
Not available
Estimated sales range
Not available
Not available
Price history
| Date | Event | Price |
|---|---|---|
| 3/27/2026 | Listed for sale | $550,000+1733.3%$210/sqft |
Source:  Heartland MLS as distributed by MLS GRID #2607369 Report a problem Heartland MLS as distributed by MLS GRID #2607369 Report a problem | ||
| 8/31/2022 | Sold | -- |
Source: Heartland MLS as distributed by MLS GRID #2362652 Report a problem | ||
| 6/19/2022 | Pending sale | $30,000$11/sqft |
Source: Heartland MLS as distributed by MLS GRID #2362652 Report a problem | ||
| 5/25/2022 | Price change | $30,000-20%$11/sqft |
Source: Heartland MLS as distributed by MLS GRID #2362652 Report a problem | ||
| 2/11/2022 | Listed for sale | $37,500$14/sqft |
Source: Heartland MLS as distributed by MLS GRID #2362652 Report a problem | ||
| 2/6/2022 | Pending sale | $37,500$14/sqft |
Source: Heartland MLS as distributed by MLS GRID #2362652 Report a problem | ||
| 1/25/2022 | Listed for sale | $37,500+108.3%$14/sqft |
Source: Heartland MLS as distributed by MLS GRID #2362652 Report a problem | ||
| 1/9/2020 | Sold | -- |
Source: Heartland MLS as distributed by MLS GRID #2176865 Report a problem | ||
| 12/2/2019 | Pending sale | $18,000$7/sqft |
Source: ReeceNichols - Liberty #2176865 Report a problem | ||
| 7/13/2019 | Listed for sale | $18,000-12.2%$7/sqft |
Source: ReeceNichols Liberty #2176865 Report a problem | ||
| 1/13/2018 | Listing removed | $20,500$8/sqft |
Source: Kansas City - WEICHERT, REALTORS - Advantage Professionals #2025749 Report a problem | ||
| 7/23/2017 | Price change | $20,500-8.9%$8/sqft |
Source: Kansas City - WEICHERT, REALTORS - Advantage Professionals #2025749 Report a problem | ||
| 1/13/2017 | Listed for sale | $22,500+50%$9/sqft |
Source: Weichert Realtors, Adv Pros #2025749 Report a problem | ||
| 1/15/2016 | Sold | -- |
Source: Heartland MLS as distributed by MLS GRID #1931016 Report a problem | ||
| 1/6/2016 | Pending sale | $15,000$6/sqft |
Source: ReeceNichols Parkville #1931016 Report a problem | ||
| 12/7/2015 | Price change | $15,000-9.1%$6/sqft |
Source: ReeceNichols Parkville #1931016 Report a problem | ||
| 7/12/2015 | Price change | $16,500-5.7%$6/sqft |
Source: ReeceNichols Parkville #1931016 Report a problem | ||
| 4/6/2015 | Listed for sale | $17,500$7/sqft |
Source: ReeceNichols Parkville #1931016 Report a problem | ||
Public tax history
| Year | Property taxes | Tax assessment |
|---|---|---|
| 2025 | $24 +11.8% | $285 |
| 2024 | $21 -0.2% | $285 |
| 2023 | $21 -1.3% | $285 |
| 2022 | $22 -0.4% | $285 |
| 2021 | $22 -2.2% | $285 |
| 2020 | $22 | $285 |
| 2018 | -- | $285 |
| 2017 | $22 -1.7% | $285 |
| 2016 | $23 -0.5% | $285 |
| 2015 | $23 | $285 |
| 2013 | $23 | $285 |
| 2012 | -- | $285 |
| 2011 | -- | $285 |
| 2010 | -- | $285 |
| 2009 | -- | $285 |
Find assessor info on the county website
Monthly payment
Est. payment
Payment breakdown
Explore the cost of this home by adjusting the details. Changes won't be saved.Climate risks
Neighborhood: 64152
Nearby schools
GreatSchools rating
- 7/10Union Chapel Elementary SchoolGrades: K-5Distance: 2.3 mi
- 8/10Lakeview Middle SchoolGrades: 6-8Distance: 2.8 mi
- 8/10Park Hill South High SchoolGrades: 9-12Distance: 4.5 mi
Schools provided by the listing agent
- Elementary: Graden
- Middle: Lakeview
- High: Park Hill South
Source: Heartland MLS as distributed by MLS GRID. This data may not be complete. We recommend contacting the local school district to confirm school assignments for this home.
- $502,7004 bd2 ba2.3k sqft5514 NW Verlin Dr, Parkville, MO 64152Off Market
- $378,6004 bd3 ba2k sqft5518 NW Verlin Dr, Parkville, MO 64152Off Market
- $2,100-- bd-- ba-- sqft5518 NW Verlin Dr, Kansas City, MO 64152Off Market
- $--9,600 sqft5514 Verlin, Kansas City, MO 64152Off Market
- $353,6003 bd3 ba2.5k sqft5512 NW Verlin Dr, Parkville, MO 64152Off Market
- $392,8004 bd4 ba2.5k sqft5520 NW Verlin Dr, Parkville, MO 64152Off Market
- $312,0004 bd1 ba1.7k sqft5517 NW Verlin Dr, Kansas City, MO 64152Off Market
- $316,0003 bd2 ba1.5k sqft5515 NW Verlin Dr, Parkville, MO 64152Off Market
A local agent can set up tours, give advice and negotiate with sellers.
A local lender can help you make sure your offer is ready when you are.
Similar homes
- $325,0005 bd4 ba2.3k sqft5524 NW Raintree Dr, Kansas City, MO 64152For Sale
 MLS ID #2635868, Brad Whitford, HomeSmart Legacy. Heartland MLS as distributed by MLS GRID
 - $357,5003 bd3 ba1.7k sqft11015 NW Crooked Rd, Kansas City, MO 64152For Sale
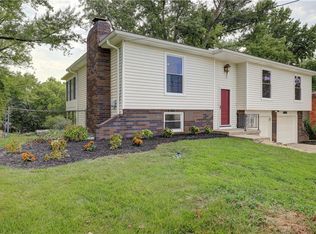 MLS ID #2635659, Brent Gieseke, Exit Realty Professionals. Heartland MLS as distributed by MLS GRID
 - $580,0004 bd4 ba3k sqft5819 N Liberty Ave, Kansas City, MO 64118For Sale
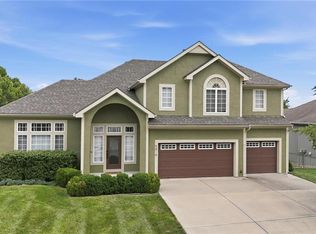 MLS ID #2636580, Brian Partlow, ReeceNichols-KCN. Heartland MLS as distributed by MLS GRID
 - $799,0004 bd4 ba3k sqft10410 River Hills Dr, Kansas City, MO 64152New Construction
 MLS ID #2603691, Loughlin & Associates Team, Keller Williams KC North. Heartland MLS as distributed by MLS GRID
 - $530,0004 bd3 ba2.6k sqft1605 NW 59th St, Kansas City, MO 64118For SaleMLS ID #2630916, Angela Brown, Keller Williams KC North. Heartland MLS as distributed by MLS GRID
- $329,0003 bd3 ba2.1k sqft12911 NW Porter Rd, Kansas City, MO 64152For SaleMLS ID #2635424, Pamela Chyba, ListWithFreedom.com Inc. Heartland MLS as distributed by MLS GRID
- $560,0004 bd4 ba3.2k sqft9000 N Seymour Ave, Kansas City, MO 64153For SaleMLS ID #2626536, Janet Rao, BHG Kansas City Homes. Heartland MLS as distributed by MLS GRID
- $549,9004 bd3 ba2.2k sqft6410 NW 98th St, Kansas City, MO 64153New ConstructionMLS ID #2608781, Kevin Green, Berkshire Hathaway HomeServices All-Pro Real Estate. Heartland MLS as distributed by MLS GRID
- $549,9004 bd3 ba2.2k sqft6400 NW 98th St, Kansas City, MO 64114New ConstructionMLS ID #2625598, Kevin Green, Berkshire Hathaway HomeServices All-Pro Real Estate. Heartland MLS as distributed by MLS GRID
- $550,0005 bd4 ba2.9k sqft601 Kaw Dr, Edwardsville, KS 66111For SaleMLS ID #2631893, Rank & Roberts Team, ReeceNichols - Country Club Plaza. Heartland MLS as distributed by MLS GRID
- $670,0005 bd5 ba3k sqft3322 N 67th St, Kansas City, KS 66104For SaleMLS ID #2627528, Liz Falcon, Keller Williams Realty Partners Inc.. Heartland MLS as distributed by MLS GRID
- $424,0004 bd3 ba2.5k sqft3012 N 63rd St, Kansas City, KS 66104For SaleMLS ID #2629300, Carlos Maderos, EXP Realty LLC. Heartland MLS as distributed by MLS GRID
- $295,0004 bd3 ba1.9k sqft1833 N 75th Dr, Kansas City, KS 66112For SaleMLS ID #2637245, Alberto Zuniga, Realty of America. Heartland MLS as distributed by MLS GRID
- $370,0004 bd3 ba2.5k sqft5305 NW 58th Ter, Kansas City, MO 64151For SaleMLS ID #2623799, Kayla Sullins, Real Broker, LLC. Heartland MLS as distributed by MLS GRID
- $620,0004 bd3 ba3k sqft7604 N Gower Ave, Kansas City, MO 64151For SaleMLS ID #2624920, Jessica Arbuckle, Keller Williams KC North. Heartland MLS as distributed by MLS GRID
- $557,5004 bd4 ba2.6k sqft8923 N Poplar Ave, Kansas City, MO 64156For SaleMLS ID #2628718, Angela Brown, Keller Williams KC North. Heartland MLS as distributed by MLS GRID
- $475,0004 bd3 ba2.7k sqft4925 Tallgrass St, Leavenworth, KS 66048For SaleMLS ID #2636520, Tonia Stutz, Reilly Real Estate LLC. Heartland MLS as distributed by MLS GRID
- $540,0005 bd3 ba2.7k sqft1500 Ridgeview Rd, Liberty, MO 64068For SaleMLS ID #2623817, Elyam Cedeno Meneses, EXP Realty LLC. Heartland MLS as distributed by MLS GRID
- $617,0004 bd3 ba2.6k sqft4214 NW 77th Ter, Kansas City, MO 64151New ConstructionHeartland MLS as distributed by MLS GRID
- $799,9004 bd4 ba3.2k sqft9800 Hutton Rd, Kansas City, KS 66109For SaleMLS ID #2635068, Carlos Maderos, EXP Realty LLC. Heartland MLS as distributed by MLS GRID
