New Construction, best location (north-Tiffany Greens) with Park Hill School District! Service provided community (lawn and snow care). This new single family spacious split-level residence features main level living w/4 bedrooms/3 baths and laundry room sitting on a beautiful lot overlooking a large greenspace w/pond. Open main floor plan w/lots of glass pouring into the kitchen and dining. Enjoy the private lot sitting under the covered porch! Fabulous master suite w/private bath featuring a large shower, double vanity w/granite tops & spacious closet. 2 other bedrooms on the main level w 3/4 bath. Secondary living space in the LL that spans 30'x15' w/an additional bedroom/closet w/ 3/4 bath. Also, it features a 3-car garage! Short distances to all services, airport, downtown and highways. Estimated Completion End of May 2026.
Active
Price cut: $10K (6/15)
$549,900
6410 NW 98th St, Kansas City, MO 64153
4beds
2,280sqft
:
Get pre-qualified$3,819/mo
Single Family Residence
Built in 2026
8,186 Square Feet Lot
$548,900 Zestimate®
$241/sqft
$242/mo HOA
What's special
Spacious split-level residenceLaundry roomOpen main floor planLarge showerMain level livingSpacious closet
- 131 days |
- 105 |
- 7 |
Zillow last checked:
Listing updated:
Listed by:
Kevin Green 816-365-6638,
Berkshire Hathaway HomeServices All-Pro Real Estate
Source: Heartland MLS as distributed by MLS GRID,MLS#: 2608781
Facts & features
Interior
Bedrooms & bathrooms
- Bedrooms: 4
- Bathrooms: 3
- Full bathrooms: 3
Primary bedroom
- Features: Carpet
- Level: Main
- Dimensions: 16 x 14
Bedroom 2
- Features: Carpet
- Level: Main
- Dimensions: 12 x 11
Bedroom 3
- Features: Carpet
- Level: Main
- Dimensions: 11 x 12
Bedroom 4
- Features: Carpet
- Level: Lower
- Dimensions: 14 x 15
Primary bathroom
- Features: Ceramic Tiles, Double Vanity, Shower Only
- Level: Main
- Dimensions: 16 x 14
Dining room
- Features: Wood Floor
- Level: Main
- Dimensions: 13 x 10
Great room
- Features: Fireplace, Wood Floor
- Level: Main
- Dimensions: 16 x 11
Kitchen
- Features: Granite Counters, Kitchen Island, Wood Floor
- Level: Main
- Dimensions: 14 x 16
Recreation room
- Features: Carpet
- Level: Lower
- Dimensions: 30 x 15
Heating
- Natural Gas
Cooling
- Electric
Appliances
- Included: Disposal, Humidifier, Microwave
- Laundry: Main Level
Features
- Ceiling Fan(s), Custom Cabinets, Kitchen Island, Painted Cabinets, Pantry, Walk-In Closet(s)
- Flooring: Carpet, Tile, Wood
- Windows: Wood Frames
- Basement: Basement BR,Egress Window(s),Garage Entrance,Partial,Sump Pump
- Number of fireplaces: 1
- Fireplace features: Gas, Great Room
Interior area
- Total structure area: 2,280
- Total interior livable area: 2,280 sqft
- Finished area above ground: 1,579
- Finished area below ground: 701
Property
Parking
- Total spaces: 3
- Parking features: Attached, Garage Door Opener, Garage Faces Front
- Attached garage spaces: 3
Lot
- Size: 8,186 Square Feet
- Features: Adjoin Greenspace, City Lot
Details
- Additional structures: None
- Parcel number: 189.031300002039001
- Special conditions: Standard
Construction
Type & style
- Home type: SingleFamily
- Architectural style: Traditional
- Property subtype: Single Family Residence
Materials
- Brick Trim, Wood Siding
- Roof: Composition
Condition
- Under Construction
- New construction: Yes
- Year built: 2026
Utilities & green energy
- Sewer: Public Sewer
- Water: Public
Community & HOA
Community
- Subdivision: Posthill
HOA
- Has HOA: Yes
- Amenities included: Pool
- Services included: Maintenance Grounds, Snow Removal, Street
- HOA fee: $242 monthly
- HOA name: Post Hill
Location
- Region: Kansas City
Financial & listing details
- Price per square foot: $241/sqft
- Annual tax amount: $60
- Date on market: 3/24/2026
- Listing terms: Cash,Conventional
- Ownership: Private
- Road surface type: Paved
Estimated market value
$548,900
$521,000 - $576,000
$3,519/mo
Price history
| Date | Event | Price |
|---|---|---|
| 6/15/2026 | Price change | $549,900-1.8%$241/sqft |
Source:  Heartland MLS as distributed by MLS GRID #2608781 Report a problem Heartland MLS as distributed by MLS GRID #2608781 Report a problem | ||
| 6/8/2026 | Price change | $559,900+1.8%$246/sqft |
Source: Heartland MLS as distributed by MLS GRID #2608781 Report a problem | ||
| 3/24/2026 | Listed for sale | $549,900$241/sqft |
Source: Heartland MLS as distributed by MLS GRID #2608781 Report a problem | ||
Public tax history
Tax history is unavailable.
Monthly payment
Est. payment
Payment breakdown
Explore the cost of this home by adjusting the details. Changes won't be saved.Climate risks
Neighborhood: Kansas City International
Nearby schools
GreatSchools rating
- 5/10Tiffany Ridge Elementary SchoolGrades: K-5Distance: 1.1 mi
- 5/10Plaza Middle SchoolGrades: 6-8Distance: 3.2 mi
- 9/10Park Hill High SchoolGrades: 9-12Distance: 1.9 mi
Schools provided by the listing agent
- Elementary: Tiffany Ridge
- Middle: Congress
- High: Park Hill
Source: Heartland MLS as distributed by MLS GRID. This data may not be complete. We recommend contacting the local school district to confirm school assignments for this home.
- $--4 bd3 ba2.2k sqft6500 NW 98th St, Kansas City, MO 64153Sold
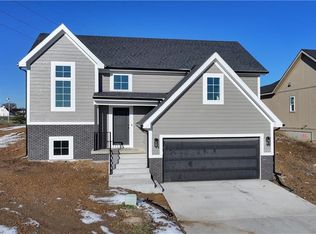
- $549,9004 bd3 ba2.2k sqft6400 NW 98th St, Kansas City, MO 64114New Construction

- $244,3002 bd2 ba1.3k sqft9764 N Montclair Ave, Kansas City, MO 64154Off Market

- $275,4002 bd4 ba1.9k sqft9762 N Montclair Ave, Kansas City, MO 64154Off Market

- $274,6003 bd2 ba1.9k sqft9760 N Montclair Ave, Kansas City, MO 64154Off Market
- $280,1003 bd2 ba1.9k sqft9758 N Montclair Ave, Kansas City, MO 64154Off Market
- $277,9003 bd2 ba2.1k sqft9756 N Montclair Ave, Kansas City, MO 64154Off Market
- $6,000-- bd-- ba-- sqft9766 N Montclair Ave, Kansas City, MO 64154Off Market
A local agent can set up tours, give advice and negotiate with sellers.
Similar homes
- $549,9004 bd3 ba2.2k sqft6400 NW 98th St, Kansas City, MO 64114New ConstructionMLS ID #2625598, Kevin Green, Berkshire Hathaway HomeServices All-Pro Real Estate. Heartland MLS as distributed by MLS GRID
- $640,0004 bd3 ba2.6k sqft8216 NW 89th Ter, Kansas City, MO 64153New Construction
 Heartland MLS as distributed by MLS GRID
 - $551,9504 bd3 ba2.5k sqft10511 N Highland Pl, Kansas City, MO 64155New Construction
 Heartland MLS as distributed by MLS GRID
 - $634,9004 bd4 ba2.8k sqft8211 NW 90th Ter, Kansas City, MO 64153New Construction
 Heartland MLS as distributed by MLS GRID
 - $530,0004 bd3 ba2.6k sqft1605 NW 59th St, Kansas City, MO 64118For SaleMLS ID #2630916, Angela Brown, Keller Williams KC North. Heartland MLS as distributed by MLS GRID
- $642,9504 bd3 ba2.7k sqft10510 N Liberty St, Kansas City, MO 64155New ConstructionHeartland MLS as distributed by MLS GRID
- $529,9004 bd3 ba2.4k sqft10141 N Brighton Ave, Kansas City, MO 64156New ConstructionMLS ID #2632357, Christine Lies, ReeceNichols-KCN. Heartland MLS as distributed by MLS GRID
- $527,9703 bd2 ba1.6k sqft9439 N Belton Ave, Kansas City, MO 64154New ConstructionMLS ID #2595987, Tracy Setser, RE/MAX Innovations. Heartland MLS as distributed by MLS GRID
- $562,2904 bd4 ba2.7k sqft1602 NW 104th Ter, Kansas City, MO 64155New ConstructionHeartland MLS as distributed by MLS GRID
- $509,9004 bd4 ba2.4k sqft10524 N Randolph Ave, Kansas City, MO 64157For SaleMLS ID #2632274, MICHAEL SIELA, REECENICHOLS-IDE CAPITAL. Heartland MLS as distributed by MLS GRID
- $550,0004 bd3 ba2.6k sqft5516 NW Verlin Dr, Kansas City, MO 64152New ConstructionMLS ID #2607369, Kelli Becks, Keller Williams Realty Partners Inc.. Heartland MLS as distributed by MLS GRID
- $554,9504 bd4 ba2.5k sqft5214 NE 90th Ter, Kansas City, MO 64156New ConstructionHeartland MLS as distributed by MLS GRID
- $519,9004 bd3 ba2.3k sqft10149 N Brighton Ave, Kansas City, MO 64156New ConstructionMLS ID #2628846, Christine Lies, ReeceNichols-KCN. Heartland MLS as distributed by MLS GRID
- $553,5004 bd4 ba2.5k sqft9006 N Poplar Ave, Kansas City, MO 64156New ConstructionMLS ID #2627910, Vicki Smith, RE/MAX Innovations. Heartland MLS as distributed by MLS GRID
- $555,9004 bd3 ba2.2k sqft1320 NE 122nd St, Kansas City, MO 64165New ConstructionMLS ID #2602579, Gayla Hiatt Group, Keller Williams KC North. Heartland MLS as distributed by MLS GRID
- $566,0304 bd3 ba2.6k sqft11016 N Corrington Ave, Kansas City, MO 64156New ConstructionMLS ID #2627232, Larry Eckhoff, RE/MAX Innovations. Heartland MLS as distributed by MLS GRID
- $524,6004 bd3 ba2.4k sqft8894 N Monroe Ave, Kansas City, MO 64156New ConstructionMLS ID #2595815, Larry Eckhoff, RE/MAX Innovations. Heartland MLS as distributed by MLS GRID
- $571,8804 bd4 ba2.5k sqft8891 N Monroe Ave, Kansas City, MO 64156New ConstructionMLS ID #2619810, Larry Eckhoff, RE/MAX Innovations. Heartland MLS as distributed by MLS GRID
- $557,9004 bd4 ba2.3k sqft520 Skyview Ln, Liberty, MO 64068New ConstructionMLS ID #2634087, Fidelity RE Group, Keller Williams KC North. Heartland MLS as distributed by MLS GRID
- $552,7804 bd4 ba2.5k sqft3722 NE 90th Ter, Kansas City, MO 64156New ConstructionMLS ID #2556465, Larry Eckhoff, RE/MAX Innovations. Heartland MLS as distributed by MLS GRID
