Located on a long cul-de-sac in the sought-after South Hampton neighborhood this home offers a fresh start. Recently updated interior with thoughtful upgrades throughout. Featuring a 1 yr new roof and newer interior & exterior paint. This home is ready for its next owner to move right in and enjoy. The open layout is enhanced by vaulted ceilings, creating a bright and spacious feel throughout the main living areas. The spacious kitchen offers lots of cabinet storage and stainless steel appliances (that all stay!) and flows into sundrenched dining space. Recent exterior updates include an new deck and fence providing inviting outdoor spaces to relax with friends and family. The sprinkler system is a bonus!. Ideally situated near local restaurants, coffee shops, and parks, the home is just a few minute walk to Hampton Park and Madison Place Elementary School. How wonderful to be so close to outdoor recreation and neighborhood amenities. With its combination of updates, location, and move-in ready condition, this home presents an excellent opportunity for buyers seeking comfort, value, and convenience! Treat Yourself!
Pending
Price cut: $10K (8/25)
$365,000
18800 W 164th St, Olathe, KS 66062
3beds
1,493sqft
Single Family Residence
Built in 1999
8,182 Square Feet Lot
$367,900 Zestimate®
$244/sqft
$9/mo HOA
What's special
Recently updated interiorSundrenched dining spaceSpacious kitchenVaulted ceilingsStainless steel appliancesLong cul-de-sacSprinkler system
- 28 days
- 1,747
- 159
Likely to sell faster than
Zillow last checked:
Listing updated:
Listed by:
Donna Sulek 816-507-5062,
Keller Williams Realty Partners Inc.,
Red Door Group 816-507-5062,
Keller Williams Realty Partners Inc.
Source: Heartland MLS as distributed by MLS GRID,MLS#: 2635103
Facts & features
Interior
Bedrooms & bathrooms
- Bedrooms: 3
- Bathrooms: 2
- Full bathrooms: 2
Primary bedroom
- Features: All Carpet, Ceiling Fan(s), Walk-In Closet(s)
- Level: Second
- Area: 195 Square Feet
- Dimensions: 15 x 13
Bedroom 2
- Features: All Carpet, Ceiling Fan(s), Walk-In Closet(s)
- Level: Second
- Area: 110 Square Feet
- Dimensions: 11 x 10
Bedroom 3
- Features: All Carpet
- Level: Second
- Area: 110 Square Feet
- Dimensions: 10 x 11
Primary bathroom
- Features: Ceramic Tiles, Double Vanity, Shower Only
- Level: Second
- Area: 35 Square Feet
- Dimensions: 7 x 4
Bathroom 1
- Features: Luxury Vinyl, Quartz Counter, Shower Over Tub
- Level: Second
- Area: 30 Square Feet
- Dimensions: 6 x 5
Dining room
- Features: Built-in Features
- Level: Second
- Area: 104 Square Feet
- Dimensions: 13 x 8
Family room
- Features: All Carpet, Ceiling Fan(s)
- Level: Lower
- Area: 209 Square Feet
- Dimensions: 19 x 11
Kitchen
- Features: Pantry
- Level: Second
- Area: 110 Square Feet
- Dimensions: 11 x 10
Living room
- Features: All Carpet, Built-in Features
- Level: First
- Area: 182 Square Feet
- Dimensions: 14 x 13
Heating
- Electric
Cooling
- Electric
Appliances
- Included: Cooktop, Dishwasher, Disposal, Microwave, Electric Range, Stainless Steel Appliance(s)
- Laundry: Lower Level
Features
- Ceiling Fan(s), Pantry, Vaulted Ceiling(s), Walk-In Closet(s)
- Flooring: Carpet, Luxury Vinyl, Wood
- Basement: Concrete,Finished,Sump Pump,Walk-Out Access
- Number of fireplaces: 1
- Fireplace features: Gas Starter, Living Room
Interior area
- Total structure area: 1,493
- Total interior livable area: 1,493 sqft
- Finished area above ground: 1,253
- Finished area below ground: 240
Video & virtual tour
Property
Parking
- Total spaces: 2
- Parking features: Attached, Built-In, Garage Door Opener, Garage Faces Front
- Attached garage spaces: 2
Features
- Patio & porch: Deck, Patio
- Fencing: Privacy
Lot
- Size: 8,182 Square Feet
- Features: City Limits, City Lot, Cul-De-Sac, Level
Details
- Parcel number: DP699000000359
- Other equipment: Back Flow Device
Construction
Type & style
- Home type: SingleFamily
- Architectural style: Traditional
- Property subtype: Single Family Residence
Materials
- Frame
- Roof: Composition
Condition
- Year built: 1999
Utilities & green energy
- Sewer: Public Sewer
- Water: Public
Community & HOA
Community
- Subdivision: South Hampton
HOA
- Has HOA: Yes
- Services included: Other
- HOA fee: $110 annually
Location
- Region: Olathe
Financial & listing details
- Price per square foot: $244/sqft
- Tax assessed value: $344,200
- Annual tax amount: $4,378
- Date on market: 8/13/2026
- Ownership: Private
Estimated market value
$367,900
$350,000 - $386,000
$2,330/mo
Price history
| Date | Event | Price |
|---|---|---|
| 9/8/2026 | Pending sale | $365,000$244/sqft |
Source:  Heartland MLS as distributed by MLS GRID #2635103 Report a problem Heartland MLS as distributed by MLS GRID #2635103 Report a problem | ||
| 9/5/2026 | Listed for sale | $365,000$244/sqft |
Source: Heartland MLS as distributed by MLS GRID #2635103 Report a problem | ||
| 8/28/2026 | Pending sale | $365,000$244/sqft |
Source: Heartland MLS as distributed by MLS GRID #2635103 Report a problem | ||
| 8/25/2026 | Price change | $365,000-2.7%$244/sqft |
Source: Heartland MLS as distributed by MLS GRID #2635103 Report a problem | ||
| 8/13/2026 | Listed for sale | $375,000+50%$251/sqft |
Source: Heartland MLS as distributed by MLS GRID #2635103 Report a problem | ||
| 7/10/2025 | Listing removed | $2,250$2/sqft |
Source: Zillow Rentals Report a problem | ||
| 6/25/2025 | Listed for rent | $2,250$2/sqft |
Source: Zillow Rentals Report a problem | ||
| 1/15/2021 | Sold | -- |
Source: Heartland MLS as distributed by MLS GRID #45001_2255527 Report a problem | ||
| 12/12/2020 | Pending sale | $250,000$167/sqft |
Source: BHG Kansas City Homes #2255527 Report a problem | ||
| 12/11/2020 | Listed for sale | $250,000+19%$167/sqft |
Source: BHG Kansas City Homes #2255527 Report a problem | ||
| 8/21/2017 | Sold | -- |
Source: Heartland MLS as distributed by MLS GRID #2049188 Report a problem | ||
| 6/16/2017 | Price change | $210,000-2.6%$141/sqft |
Source: Lees Summit #2049188 Report a problem | ||
| 6/1/2017 | Listed for sale | $215,550$144/sqft |
Source: Keller Williams Platinum #2049188 Report a problem | ||
| 1/7/2003 | Sold | -- |
Source: Agent Provided Report a problem | ||
Public tax history
| Year | Property taxes | Tax assessment |
|---|---|---|
| 2025 | $4,378 +2.5% | $39,583 +3.8% |
| 2024 | $4,269 +5.5% | $38,145 +7.8% |
| 2023 | $4,045 +7.3% | $35,397 +10.3% |
| 2022 | $3,770 | $32,097 +10.8% |
| 2021 | -- | $28,980 +3.8% |
| 2020 | $3,477 | $27,922 +6.9% |
| 2019 | -- | $26,128 +8.2% |
| 2018 | -- | $24,150 +3.6% |
| 2017 | $2,970 +10.2% | $23,322 +7.4% |
| 2016 | $2,694 +4.1% | $21,723 +4% |
| 2015 | $2,589 +8.6% | $20,895 +9.9% |
| 2013 | $2,384 -3.3% | $19,021 +2.6% |
| 2012 | $2,466 -2.3% | $18,538 -7.5% |
| 2010 | $2,523 +5.1% | $20,044 |
| 2009 | $2,401 -0.1% | $20,044 |
| 2008 | $2,403 +0.9% | $20,044 -1% |
| 2007 | $2,382 +1.5% | $20,252 +2.9% |
| 2006 | $2,347 | $19,677 +3.8% |
| 2005 | -- | $18,964 |
Find assessor info on the county website
Monthly payment
Est. payment
Payment breakdown
Explore the cost of this home by adjusting the details. Changes won't be saved.Climate risks
Neighborhood: South Hampton
Nearby schools
Schools provided by the listing agent
- Elementary: Madison Place
- Middle: Chisholm Trail
- High: Olathe South
Source: Heartland MLS as distributed by MLS GRID. This data may not be complete. We recommend contacting the local school district to confirm school assignments for this home.

Similar homes
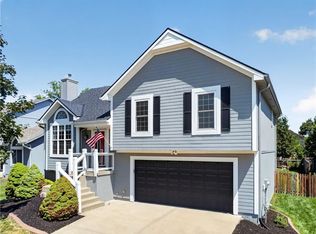
- $370,0003 bd3 ba1.5k sqft15780 S Bradley Dr, Olathe, KS 66062For Sale
 MLS ID #2638028, Kayleigh Valdez, 1st Class Real Estate KC. Heartland MLS as distributed by MLS GRID
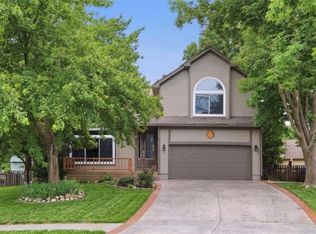
 - $360,0003 bd2 ba1.5k sqft17360 W 156th St, Olathe, KS 66062For Sale
 MLS ID #2627477, David Barraza, Real Broker, LLC. Heartland MLS as distributed by MLS GRID
 - $380,0003 bd3 ba1.9k sqft15463 W 147th Dr, Olathe, KS 66062For Sale
 MLS ID #2641104, Brian Martin, RE/MAX State Line. Heartland MLS as distributed by MLS GRID
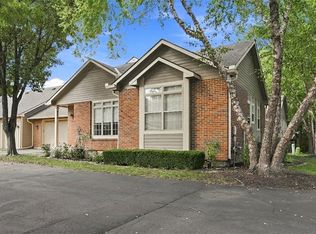
 - $399,9002 bd3 ba1.9k sqft18665 W 158th Ter Unit 400, Olathe, KS 66062For Sale
 MLS ID #2639146, Joe Ientile, KW Diamond Partners. Heartland MLS as distributed by MLS GRID
