Skip main navigation
Sold
  • Price Unknown

    18719 W 163rd Ter, Olathe, KS 66062

    3beds
    1,688sqft
    Single Family Residence
    Built in 1997
    8,886 Square Feet Lot
    $387,700 Zestimate®
    $--/sqft
    $2,689 Estimated rent

    Home value

    $387,700

    $361,000 - $415,000

    $2,689/mo

    Zestimate® history
    Loading
    Loading...

    Owner options

    List your home for rent

    $2,689/mo

    Rent Zestimate®

    Find your next renter with Zillow Rental Manager. Plus, with online applications, you can quickly screen prospective tenants – for free.

    Learn more

    $2,689/mo

    Rent Zestimate®

    Refinance and save

    $155/mo

    Est. payment

    Refinancing to a lower rate could help reduce your monthly payments and save thousands over the life of the loan.

    See today's rates

    $155/mo

    Est. payment

    Explore your selling options

    Work with a Zillow partner agent

    Leverage their expertise and Zillow's premium Showcase listings to get your home seen by more buyers.

    Get started

    List with your own agent

    Get your home in front of millions of buyers by listing it on Zillow.

    Learn how to do it

    Sell it yourself

    Take full control of how buyers see your home on Zillow by listing For Sale by Owner (FSBO).

    List your home

    What's special

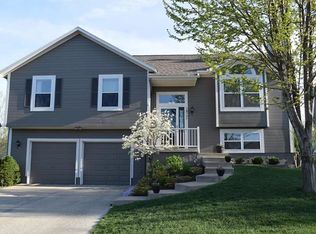
    Welcome to popular South Hampton and this charming home! Enjoy entertaining in the freshly painted great room, which features beautiful hardwood floors, high ceilings and a gas fireplace. The kitchen offers ample cabinets and stainless appliances, while the dining area leads to the newly refurbished deck. The primary suite is large and includes a full ensuite bathroom, and the 2 additional bedrooms have brand new carpet! A second full bathroom completes this level. Downstairs, you'll find a daylight rec room, half bathroom, laundry room and plenty of storage. The bathroom is also stubbed for a shower if needed. The 2 car garage is extra deep with plenty of extra space for equipment or for a shop area. The backyard is perfect for pets or play! Come take a look and make this your new home!

    Zillow last checked:

    Listing updated:

    Listed by:

    Susan Heenan 913-302-7329,

    ReeceNichols - Overland Park,

    Debbie Erskine 913-620-0966,

    ReeceNichols - Overland Park

    Bought with:

    Jamie Anderson, 00250815

    Keller Williams Realty Partners Inc.

    Source: Heartland MLS as distributed by MLS GRID,MLS#: 2556170MLS Logo

    Facts & features

    Interior

    Bedrooms & bathrooms
    • Bedrooms: 3
    • Bathrooms: 3
    • Full bathrooms: 2
    • 1/2 bathrooms: 1
    Primary bedroom
    • Level: Second
    • Area: 180 Square Feet
    • Dimensions: 12 x 15
    Bedroom 2
    • Features: Carpet
    • Level: Second
    • Area: 100 Square Feet
    • Dimensions: 10 x 10
    Bedroom 3
    • Features: Carpet
    • Level: Second
    • Area: 110 Square Feet
    • Dimensions: 10 x 11
    Primary bathroom
    • Features: Double Vanity, Shower Only
    • Level: Second
    Bathroom 2
    • Features: Shower Over Tub
    • Level: Second
    Dining room
    • Level: First
    • Area: 144 Square Feet
    • Dimensions: 12 x 12
    Great room
    • Features: Fireplace
    • Level: First
    • Area: 238 Square Feet
    • Dimensions: 17 x 14
    Half bath
    • Level: Lower
    Kitchen
    • Level: First
    • Area: 154 Square Feet
    • Dimensions: 11 x 14
    Recreation room
    • Level: Lower
    Heating
    • Forced Air
    Cooling
    • Heat Pump
    Appliances
    • Included: Dishwasher, Disposal, Exhaust Fan, Microwave, Built-In Electric Oven
    • Laundry: In Basement, Laundry Room
    Features
    • Ceiling Fan(s), Pantry, Vaulted Ceiling(s)
    • Flooring: Carpet, Wood
    • Basement: Daylight,Finished
    • Number of fireplaces: 1
    • Fireplace features: Gas Starter, Great Room
    Interior area
    • Total structure area: 1,688
    • Total interior livable area: 1,688 sqft
    • Finished area above ground: 1,328
    • Finished area below ground: 360

    Property

    Parking
    • Total spaces: 2
    • Parking features: Attached, Garage Faces Front
    • Attached garage spaces: 2
    Features
    • Patio & porch: Deck
    Lot
    • Size: 8,886 Square Feet
    Details
    • Parcel number: Dp69900000 0252

    Construction

    Type & style
    • Home type: SingleFamily
    • Architectural style: Traditional
    • Property subtype: Single Family Residence
    Materials
    • Frame, Lap Siding
    • Roof: Composition
    Condition
    • Year built: 1997

    Utilities & green energy

    • Sewer: Public Sewer
    • Water: Public

    Community & HOA

    Community
    • Subdivision: South Hampton
    HOA
    • Has HOA: Yes
    • Amenities included: Other
    • Services included: Other
    • HOA fee: $155 annually
    Location
    • Region: Olathe

    Financial & listing details

    • Tax assessed value: $335,500
    • Annual tax amount: $4,107
    • Date on market: 7/12/2025
    • Listing terms: Cash,Conventional,FHA,VA Loan
    • Ownership: Private

    Price history

    DateEventPrice
    8/26/2025Sold--
    Source: Heartland MLS as distributed by MLS GRID #2556170 Report a problem
    7/14/2025Pending sale$369,900$219/sqft
    Source: Heartland MLS as distributed by MLS GRID #2556170 Report a problem
    7/12/2025Listed for sale$369,900$219/sqft
    Source: Heartland MLS as distributed by MLS GRID #2556170 Report a problem

    Public tax history

    YearProperty taxesTax assessment
    2025$4,263 +3.8%$38,583 +5%
    2024$4,107 +5.9%$36,754 +8.2%
    2023$3,878 +8.4%$33,971 +11.4%
    2022$3,577 $30,498 +10%
    2021-- $27,715 +3%
    2020$3,348 $26,899 +7.3%
    2019-- $25,059 +4%
    2018-- $24,104 +7.5%
    2017$2,852 +10.3%$22,414 +7.4%
    2016$2,587 +4.1%$20,873 +4%
    2015$2,485 +8%$20,068 +9.8%
    2013$2,300 -5.5%$18,274 +2.4%
    2012$2,434 +0.1%$17,848 -7.7%
    2010$2,433 +5.1%$19,343
    2009$2,315 -0.2%$19,343 -0.1%
    2008$2,319 +0.9%$19,355 -1%
    2007$2,298 -1.5%$19,550
    2006$2,332 $19,550 +8%
    2005-- $18,101
    Find assessor info on the county website

    Neighborhood: South Hampton

    Nearby schools

    GreatSchools rating
    Schools provided by the listing agent
    • Elementary: Madison Place
    • Middle: Chisholm Trail
    • High: Olathe South

    Source: Heartland MLS as distributed by MLS GRID. This data may not be complete. We recommend contacting the local school district to confirm school assignments for this home.

    Get a cash offer in 3 minutes
    Find out how much your home could sell for in as little as 3 minutes with a no-obligation cash offer.
    Estimated market value
    $387,700
    Get a cash offer in 3 minutes
    Find out how much your home could sell for in as little as 3 minutes with a no-obligation cash offer.
    Estimated market value
    $387,700