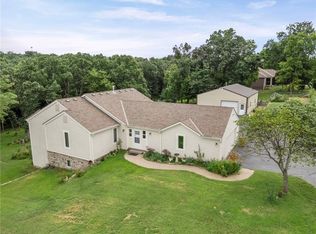
Pride of ownership shows throughout this exceptional 1½-story, perfectly set on one of the most gorgeous, private, walk-out lots in Arbor Ridge. Gleaming hardwood floors, a soaring vaulted ceiling, and a striking stone fireplace anchor the expansive living room — ideal for entertaining. The spacious kitchen features custom glide-out cabinetry and a large walk-in pantry. 6 bedrooms | 4.5 baths with the primary suite on the main floor. The finished basement (2023) adds two large bedrooms, a full oversized bath, and a theater room with wet bar. Outside, enjoy eastern-evening exposure on the deck or entertain on the oversized patio added in 2024, all surrounded by a beautifully landscaped yard with a multi-zone sprinkler system. This one is rare — schedule your showing today.
Coming soon 10/01
$650,000
8425 Laramie St, De Soto, KS 66018
6beds
3,480sqft
Single Family Residence
Built in 2018
8,215 Square Feet Lot
$-- Zestimate®
$187/sqft
$100/mo HOA
What's special
- --
- on Zillow
- 474
- views
- 39
- saves
Zillow last checked:
Listing updated:
Listed by:
Ron Henderson 816-651-9001,
Keller Williams KC North
Source: Heartland MLS as distributed by MLS GRID,MLS#: 2635312
Facts & features
Interior
Bedrooms & bathrooms
- Bedrooms: 6
- Bathrooms: 5
- Full bathrooms: 4
- 1/2 bathrooms: 1
Primary bedroom
- Features: Carpet, Ceiling Fan(s), Walk-In Closet(s)
- Level: First
- Dimensions: 14 x 17.5
Bedroom 2
- Features: All Carpet, Carpet, Ceiling Fan(s)
- Level: Second
- Dimensions: 16 x 11
Bedroom 3
- Features: All Carpet, Carpet, Ceiling Fan(s), Walk-In Closet(s)
- Level: Second
- Dimensions: 15 x 13
Bedroom 4
- Features: All Carpet, Carpet, Ceiling Fan(s)
- Level: Second
- Dimensions: 15 x 11
Primary bathroom
- Features: Ceramic Tiles, Double Vanity, Separate Shower And Tub
- Level: First
- Dimensions: 21.5 x 7
Bathroom 2
- Features: Ceramic Tiles, Shower Only
- Level: Second
- Dimensions: 7 x 5
Bathroom 3
- Features: Ceramic Tiles, Shower Only
- Level: Second
- Dimensions: 9 x 5
Half bath
- Features: Ceramic Tiles
- Level: First
- Dimensions: 5 x 5
Kitchen
- Features: Granite Counters, Kitchen Island, Pantry
- Level: First
- Dimensions: 24.5 x 13
Laundry
- Features: Ceramic Tiles
- Level: First
- Dimensions: 6.5 x 8
Living room
- Features: Ceiling Fan(s), Fireplace
- Level: First
- Dimensions: 14.5 x 21
Other
- Features: Carpet, Ceiling Fan(s)
- Level: Second
- Dimensions: 9 x 18
Heating
- Natural Gas
Cooling
- Electric
Appliances
- Included: Cooktop, Dishwasher, Disposal, Exhaust Fan, Microwave, Stainless Steel Appliance(s)
- Laundry: Bedroom Level, In Hall
Features
- Ceiling Fan(s), Kitchen Island, Painted Cabinets, Pantry, Vaulted Ceiling(s), Walk-In Closet(s)
- Flooring: Carpet, Tile, Wood
- Windows: Window Coverings, Thermal Windows
- Basement: Concrete,Finished,Radon Mitigation System,Walk-Out Access
- Number of fireplaces: 1
- Fireplace features: Gas, Gas Starter, Living Room
Interior area
- Total structure area: 3,480
- Total interior livable area: 3,480 sqft
- Finished area above ground: 2,576
- Finished area below ground: 904
Property
Parking
- Total spaces: 3
- Parking features: Attached, Garage Door Opener, Garage Faces Front
- Attached garage spaces: 3
Lot
- Size: 8,215 Square Feet
- Features: Adjoin Greenspace, City Limits
Details
- Parcel number: AP038000000078
- Other equipment: Back Flow Device
Construction
Type & style
- Home type: SingleFamily
- Architectural style: Traditional
- Property subtype: Single Family Residence
Materials
- Frame, Stucco
- Roof: Composition
Condition
- Year built: 2018
Details
- Builder name: Harding Homes
Utilities & green energy
- Sewer: Public Sewer
- Water: Public
Community & HOA
Community
- Security: Fire Alarm, Smoke Detector(s)
- Subdivision: Arbor Ridge
HOA
- Has HOA: Yes
- HOA fee: $100 monthly
- HOA name: Arbor Ridge II
Location
- Region: De Soto
Financial & listing details
- Price per square foot: $187/sqft
- Tax assessed value: $610,300
- Annual tax amount: $8,937
- Date on market: 8/5/2026
- Listing terms: Cash,Conventional,FHA,VA Loan
- Ownership: Private
- Road surface type: Paved
Estimated market value
Not available
Estimated sales range
Not available
Not available
Price history
| Date | Event | Price |
|---|---|---|
| 7/21/2022 | Sold | -- |
Source:  Heartland MLS as distributed by MLS GRID #2384984 Report a problem Heartland MLS as distributed by MLS GRID #2384984 Report a problem | ||
| 6/18/2022 | Pending sale | $549,600$158/sqft |
Source: Heartland MLS as distributed by MLS GRID #2384984 Report a problem | ||
| 6/9/2022 | Listed for sale | $549,600$158/sqft |
Source: Heartland MLS as distributed by MLS GRID #2384984 Report a problem | ||
| 7/12/2019 | Sold | -- |
Source: Heartland MLS as distributed by MLS GRID #2135441 Report a problem | ||
Public tax history
| Year | Property taxes | Tax assessment |
|---|---|---|
| 2025 | $8,937 +5.8% | $70,185 +6% |
| 2024 | $8,447 +3.8% | $66,240 +8.4% |
| 2023 | $8,134 +20.5% | $61,123 +22.2% |
| 2022 | $6,748 | $50,014 +4.7% |
| 2021 | -- | $47,772 +1.6% |
| 2020 | $6,726 | $47,035 +77.3% |
| 2019 | -- | $26,531 +617.8% |
| 2018 | -- | $3,696 |
Find assessor info on the county website
Monthly payment
Est. payment
Payment breakdown
Explore the cost of this home by adjusting the details. Changes won't be saved.Climate risks
Neighborhood: 66018
Nearby schools
Schools provided by the listing agent
- Elementary: Mize
- Middle: Lexington Trails
- High: De Soto
Source: Heartland MLS as distributed by MLS GRID. This data may not be complete. We recommend contacting the local school district to confirm school assignments for this home.


Similar homes
- $675,0003 bd2 ba2.8k sqft32435 W 91st St, De Soto, KS 66018For Sale
 MLS ID #2637146, Callie Barham, United Real Estate Kansas City. Heartland MLS as distributed by MLS GRID
 - $799,5006 bd4 ba3.3k sqft9000 Oak Country Ln, De Soto, KS 66018For Sale
 MLS ID #2630950, Michelle Saporito, Keller Williams Realty Partners Inc.. Heartland MLS as distributed by MLS GRID
 - $624,5004 bd3 ba2.6k sqft31501 W 86th Ct, De Soto, KS 66018New Construction
 MLS ID #2555811, Kayti Klaus, Weichert, Realtors Welch & Co.. Heartland MLS as distributed by MLS GRID
 - $678,0004 bd3 ba2.7k sqft8646 Eagle Creek Dr, De Soto, KS 66018New Construction
 MLS ID #2616269, Shelly Milburn, Weichert, Realtors Welch & Co.. Heartland MLS as distributed by MLS GRID
