The Ash, built by Harding Homes on Lot 97 is light, open and airy. The main level living is ready for you to entertain! The beautiful floors and gas fireplace lead right into the kitchen with a large island and walk-in pantry. Huge primary suite features a large en-suite complete with walk-in shower and oversized closet. Three additional bedrooms, full bath, and spacious laundry room finish out the second level. Full unfinished basement ready for you to make of it whatever you wish! It is located on a great cul-de-sac lot. This home is expected to be move in ready August 2026.
Active
$542,500
31428 W 85th Ter, De Soto, KS 66018
4beds
2,328sqft
:
Get pre-qualified$3,540/mo
Single Family Residence
Built in 2025
9,270 Square Feet Lot
$-- Zestimate®
$233/sqft
$8/mo HOA
What's special
Gas fireplaceHuge primary suiteLight open and airyGreat cul-de-sac lotSpacious laundry roomBeautiful floorsOversized closet
- 84 days |
- 82 |
- 4 |
Zillow last checked:
Listing updated:
Listed by:
Kayti Klaus 913-515-3912,
Weichert, Realtors Welch & Co.
Source: Heartland MLS as distributed by MLS GRID,MLS#: 2619305
Facts & features
Interior
Bedrooms & bathrooms
- Bedrooms: 4
- Bathrooms: 3
- Full bathrooms: 2
- 1/2 bathrooms: 1
Primary bedroom
- Level: Second
Bedroom 2
- Level: Second
Bedroom 3
- Level: Second
Bedroom 4
- Level: Second
Primary bathroom
- Level: Second
Half bath
- Level: First
Kitchen
- Level: First
Laundry
- Level: Second
Living room
- Level: First
Heating
- Forced Air
Cooling
- Electric
Appliances
- Included: Dishwasher, Disposal, Microwave, Stainless Steel Appliance(s)
- Laundry: Bedroom Level, Laundry Room
Features
- Ceiling Fan(s), Custom Cabinets, Kitchen Island, Pantry, Smart Thermostat, Walk-In Closet(s)
- Flooring: Carpet, Ceramic Tile, Wood
- Basement: Egress Window(s),Unfinished,Radon Mitigation System,Bath/Stubbed,Sump Pump
- Number of fireplaces: 1
- Fireplace features: Living Room
Interior area
- Total structure area: 2,328
- Total interior livable area: 2,328 sqft
- Finished area above ground: 2,328
- Finished area below ground: 0
Property
Parking
- Total spaces: 3
- Parking features: Attached, Garage Faces Front
- Attached garage spaces: 3
Lot
- Size: 9,270 Square Feet
- Features: Level
Details
- Additional structures: None
- Parcel number: AP038000000097
Construction
Type & style
- Home type: SingleFamily
- Architectural style: Craftsman,Traditional
- Property subtype: Single Family Residence
Materials
- Board & Batten Siding, Frame
- Roof: Composition
Condition
- Under Construction
- New construction: Yes
- Year built: 2025
Details
- Builder model: Ash
- Builder name: Harding Contracting
Utilities & green energy
- Sewer: Public Sewer
- Water: Public
Green energy
- Green verification: ENERGY STAR Certified Homes
- Energy efficient items: Appliances, Thermostat, Water Heater
Community & HOA
Community
- Security: Smoke Detector(s)
- Subdivision: Arbor Ridge
HOA
- Has HOA: Yes
- Services included: Other
- HOA fee: $100 annually
Location
- Region: De Soto
Financial & listing details
- Price per square foot: $233/sqft
- Tax assessed value: $88,270
- Annual tax amount: $8,745
- Date on market: 5/9/2026
- Listing terms: Cash,Conventional,VA Loan
- Ownership: Private
- Road surface type: Paved
Estimated market value
Not available
Estimated sales range
Not available
Not available
Price history
| Date | Event | Price |
|---|---|---|
| 5/9/2026 | Listed for sale | $542,500$233/sqft |
Source:  Heartland MLS as distributed by MLS GRID #2619305 Report a problem Heartland MLS as distributed by MLS GRID #2619305 Report a problem | ||
Public tax history
| Year | Property taxes | Tax assessment |
|---|---|---|
| 2025 | $1,375 +14.9% | $10,592 +15.2% |
| 2024 | $1,197 -3.4% | $9,197 |
| 2023 | $1,238 +54.2% | $9,197 +56.6% |
| 2022 | $803 | $5,872 |
Find assessor info on the county website
Monthly payment
Est. payment
Payment breakdown
Explore the cost of this home by adjusting the details. Changes won't be saved.Climate risks
Neighborhood: 66018
Nearby schools
GreatSchools rating
- 8/10Mize Elementary SchoolGrades: PK-5Distance: 4.1 mi
- 8/10Lexington Trails Middle SchoolGrades: 6-8Distance: 1.9 mi
- 9/10De Soto High SchoolGrades: 9-12Distance: 2 mi
Schools provided by the listing agent
- Elementary: Mize
- Middle: Lexington Trails
- High: De Soto
Source: Heartland MLS as distributed by MLS GRID. This data may not be complete. We recommend contacting the local school district to confirm school assignments for this home.
- $--4 bd3 ba2.3k sqft31409 W 85th Ter, De Soto, KS 66018Sold

- $--4 bd3 ba2.3k sqft31404 W 85th Ter, De Soto, KS 66018Sold
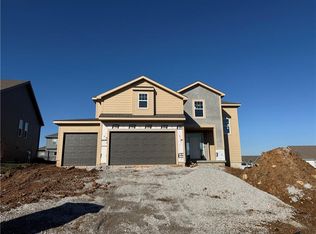
- $593,8004 bd3 ba2.6k sqft31405 W 85th Ter, De Soto, KS 66018Off Market

- $--3 bd2 ba1.7k sqft31413 W 85th Ter, De Soto, KS 66018Sold
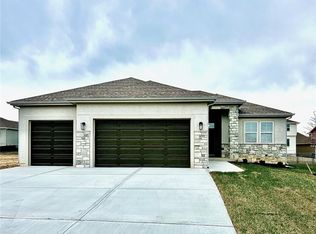
- $--5 bd3 ba1.7k sqft31505 W 86th Ct, De Soto, KS 66018Sold
- $--4 bd3 ba2.5k sqft31418 W 86th St, De Soto, KS 66018Sold
- $506,8003 bd2 ba1.7k sqft31414 W 86th St, De Soto, KS 66018Off Market
- $516,9004 bd3 ba2.2k sqft31422 W 86th St, De Soto, KS 66018Off Market
A local agent can set up tours, give advice and negotiate with sellers.
Similar homes
- $590,0004 bd3 ba2.4k sqft31421 W 85th Ter, De Soto, KS 66018New Construction
 MLS ID #2618431, Kayti Klaus, Weichert, Realtors Welch & Co.. Heartland MLS as distributed by MLS GRID
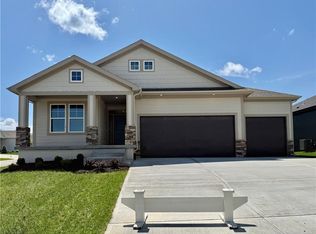
 - $585,0004 bd3 ba2.6k sqft31401 W 85th Ter, De Soto, KS 66018New Construction
 MLS ID #2578005, Kayti Klaus, Weichert, Realtors Welch & Co.. Heartland MLS as distributed by MLS GRID
 - $624,5004 bd3 ba2.6k sqft31501 W 86th Ct, De Soto, KS 66018New Construction
 MLS ID #2555811, Kayti Klaus, Weichert, Realtors Welch & Co.. Heartland MLS as distributed by MLS GRID
 - $795,0004 bd3 ba2.8k sqft31517 W 86th Ct, De Soto, KS 66018New Construction
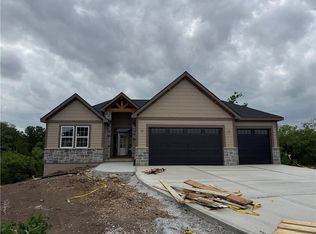 MLS ID #2620712, Kayti Klaus, Weichert, Realtors Welch & Co.. Heartland MLS as distributed by MLS GRID
 - $400,0004 bd2 ba2.3k sqft33655 Hillcrest St, De Soto, KS 66018For SaleMLS ID #2626444, Jerry Woodward, KW KANSAS CITY METRO. Heartland MLS as distributed by MLS GRID
- $525,0004 bd4 ba2.3k sqft7024 Constance St, Shawnee, KS 66216For SaleMLS ID #2624662, Eddie Davis, Orenda Real Estate Services. Heartland MLS as distributed by MLS GRID
- $604,9505 bd4 ba2.7k sqft2682 W Park St, Olathe, KS 66061New ConstructionMLS ID #2633578, Marti Prieb Lilja, Keller Williams Realty Partners Inc.. Heartland MLS as distributed by MLS GRID
- $609,0004 bd3 ba2.5k sqft21847 W 82nd Ter, Lenexa, KS 66220For SaleMLS ID #2625023, Pamela Chyba, ListWithFreedom.com Inc. Heartland MLS as distributed by MLS GRID
- $544,5004 bd4 ba2.3k sqft28407 W 161st St, Gardner, KS 66030New ConstructionMLS ID #2613647, Melissa Irish, ReeceNichols -Johnson County W. Heartland MLS as distributed by MLS GRID
- $523,0004 bd4 ba2.2k sqft28321 W 160th Ct, Gardner, KS 66030New ConstructionMLS ID #2603328, Melissa Irish, ReeceNichols -Johnson County W. Heartland MLS as distributed by MLS GRID
- $535,0005 bd4 ba2.6k sqft11312 Yecker Ave, Kansas City, KS 66109For SaleMLS ID #2617390, Gobar Biswa, Kansas City Regional Homes Inc. Heartland MLS as distributed by MLS GRID
- $647,5004 bd3 ba2.6k sqft23910 W 112th Ter, Olathe, KS 66061New ConstructionMLS ID #2621399, Randi Platko, Prime Development Land Co LLC. Heartland MLS as distributed by MLS GRID
- $455,0004 bd3 ba2.1k sqft21710 W 62nd St, Shawnee, KS 66218For SaleMLS ID #2603935, Maninderjit Kaur, Midwest USA Realty. Heartland MLS as distributed by MLS GRID
- $379,9004 bd3 ba2.5k sqft7216 Beverly St, Overland Park, KS 66204For SaleMLS ID #2634488, Stacy Padilla, Keller Williams Realty Partners Inc.. Heartland MLS as distributed by MLS GRID
- $489,0003 bd1 ba1.3k sqft17568 Kansas Ave, Tonganoxie, KS 66086For SaleMLS ID #2626189, Chip Demoss, St Joseph Realty Inc. Heartland MLS as distributed by MLS GRID
- $435,0003 bd2 ba2.6k sqft20701 Walker Rd, Spring Hill, KS 66083For SaleMLS ID #2634089, Jennifer Karr, KW Diamond Partners. Heartland MLS as distributed by MLS GRID
- $517,5004 bd4 ba2.2k sqft28601 W 161st Ter, Gardner, KS 66030New ConstructionMLS ID #2606268, Melissa Irish, ReeceNichols -Johnson County W. Heartland MLS as distributed by MLS GRID
- $565,1004 bd3 ba2.1k sqft18970 W 193rd Ter, Spring Hill, KS 66083New ConstructionMLS ID #2607331, Lisa Rater, Weichert, Realtors Welch & Co.. Heartland MLS as distributed by MLS GRID
- $462,5004 bd4 ba2.5k sqft9786 W 101st Ter, Overland Park, KS 66212For SaleMLS ID #2633051, Christine Hong, Platinum Realty LLC. Heartland MLS as distributed by MLS GRID
- $692,9004 bd3 ba2.7k sqft8162 Valley Rd, Lenexa, KS 66220New ConstructionMLS ID #2598653, Hope Russell, Weichert, Realtors Welch & Co.. Heartland MLS as distributed by MLS GRID
