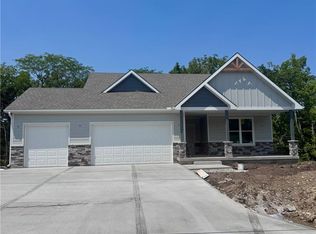
Stunning new construction featuring soaring ceilings throughout and exceptional attention to detail at every turn. The open-concept living space is filled with natural light and anchored by a floor-to-ceiling stone fireplace, creating a warm yet sophisticated focal point. The chef’s kitchen offers a massive quartz island, farmhouse sink, walk-in pantry, and designer finishes perfect for everyday living and entertaining. Step outside to enjoy the incredible views from the covered patio and 12' x 28' composite deck. The 3-car garage is 22' deep and has extra large 18' x' 8' doors. The luxurious primary suite features a custom trim accent wall and a spa-inspired bath with a dramatic double-entry walk-in shower, freestanding soaking tub, separate vanities, and an oversized closet with ceiling-height storage. The walk-out basement adds even more entertaining space with a stunning floor-to-ceiling stone fireplace and wet bar. A truly impressive home combining style, function, and elevated design throughout!
Active
$795,000
31517 W 86th Ct, De Soto, KS 66018
4beds
2,860sqft
Single Family Residence
Built in 2026
0.59 Acres Lot
$-- Zestimate®
$278/sqft
$8/mo HOA
What's special
Floor-to-ceiling stone fireplaceStunning floor-to-ceiling stone fireplaceCustom trim accent wallLuxurious primary suiteSeparate vanitiesSpa-inspired bathCovered patio
- 94 days |
- 307 |
- 21 |
Zillow last checked:
Listing updated:
Listed by:
Kayti Klaus 913-515-3912,
Weichert, Realtors Welch & Co.,
Cole Coombs 913-406-3367,
Weichert, Realtors Welch & Co.
Source: Heartland MLS as distributed by MLS GRID,MLS#: 2620712
Facts & features
Interior
Bedrooms & bathrooms
- Bedrooms: 4
- Bathrooms: 3
- Full bathrooms: 3
Dining room
- Description: Kit/Dining Combo,Liv/Dining Combo
Heating
- Forced Air
Cooling
- Electric
Appliances
- Included: Dishwasher, Disposal, Exhaust Fan, Humidifier, Microwave, Gas Range, Stainless Steel Appliance(s), Water Softener, Tankless Water Heater
- Laundry: Laundry Room, Main Level
Features
- Ceiling Fan(s), Custom Cabinets, Kitchen Island, Pantry, Smart Thermostat, Vaulted Ceiling(s), Walk-In Closet(s)
- Flooring: Carpet, Tile, Wood
- Basement: Basement BR,Finished,Radon Mitigation System,Sump Pump,Walk-Up Access
- Number of fireplaces: 2
- Fireplace features: Basement, Gas, Living Room
Interior area
- Total structure area: 2,860
- Total interior livable area: 2,860 sqft
- Finished area above ground: 1,663
- Finished area below ground: 1,197
Property
Parking
- Total spaces: 3
- Parking features: Attached, Garage Faces Front
- Attached garage spaces: 3
Lot
- Size: 0.59 Acres
- Features: Cul-De-Sac, Wooded
Details
- Parcel number: AP03800000 0140
Construction
Type & style
- Home type: SingleFamily
- Architectural style: Craftsman
- Property subtype: Single Family Residence
Materials
- Stone Trim, Stone Veneer
- Roof: Composition
Condition
- Under Construction
- New construction: Yes
- Year built: 2026
Details
- Builder model: Hawthorne V
- Builder name: Harding Contracting
Utilities & green energy
- Sewer: Public Sewer
- Water: Public
Green energy
- Energy efficient items: Appliances, Lighting, Thermostat
Community & HOA
Community
- Security: Smoke Detector(s)
- Subdivision: Arbor Ridge
HOA
- Has HOA: Yes
- Services included: Other
- HOA fee: $100 annually
Location
- Region: De Soto
Financial & listing details
- Price per square foot: $278/sqft
- Tax assessed value: $112,330
- Annual tax amount: $12,250
- Date on market: 5/19/2026
- Listing terms: Cash,Conventional,VA Loan
- Ownership: Private
- Road surface type: Paved
Estimated market value
Not available
Estimated sales range
Not available
Not available
Price history
| Date | Event | Price |
|---|---|---|
| 5/20/2026 | Listed for sale | $795,000$278/sqft |
Source:  Heartland MLS as distributed by MLS GRID #2620712 Report a problem Heartland MLS as distributed by MLS GRID #2620712 Report a problem | ||
Public tax history
| Year | Property taxes | Tax assessment |
|---|---|---|
| 2025 | $1,750 +14.9% | $13,480 +15.2% |
| 2024 | $1,522 -3.4% | $11,698 |
| 2023 | $1,575 +86.1% | $11,698 +89% |
| 2022 | $847 | $6,190 |
Find assessor info on the county website
Monthly payment
Est. payment
Payment breakdown
Explore the cost of this home by adjusting the details. Changes won't be saved.Climate risks
Neighborhood: 66018
Nearby schools
GreatSchools rating
- 8/10Mize Elementary SchoolGrades: PK-5Distance: 4.1 mi
- 8/10Lexington Trails Middle SchoolGrades: 6-8Distance: 1.9 mi
- 9/10De Soto High SchoolGrades: 9-12Distance: 2 mi
Schools provided by the listing agent
- Elementary: Mize
- Middle: Lexington
- High: De Soto
Source: Heartland MLS as distributed by MLS GRID. This data may not be complete. We recommend contacting the local school district to confirm school assignments for this home.
- $632,9004 bd3 ba1.5k sqft31521 W 86th Ct, De Soto, KS 66018Off Market
- $549,4004 bd3 ba1.5k sqft31509 W 86th Ct, De Soto, KS 66018Off Market
- $568,2004 bd3 ba1.5k sqft31525 W 86th Ct, De Soto, KS 66018Off Market
- $--3 bd3 ba2.2k sqft31530 W 86th St, De Soto, KS 66018Sold

- $665,8005 bd4 ba2.5k sqft31529 W 86th Ct, De Soto, KS 66018Off Market
- $609,0004 bd3 ba2.7k sqft8616 Laramie St, De Soto, KS 66018For Sale
- $624,5004 bd3 ba2.6k sqft31501 W 86th Ct, De Soto, KS 66018New Construction
- $--4 bd3 ba2.6k sqft8607 Laramie St, De Soto, KS 66018Sold
A local agent can set up tours, give advice and negotiate with sellers.
Similar homes
- $624,5004 bd3 ba2.6k sqft31501 W 86th Ct, De Soto, KS 66018New Construction
 MLS ID #2555811, Kayti Klaus, Weichert, Realtors Welch & Co.. Heartland MLS as distributed by MLS GRID
 - $670,0004 bd3 ba2.6k sqft8638 Eagle Creek Dr, De Soto, KS 66018New Construction
 MLS ID #2616266, Shelly Milburn, Weichert, Realtors Welch & Co.. Heartland MLS as distributed by MLS GRID
 - $585,0004 bd3 ba2.6k sqft31401 W 85th Ter, De Soto, KS 66018New Construction
 MLS ID #2578005, Kayti Klaus, Weichert, Realtors Welch & Co.. Heartland MLS as distributed by MLS GRID
 - $590,0004 bd3 ba2.4k sqft31421 W 85th Ter, De Soto, KS 66018New Construction
 MLS ID #2618431, Kayti Klaus, Weichert, Realtors Welch & Co.. Heartland MLS as distributed by MLS GRID
 - $542,5004 bd3 ba2.3k sqft31428 W 85th Ter, De Soto, KS 66018New ConstructionMLS ID #2619305, Kayti Klaus, Weichert, Realtors Welch & Co.. Heartland MLS as distributed by MLS GRID
- $539,5004 bd3 ba2.1k sqft8485 Eagle Creek Dr, De Soto, KS 66018New ConstructionMLS ID #2617335, Shelly Milburn, Weichert, Realtors Welch & Co.. Heartland MLS as distributed by MLS GRID
- $539,5004 bd3 ba2.1k sqft8663 Eagle Creek Dr, De Soto, KS 66018New ConstructionMLS ID #2616278, Shelly Milburn, Weichert, Realtors Welch & Co.. Heartland MLS as distributed by MLS GRID
- $775,0004 bd3 ba2.8k sqft11295 S Red Bird St, Olathe, KS 66061New ConstructionMLS ID #2596846, Dennis Frank, Cedar Creek Realty LLC. Heartland MLS as distributed by MLS GRID
- $747,2704 bd3 ba3.1k sqft25086 W 112th St, Olathe, KS 66061New ConstructionMLS ID #2512545, Dennis Frank, Cedar Creek Realty LLC. Heartland MLS as distributed by MLS GRID
- $774,9504 bd3 ba3.1k sqft23811 W 59th Ter, Shawnee, KS 66226New ConstructionMLS ID #2630600, Marti Prieb Lilja, Keller Williams Realty Partners Inc.. Heartland MLS as distributed by MLS GRID
- $784,9505 bd4 ba3k sqft6121 Barth Rd, Shawnee, KS 66226New ConstructionMLS ID #2632214, Marti Prieb Lilja, Keller Williams Realty Partners Inc.. Heartland MLS as distributed by MLS GRID
- $749,9504 bd4 ba3.3k sqft6010 Apache Dr, Shawnee, KS 66226New ConstructionMLS ID #2630423, Marti Prieb Lilja, Keller Williams Realty Partners Inc.. Heartland MLS as distributed by MLS GRID
- $792,5004 bd4 ba3k sqft19873 W 114th Pl, Olathe, KS 66061New ConstructionMLS ID #2627022, Marti Prieb Lilja, Keller Williams Realty Partners Inc.. Heartland MLS as distributed by MLS GRID
- $734,9504 bd3 ba3.1k sqft23819 W 59th Ter, Shawnee, KS 66226New ConstructionMLS ID #2608395, Marti Prieb Lilja, Keller Williams Realty Partners Inc.. Heartland MLS as distributed by MLS GRID
- $875,0004 bd4 ba2.8k sqft22077 W 99th Ter, Lenexa, KS 66220New ConstructionMLS ID #2555563, John Kroeker, Weichert, Realtors Welch & Co.. Heartland MLS as distributed by MLS GRID
- $699,5754 bd3 ba2.7k sqft25010 W 89th Ter, Lenexa, KS 66227New ConstructionMLS ID #2610129, The Collective Team, Compass Realty Group. Heartland MLS as distributed by MLS GRID
- $714,5005 bd5 ba2.6k sqft16978 S Brentwood St, Olathe, KS 66062New ConstructionMLS ID #2633951, Melissa Irish, ReeceNichols -Johnson County W. Heartland MLS as distributed by MLS GRID
- $647,5004 bd3 ba2.6k sqft23910 W 112th Ter, Olathe, KS 66061New ConstructionMLS ID #2621399, Randi Platko, Prime Development Land Co LLC. Heartland MLS as distributed by MLS GRID
- $770,9454 bd4 ba2.5k sqft16377 W 166th Pl, Olathe, KS 66062New ConstructionHeartland MLS as distributed by MLS GRID
- $740,0005 bd4 ba3k sqft6009 Arapahoe St, Shawnee, KS 66226New ConstructionMLS ID #2629001, Marti Prieb Lilja, Keller Williams Realty Partners Inc.. Heartland MLS as distributed by MLS GRID
