Welcome to Harding Homes popular "Laurel" model home on Lot 110. Upgrades galore on this beautiful treed greenspace lot. This homes has it all & more!! The vaulted ceiling and spacious open concept living invite you right in. Large island to entertain all of your family & friends. Custom cabinets, walk-in pantry, SS appliances & granite perfectly complete the kitchen. Primary suite features a large trimmed accent wall, oversized walk-in closet, and en-suite bath with dual vanities and walk-in shower. Primary closet connects to laundry room! Additional bedroom/office is also on the main level with full bath. Huge lower level with family room, 2 additional bedrooms, full bath & plenty of storage. Extra deep garage, and high efficiency furnace & AC. Doesn't get any better than this! Come tour it today!! This home is move-in ready!
Active
$585,000
31401 W 85th Ter, De Soto, KS 66018
4beds
2,630sqft
:
Get pre-qualified$3,841/mo
Single Family Residence
Built in 2025
7,540 Square Feet Lot
$-- Zestimate®
$222/sqft
$8/mo HOA
What's special
Spacious open concept livingBeautiful treed greenspace lotExtra deep garageVaulted ceilingWalk-in pantryCustom cabinetsOversized walk-in closet
- 308 days |
- 170 |
- 5 |
Zillow last checked:
Listing updated:
Listed by:
Kayti Klaus 913-515-3912,
Weichert, Realtors Welch & Co.
Source: Heartland MLS as distributed by MLS GRID,MLS#: 2578005
Facts & features
Interior
Bedrooms & bathrooms
- Bedrooms: 4
- Bathrooms: 3
- Full bathrooms: 3
Primary bedroom
- Features: All Carpet, Ceiling Fan(s)
- Level: First
Bedroom 2
- Features: Carpet
- Level: First
Bedroom 3
- Features: Carpet, Walk-In Closet(s)
- Level: Lower
Bedroom 4
- Features: Carpet
- Level: Lower
Primary bathroom
- Features: Ceramic Tiles, Double Vanity, Shower Only, Solid Surface Counter
- Level: First
Bathroom 2
- Features: Ceramic Tiles, Shower Over Tub, Solid Surface Counter
- Level: First
Bathroom 3
- Features: Ceramic Tiles, Shower Over Tub, Solid Surface Counter
- Level: Lower
Family room
- Features: Carpet, Wet Bar
- Level: Lower
Kitchen
- Features: Indirect Lighting, Kitchen Island, Luxury Vinyl, Quartz Counter
- Level: First
Laundry
- Features: Ceramic Tiles
- Level: First
Living room
- Features: Fireplace, Luxury Vinyl, Part Drapes/Curtains
- Level: First
Heating
- Forced Air
Cooling
- Electric
Appliances
- Included: Dishwasher, Disposal, Exhaust Fan, Microwave, Gas Range, Stainless Steel Appliance(s)
- Laundry: Laundry Room, Main Level
Features
- Ceiling Fan(s), Custom Cabinets, Kitchen Island, Painted Cabinets, Pantry, Smart Thermostat, Vaulted Ceiling(s), Walk-In Closet(s)
- Flooring: Carpet, Tile, Wood
- Basement: Daylight,Egress Window(s),Finished,Radon Mitigation System,Sump Pump
- Number of fireplaces: 1
- Fireplace features: Gas, Living Room
Interior area
- Total structure area: 2,630
- Total interior livable area: 2,630 sqft
- Finished area above ground: 1,500
- Finished area below ground: 1,130
Property
Parking
- Total spaces: 3
- Parking features: Attached, Garage Faces Front
- Attached garage spaces: 3
Lot
- Size: 7,540 Square Feet
Details
- Parcel number: AP03800000 0110
Construction
Type & style
- Home type: SingleFamily
- Architectural style: Craftsman
- Property subtype: Single Family Residence
Materials
- Board & Batten Siding, Stone Trim
- Roof: Composition
Condition
- Under Construction
- New construction: Yes
- Year built: 2025
Details
- Builder model: Laurel
- Builder name: Harding Homes
Utilities & green energy
- Sewer: Public Sewer
- Water: Public
Community & HOA
Community
- Security: Smoke Detector(s)
- Subdivision: Arbor Ridge
HOA
- Has HOA: Yes
- Services included: Other
- HOA fee: $100 annually
Location
- Region: De Soto
Financial & listing details
- Price per square foot: $222/sqft
- Tax assessed value: $88,870
- Annual tax amount: $8,600
- Date on market: 9/27/2025
- Listing terms: Cash,Conventional,FHA,USDA Loan,VA Loan
- Ownership: Private
- Road surface type: Paved
Estimated market value
Not available
Estimated sales range
Not available
Not available
Price history
| Date | Event | Price |
|---|---|---|
| 9/28/2025 | Listed for sale | $585,000$222/sqft |
Source:  Heartland MLS as distributed by MLS GRID #2578005 Report a problem Heartland MLS as distributed by MLS GRID #2578005 Report a problem | ||
Public tax history
| Year | Property taxes | Tax assessment |
|---|---|---|
| 2025 | $1,384 +14.8% | $10,664 +15.1% |
| 2024 | $1,205 -3.4% | $9,262 |
| 2023 | $1,247 +54.2% | $9,262 +56.7% |
| 2022 | $809 | $5,912 |
Find assessor info on the county website
Monthly payment
Est. payment
Payment breakdown
Explore the cost of this home by adjusting the details. Changes won't be saved.Climate risks
Neighborhood: 66018
Nearby schools
GreatSchools rating
- 8/10Mize Elementary SchoolGrades: PK-5Distance: 4.1 mi
- 8/10Lexington Trails Middle SchoolGrades: 6-8Distance: 1.9 mi
- 9/10De Soto High SchoolGrades: 9-12Distance: 2.1 mi
Schools provided by the listing agent
- Elementary: Mize
- Middle: Lexington
- High: De Soto
Source: Heartland MLS as distributed by MLS GRID. This data may not be complete. We recommend contacting the local school district to confirm school assignments for this home.
- $593,8004 bd3 ba2.6k sqft31405 W 85th Ter, De Soto, KS 66018Off Market

- $--4 bd3 ba2.3k sqft31409 W 85th Ter, De Soto, KS 66018Sold

- $542,5004 bd3 ba2.3k sqft31428 W 85th Ter, De Soto, KS 66018New Construction
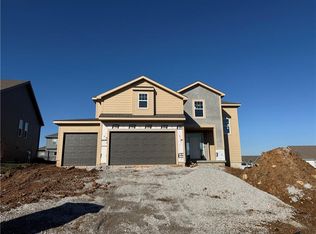
- $--4 bd3 ba2.3k sqft31404 W 85th Ter, De Soto, KS 66018Sold
- $509,0004 bd3 ba2.4k sqft31408 W 85th Ter, De Soto, KS 66018For Sale
- $--4 bd3 ba2.3k sqft31410 W 86th St, De Soto, KS 66018Sold
- $--4 bd3 ba2.9k sqft8529 Laramie St, De Soto, KS 66018Sold
- $506,8003 bd2 ba1.7k sqft31414 W 86th St, De Soto, KS 66018Off Market
A local agent can set up tours, give advice and negotiate with sellers.
Similar homes
- $590,0004 bd3 ba2.4k sqft31421 W 85th Ter, De Soto, KS 66018New Construction
 MLS ID #2618431, Kayti Klaus, Weichert, Realtors Welch & Co.. Heartland MLS as distributed by MLS GRID
 - $624,5004 bd3 ba2.6k sqft31501 W 86th Ct, De Soto, KS 66018New Construction
 MLS ID #2555811, Kayti Klaus, Weichert, Realtors Welch & Co.. Heartland MLS as distributed by MLS GRID
 - $542,5004 bd3 ba2.3k sqft31428 W 85th Ter, De Soto, KS 66018New ConstructionMLS ID #2619305, Kayti Klaus, Weichert, Realtors Welch & Co.. Heartland MLS as distributed by MLS GRID
- $795,0004 bd3 ba2.8k sqft31517 W 86th Ct, De Soto, KS 66018New Construction
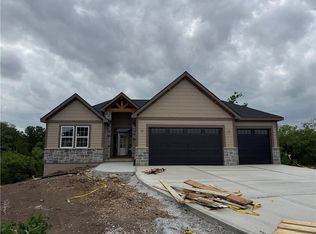 MLS ID #2620712, Kayti Klaus, Weichert, Realtors Welch & Co.. Heartland MLS as distributed by MLS GRID
 - $604,9505 bd4 ba2.7k sqft2682 W Park St, Olathe, KS 66061New ConstructionMLS ID #2633578, Marti Prieb Lilja, Keller Williams Realty Partners Inc.. Heartland MLS as distributed by MLS GRID
- $609,0004 bd3 ba2.5k sqft21847 W 82nd Ter, Lenexa, KS 66220For SaleMLS ID #2625023, Pamela Chyba, ListWithFreedom.com Inc. Heartland MLS as distributed by MLS GRID
- $568,8504 bd2 ba2k sqft25235 W 92nd Ter, Lenexa, KS 66227New ConstructionHeartland MLS as distributed by MLS GRID
- $692,9004 bd3 ba2.7k sqft8162 Valley Rd, Lenexa, KS 66220New ConstructionMLS ID #2598653, Hope Russell, Weichert, Realtors Welch & Co.. Heartland MLS as distributed by MLS GRID
- $525,0004 bd4 ba2.3k sqft7024 Constance St, Shawnee, KS 66216For SaleMLS ID #2624662, Eddie Davis, Orenda Real Estate Services. Heartland MLS as distributed by MLS GRID
- $598,0004 bd4 ba2.6k sqft23659 W 125th Ter, Olathe, KS 66061New ConstructionHeartland MLS as distributed by MLS GRID
- $579,0004 bd4 ba2.3k sqft19007 W 170th Ter, Olathe, KS 66062New ConstructionMLS ID #2633395, Melissa Irish, ReeceNichols -Johnson County W. Heartland MLS as distributed by MLS GRID
- $544,5004 bd4 ba2.3k sqft28407 W 161st St, Gardner, KS 66030New ConstructionMLS ID #2613647, Melissa Irish, ReeceNichols -Johnson County W. Heartland MLS as distributed by MLS GRID
- $565,1004 bd3 ba2.1k sqft18970 W 193rd Ter, Spring Hill, KS 66083New ConstructionMLS ID #2607331, Lisa Rater, Weichert, Realtors Welch & Co.. Heartland MLS as distributed by MLS GRID
- $535,0003 bd3 ba2.1k sqft22214 W 82nd Ter, Lenexa, KS 66220New ConstructionMLS ID #2602890, Hope Russell, Weichert, Realtors Welch & Co.. Heartland MLS as distributed by MLS GRID
- $775,0004 bd3 ba2.8k sqft11295 S Red Bird St, Olathe, KS 66061New ConstructionMLS ID #2596846, Dennis Frank, Cedar Creek Realty LLC. Heartland MLS as distributed by MLS GRID
- $699,5754 bd3 ba2.7k sqft25010 W 89th Ter, Lenexa, KS 66227New ConstructionMLS ID #2610129, The Collective Team, Compass Realty Group. Heartland MLS as distributed by MLS GRID
- $582,0004 bd3 ba2.4k sqft18722 W 169th Ter, Olathe, KS 66062New ConstructionMLS ID #2625325, Melissa Irish, ReeceNichols -Johnson County W. Heartland MLS as distributed by MLS GRID
- $625,0004 bd4 ba2.3k sqft18725 W 193rd St, Spring Hill, KS 66083New ConstructionMLS ID #2621461, Lisa Rater, Weichert, Realtors Welch & Co.. Heartland MLS as distributed by MLS GRID
- $549,9904 bd3 ba2.5k sqft32283 W 165th St, Gardner, KS 66030New ConstructionHeartland MLS as distributed by MLS GRID
- $641,9754 bd3 ba2.4k sqft24940 W 145th St, Olathe, KS 66061New ConstructionHeartland MLS as distributed by MLS GRID
