From the moment you arrive, you'll appreciate the exceptional curb appeal, inviting covered front porch and thoughtful design of this stunning home. The front porch is perfect for morning coffee or relaxing evenings. Inside the home you'll find soaring ceilings, expansive windows, and an open-concept layout create an inviting atmosphere filled with natural light. The impressive great room anchors the home with a dramatic stone fireplace, while the spacious kitchen overlooks the main living area, making entertaining a breeze. Escape to the private main-floor primary suite featuring a tray ceiling and beautifully appointed en-suite bath. Every detail has been meticulously maintained, offering the feel of a model home without the wait to build. Complete with a three-car garage, attractive landscaping, and an ideal location close to schools, parks, shopping, and restaurants, this home is truly one you won't want to miss.
Active
$509,000
31408 W 85th Ter, De Soto, KS 66018
4beds
2,456sqft
:
Get pre-qualified$3,287/mo
Single Family Residence
Built in 2024
7,840 Square Feet Lot
$-- Zestimate®
$207/sqft
$8/mo HOA
What's special
Dramatic stone fireplaceBeautifully appointed en-suite bathInviting covered front porchThree-car garagePrivate main-floor primary suiteImpressive great roomExceptional curb appeal
- 22 days |
- 496 |
- 25 |
Zillow last checked:
Listing updated:
Listed by:
Kayti Klaus 913-515-3912,
Weichert, Realtors Welch & Co.
Source: Heartland MLS as distributed by MLS GRID,MLS#: 2630482
Facts & features
Interior
Bedrooms & bathrooms
- Bedrooms: 4
- Bathrooms: 3
- Full bathrooms: 3
Primary bedroom
- Features: Walk-In Closet(s)
- Level: Third
Bedroom 1
- Features: All Carpet
- Level: Second
Bedroom 2
- Features: Walk-In Closet(s)
- Level: Basement
Bedroom 3
- Level: Basement
Primary bathroom
- Features: Double Vanity, Shower Only
- Level: Third
Bathroom 1
- Level: Second
Bathroom 2
- Level: Basement
Dining room
- Level: Second
Kitchen
- Features: Granite Counters, Kitchen Island, Pantry
- Level: Second
Laundry
- Level: Second
Living room
- Features: Fireplace
- Level: First
Recreation room
- Level: Basement
Heating
- Forced Air
Cooling
- Electric
Appliances
- Included: Dishwasher, Disposal, Microwave, Free-Standing Electric Oven
- Laundry: Laundry Room
Features
- Ceiling Fan(s), Custom Cabinets, Kitchen Island, Pantry, Smart Thermostat, Vaulted Ceiling(s), Walk-In Closet(s)
- Flooring: Carpet, Tile, Wood
- Basement: Basement BR,Egress Window(s),Finished,Sump Pump
- Number of fireplaces: 1
- Fireplace features: Gas Starter, Living Room
Interior area
- Total structure area: 2,456
- Total interior livable area: 2,456 sqft
- Finished area above ground: 1,750
- Finished area below ground: 706
Video & virtual tour
Property
Parking
- Total spaces: 3
- Parking features: Attached, Garage Faces Front
- Attached garage spaces: 3
Features
- Patio & porch: Deck
Lot
- Size: 7,840 Square Feet
- Features: Level
Details
- Parcel number: AP038000000092
Construction
Type & style
- Home type: SingleFamily
- Architectural style: Craftsman,Traditional
- Property subtype: Single Family Residence
Materials
- Shingle Siding, Vinyl Siding
- Roof: Composition
Condition
- Year built: 2024
Details
- Builder model: Dogwood
Utilities & green energy
- Sewer: Public Sewer
- Water: Public
Green energy
- Energy efficient items: Appliances, Insulation, Thermostat, Water Heater
Community & HOA
Community
- Security: Smoke Detector(s)
- Subdivision: Arbor Ridge
HOA
- Has HOA: Yes
- Services included: Other
- HOA fee: $100 annually
Location
- Region: De Soto
Financial & listing details
- Price per square foot: $207/sqft
- Tax assessed value: $406,000
- Annual tax amount: $5,887
- Date on market: 7/9/2026
- Listing terms: Cash,Conventional,FHA,USDA Loan,VA Loan
- Ownership: Private
- Road surface type: Paved
Estimated market value
Not available
Estimated sales range
Not available
Not available
Price history
| Date | Event | Price |
|---|---|---|
| 7/9/2026 | Listed for sale | $509,000+8.4%$207/sqft |
Source:  Heartland MLS as distributed by MLS GRID #2630482 Report a problem Heartland MLS as distributed by MLS GRID #2630482 Report a problem | ||
| 2/15/2024 | Listing removed | -- |
Source: Heartland MLS as distributed by MLS GRID #2455831 Report a problem | ||
| 9/22/2023 | Listed for sale | $469,500$191/sqft |
Source: Heartland MLS as distributed by MLS GRID #2455831 Report a problem | ||
Public tax history
| Year | Property taxes | Tax assessment |
|---|---|---|
| 2025 | $5,887 +10.3% | $46,690 +10.2% |
| 2024 | $5,339 +330.8% | $42,354 +360.2% |
| 2023 | $1,239 +54.3% | $9,203 +56.7% |
| 2022 | $803 | $5,874 |
Find assessor info on the county website
Monthly payment
Est. payment
Payment breakdown
Explore the cost of this home by adjusting the details. Changes won't be saved.Climate risks
Neighborhood: 66018
Nearby schools
GreatSchools rating
- 8/10Mize Elementary SchoolGrades: PK-5Distance: 4.1 mi
- 8/10Lexington Trails Middle SchoolGrades: 6-8Distance: 1.9 mi
- 9/10De Soto High SchoolGrades: 9-12Distance: 2.1 mi
Schools provided by the listing agent
- Elementary: Mize
- Middle: Lexington Trails
- High: De Soto
Source: Heartland MLS as distributed by MLS GRID. This data may not be complete. We recommend contacting the local school district to confirm school assignments for this home.
- $358,3007,405 Square Feet31412 W 85th Ter, De Soto, KS 66018Off Market
- $463,1004 bd3 ba1.7k sqft31416 W 85th Ter, De Soto, KS 66018Off Market
- $548,6003 bd3 ba2.3k sqft31420 W 85th Ter, De Soto, KS 66018Off Market
- $593,8004 bd3 ba2.6k sqft31405 W 85th Ter, De Soto, KS 66018Off Market

- $445,3004 bd3 ba1.7k sqft31385 W 85th St, De Soto, KS 66018Off Market
- $585,0004 bd3 ba2.6k sqft31401 W 85th Ter, De Soto, KS 66018New Construction
- $--4 bd3 ba2.3k sqft31409 W 85th Ter, De Soto, KS 66018Sold
- $542,5004 bd3 ba2.3k sqft31428 W 85th Ter, De Soto, KS 66018New Construction
A local agent can set up tours, give advice and negotiate with sellers.
Similar homes
- $444,9004 bd3 ba1.9k sqft8278 Primrose St, De Soto, KS 66018For Sale
 MLS ID #2619089, Misty Froelich, Real Broker, LLC. Heartland MLS as distributed by MLS GRID
 - $452,0003 bd3 ba2.1k sqft8435 Ottawa St, De Soto, KS 66018For Sale
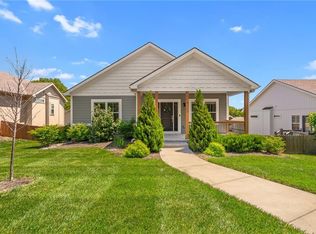 MLS ID #2618823, Shelly Milburn, Weichert, Realtors Welch & Co.. Heartland MLS as distributed by MLS GRID
 - $465,0004 bd3 ba2.1k sqft19505 W 110th St, Olathe, KS 66061For Sale
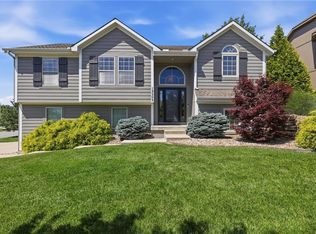 MLS ID #2634036, Katie Quigley, EXP Realty LLC. Heartland MLS as distributed by MLS GRID
 - $505,0004 bd3 ba2.1k sqft28412 W 161st Ter, Gardner, KS 66030For Sale
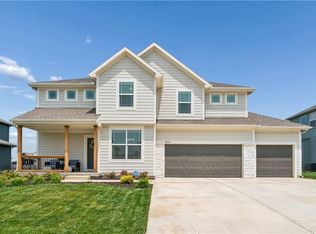 MLS ID #2621121, Kim Nofsinger, Keller Williams Realty Partners Inc.. Heartland MLS as distributed by MLS GRID
 - $570,0004 bd3 ba2.1k sqft14078 S Landon St, Olathe, KS 66061For SaleMLS ID #2633569, Abbas Altaie, Worth Clark Realty. Heartland MLS as distributed by MLS GRID
- $494,9504 bd3 ba2.7k sqft105 S Diane Dr, Olathe, KS 66061New ConstructionMLS ID #2632594, Marti Prieb Lilja, Keller Williams Realty Partners Inc.. Heartland MLS as distributed by MLS GRID
- $534,5004 bd3 ba2.1k sqft14075 S Pascal St, Olathe, KS 66061New ConstructionMLS ID #2602757, CJ Garrett, Heartland Realty, LLC. Heartland MLS as distributed by MLS GRID
- $525,0003 bd3 ba2.3k sqft23834 W 126th Ter, Olathe, KS 66061For SaleMLS ID #2613391, Michelle Grassie, Weichert, Realtors Welch & Co.. Heartland MLS as distributed by MLS GRID
- $479,9504 bd3 ba2.1k sqft1485 N 162nd Cir, Basehor, KS 66007For SaleMLS ID #2624634, Dan Lynch, Lynch Real Estate. Heartland MLS as distributed by MLS GRID
- $550,0004 bd4 ba2.6k sqft2776 W Sitka Dr, Olathe, KS 66061For SaleMLS ID #2626966, Dani Beyer Team, Keller Williams KC North. Heartland MLS as distributed by MLS GRID
- $545,0003 bd3 ba2.1k sqft22212 W 82nd Ter, Lenexa, KS 66220New ConstructionMLS ID #2623304, Heather Leiker, Weichert, Realtors Welch & Co.. Heartland MLS as distributed by MLS GRID
- $679,9505 bd4 ba2.8k sqft23827 W 59th Ter, Shawnee, KS 66018New ConstructionMLS ID #2630595, Marti Prieb Lilja, Keller Williams Realty Partners Inc.. Heartland MLS as distributed by MLS GRID
- $569,0854 bd3 ba2.2k sqft9468 Shady Bend Rd, Lenexa, KS 66227New ConstructionMLS ID #2589229, Lexie Shores, ReeceNichols - Lees Summit. Heartland MLS as distributed by MLS GRID
- $524,0004 bd4 ba2.2k sqft28501 W 161st Ter, Gardner, KS 66030For SaleReeceNichols Real Estate
- $525,0004 bd5 ba2.8k sqft18523 W 193rd Ter, Spring Hill, KS 66083For SaleMLS ID #2632583, Megan Holsapple, Real Broker, LLC. Heartland MLS as distributed by MLS GRID
- $635,0004 bd3 ba2.9k sqft7703 Green St, Shawnee, KS 66227For SaleMLS ID #2612035, Jared Brunton, Modern Realty Advisors. Heartland MLS as distributed by MLS GRID
- $710,0004 bd4 ba2.8k sqft7817 Green St, Shawnee, KS 66227For SaleMLS ID #2627579, Karla Muncie, Realty Executives. Heartland MLS as distributed by MLS GRID
- $519,6504 bd3 ba2.1k sqft18901 W 193rd Ter, Spring Hill, KS 66083New ConstructionMLS ID #2587379, Lisa Rater, Weichert, Realtors Welch & Co.. Heartland MLS as distributed by MLS GRID
- $559,9004 bd3 ba3.3k sqft4904 N 126th St, Kansas City, KS 66109For SaleMLS ID #2629441, Sophia Warfield, Keller Williams Realty Partners Inc.. Heartland MLS as distributed by MLS GRID
- $529,9004 bd3 ba2.7k sqft19013 Deer Run St, Spring Hill, KS 66083For SaleMLS ID #2607868, Michelle Isabell, Keller Williams Realty Partners Inc.. Heartland MLS as distributed by MLS GRID
