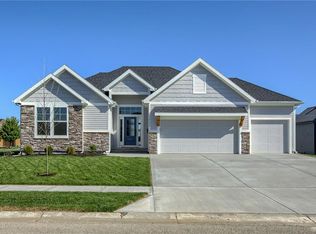
Drippe Homes presents the Hesston II, a modern style home with striking curb appeal and a spacious open-concept layout designed for everyday living and entertaining. The stunning kitchen features quartz countertops, a large center island with seating, stainless steel appliances, custom cabinetry, designer pendant lighting, and a walk-in pantry. The bright living room showcases soaring ceilings, expansive windows, a sleek modern fireplace with custom accent wall, and beautiful luxury flooring throughout the main living areas. This home is expected to be move in ready by the end of July 2026.
The private primary suite offers a relaxing retreat, while additional bedrooms provide flexibility for guests, family, or a home office. Enjoy seamless indoor-outdoor living with large rear windows overlooking the backyard and covered patio area. The 3-car garage provides ample space for vehicles, storage, and hobbies. Stylish finishes, neutral tones, modern fixtures, and thoughtful design details make this home truly move-in ready.
Active
$590,000
31421 W 85th Ter, De Soto, KS 66018
4beds
2,496sqft
:
Get pre-qualified$3,806/mo
Single Family Residence
Built in 2026
8,065 Square Feet Lot
$-- Zestimate®
$236/sqft
$8/mo HOA
What's special
Modern fixturesStylish finishesCovered patio areaNeutral tonesThoughtful design detailsQuartz countertopsStunning kitchen
- 92 days |
- 106 |
- 5 |
Zillow last checked:
Listing updated:
Listed by:
Kayti Klaus 913-515-3912,
Weichert, Realtors Welch & Co.,
Cole Coombs 913-406-3367,
Weichert, Realtors Welch & Co.
Source: Heartland MLS as distributed by MLS GRID,MLS#: 2618431
Facts & features
Interior
Bedrooms & bathrooms
- Bedrooms: 4
- Bathrooms: 3
- Full bathrooms: 3
Heating
- Natural Gas
Cooling
- Electric
Features
- Basement: Concrete,Egress Window(s),Finished,Full
- Number of fireplaces: 1
Interior area
- Total structure area: 2,496
- Total interior livable area: 2,496 sqft
- Finished area above ground: 1,478
- Finished area below ground: 1,018
Property
Parking
- Total spaces: 3
- Parking features: Attached, Garage Faces Front
- Attached garage spaces: 3
Lot
- Size: 8,065 Square Feet
Details
- Parcel number: AP038000000105
Construction
Type & style
- Home type: SingleFamily
- Property subtype: Single Family Residence
Materials
- Board & Batten Siding
- Roof: Composition
Condition
- Under Construction
- New construction: Yes
- Year built: 2026
Details
- Builder model: Hesston II
- Builder name: Drippe Homes
Utilities & green energy
- Sewer: Public Sewer
- Water: Public
Community & HOA
Community
- Subdivision: Arbor Ridge
HOA
- Has HOA: Yes
- HOA fee: $100 annually
Location
- Region: De Soto
Financial & listing details
- Price per square foot: $236/sqft
- Tax assessed value: $88,420
- Annual tax amount: $9,105
- Date on market: 5/5/2026
- Listing terms: Cash,Conventional,VA Loan
- Ownership: Private
Estimated market value
Not available
Estimated sales range
Not available
Not available
Price history
| Date | Event | Price |
|---|---|---|
| 5/5/2026 | Listed for sale | $590,000$236/sqft |
Source:  Heartland MLS as distributed by MLS GRID #2618431 Report a problem Heartland MLS as distributed by MLS GRID #2618431 Report a problem | ||
Public tax history
| Year | Property taxes | Tax assessment |
|---|---|---|
| 2025 | $1,377 +14.9% | $10,610 +15.2% |
| 2024 | $1,199 -3.4% | $9,212 |
| 2023 | $1,240 +54.2% | $9,212 +56.6% |
| 2022 | $804 | $5,881 |
Find assessor info on the county website
Monthly payment
Est. payment
Payment breakdown
Explore the cost of this home by adjusting the details. Changes won't be saved.Climate risks
Neighborhood: 66018
Nearby schools
GreatSchools rating
- 8/10Mize Elementary SchoolGrades: PK-5Distance: 4.1 mi
- 8/10Lexington Trails Middle SchoolGrades: 6-8Distance: 1.9 mi
- 9/10De Soto High SchoolGrades: 9-12Distance: 2 mi
- $--2 bd2 ba1.5k sqft31417 W 85th Ter, De Soto, KS 66018Sold

- $--5 bd3 ba2.7k sqft31425 W 85th Ter, De Soto, KS 66018Sold

- $--3 bd2 ba1.7k sqft31413 W 85th Ter, De Soto, KS 66018Sold
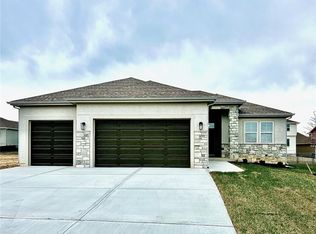
- $--5 bd3 ba1.7k sqft31505 W 86th Ct, De Soto, KS 66018Sold
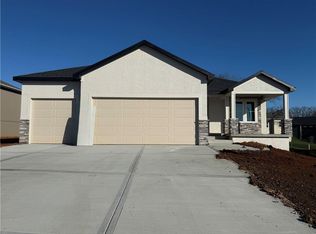
- $548,6003 bd3 ba2.3k sqft31534 W 86th St, De Soto, KS 66018Off Market
- $510,8004 bd3 ba1.5k sqft31429 W 85th Ter, De Soto, KS 66018Off Market
- $524,3004 bd2 ba2.3k sqft31424 W 85th Ter, De Soto, KS 66018Off Market
- $521,1004 bd3 ba2.2k sqft31422 W 86th St, De Soto, KS 66018Off Market
A local agent can set up tours, give advice and negotiate with sellers.
Similar homes
- $545,0003 bd3 ba2.1k sqft22212 W 82nd Ter, Lenexa, KS 66220New Construction
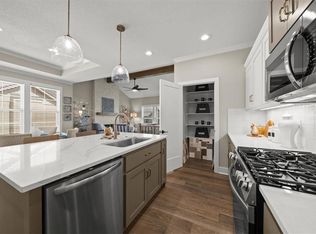 MLS ID #2623304, Heather Leiker, Weichert, Realtors Welch & Co.. Heartland MLS as distributed by MLS GRID
 - $589,9504 bd3 ba2.3k sqft12232 Emerald St, Olathe, KS 66061New Construction
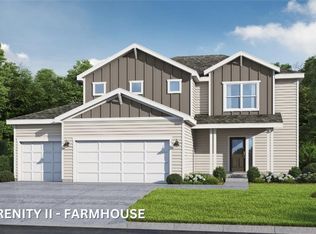 Heartland MLS as distributed by MLS GRID
 - $585,4404 bd3 ba2.8k sqft32290 W 165th St, Gardner, KS 66030New Construction
 Heartland MLS as distributed by MLS GRID
 - $575,0004 bd4 ba2.3k sqft13458 W 179th Ter, Overland Park, KS 66013New Construction
 MLS ID #2629829, Nicole Johnson, ReeceNichols - Lees Summit. Heartland MLS as distributed by MLS GRID
 - $699,5754 bd3 ba2.7k sqft25010 W 89th Ter, Lenexa, KS 66227New ConstructionMLS ID #2610129, The Collective Team, Compass Realty Group. Heartland MLS as distributed by MLS GRID
- $535,0003 bd3 ba2.1k sqft22214 W 82nd Ter, Lenexa, KS 66220New ConstructionMLS ID #2602890, Hope Russell, Weichert, Realtors Welch & Co.. Heartland MLS as distributed by MLS GRID
- $565,1004 bd3 ba2.1k sqft18970 W 193rd Ter, Spring Hill, KS 66083New ConstructionMLS ID #2607331, Lisa Rater, Weichert, Realtors Welch & Co.. Heartland MLS as distributed by MLS GRID
- $465,0004 bd2 ba2k sqft24402 W 75th Ter, Shawnee, KS 66227For SaleMLS ID #2632991, Tim Gilday, Keller Williams Realty Partners Inc.. Heartland MLS as distributed by MLS GRID
- $775,0004 bd3 ba2.8k sqft11295 S Red Bird St, Olathe, KS 66061New ConstructionMLS ID #2596846, Dennis Frank, Cedar Creek Realty LLC. Heartland MLS as distributed by MLS GRID
- $640,0004 bd3 ba2.9k sqft14266 S Houston St, Olathe, KS 66061New ConstructionMLS ID #2544138, The Collective Team, Compass Realty Group. Heartland MLS as distributed by MLS GRID
- $549,9504 bd3 ba2k sqft12202 Emerald St, Olathe, KS 66061New ConstructionMLS ID #2619310, D & M Team, Weichert, Realtors Welch & Co.. Heartland MLS as distributed by MLS GRID
- $648,0004 bd4 ba2.6k sqft25010 W 142nd St, Olathe, KS 66061New ConstructionMLS ID #2606579, The Collective Team, Compass Realty Group. Heartland MLS as distributed by MLS GRID
- $570,9504 bd3 ba2.4k sqft15320 W 173rd St, Olathe, KS 66062For SaleMLS ID #2619416, Heather Leiker, Weichert, Realtors Welch & Co.. Heartland MLS as distributed by MLS GRID
- $679,0004 bd3 ba2.5k sqft12973 S Alden St, Olathe, KS 66062For SaleMLS ID #2617595, Randi Platko, Prime Development Land Co LLC. Heartland MLS as distributed by MLS GRID
- $617,3004 bd4 ba2.4k sqft17446 W 169th Pl, Olathe, KS 66062New ConstructionHeartland MLS as distributed by MLS GRID
- $599,9504 bd4 ba2.3k sqft13305 W 179th St, Overland Park, KS 66013New ConstructionMLS ID #2609162, Nicole Johnson, ReeceNichols - Lees Summit. Heartland MLS as distributed by MLS GRID
- $534,2004 bd3 ba2.1k sqft12242 S Emerald St, Olathe, KS 66061New ConstructionHeartland MLS as distributed by MLS GRID
- $664,9505 bd4 ba2.8k sqft2259 W Elm St, Olathe, KS 66061New ConstructionMLS ID #2614972, Marti Prieb Lilja, Keller Williams Realty Partners Inc.. Heartland MLS as distributed by MLS GRID
- $664,9505 bd4 ba2.8k sqft2337 W Wabash St, Olathe, KS 66061New ConstructionMLS ID #2614983, Marti Prieb Lilja, Keller Williams Realty Partners Inc.. Heartland MLS as distributed by MLS GRID
- $735,0004 bd3 ba3.1k sqft8978 Shady Bend Rd, Lenexa, KS 66227New ConstructionMLS ID #2508505, The Collective Team, Compass Realty Group. Heartland MLS as distributed by MLS GRID
