Beautiful new construction ranch featuring an open-concept layout with a designer kitchen, quartz countertops, large island, stainless steel appliances, and natural stained shaker cabinetry with matte black finishes. The main living areas offer durable luxury vinyl plank flooring and a cozy gas fireplace with built-in cabinetry. A functional mudroom with bench and cubbies adds everyday convenience. The primary suite includes a spa-inspired bath with a soaking tub, tiled shower, and modern matte black fixtures. Striking exterior finishes with contrasting colors and stone accents complete this stylish, move-in-ready home.
Sold
Price Unknown
31425 W 85th Ter, De Soto, KS 66018
5beds
2,769sqft
Single Family Residence
Built in 2026
0.25 Acres Lot
$575,300 Zestimate®
$--/sqft
$3,211 Estimated rent
Home value
$575,300
$541,000 - $616,000
$3,211/mo
Zestimate® history
Owner options
List your home for rent
$3,211/mo
Rent Zestimate®
Find your next renter with Zillow Rental Manager. Plus, with online applications, you can quickly screen prospective tenants – for free.
$3,211/mo
Rent Zestimate®
Refinance and save
$100/mo
Est. payment
Refinancing to a lower rate could help reduce your monthly payments and save thousands over the life of the loan.
$100/mo
Est. payment
Explore your selling options
Work with a Zillow partner agent
Leverage their expertise and Zillow's premium Showcase listings to get your home seen by more buyers.
Get startedList with your own agent
Get your home in front of millions of buyers by listing it on Zillow.
Learn how to do itSell it yourself
Take full control of how buyers see your home on Zillow by listing For Sale by Owner (FSBO).
List your homeWhat's special
Primary suiteSpa-inspired bathModern matte black fixturesQuartz countertopsDesigner kitchenStainless steel appliancesLarge island
Zillow last checked:
Listing updated:
Listed by:
Kayti Klaus 913-515-3912,
Weichert, Realtors Welch & Co.,
Cole Coombs 913-406-3367,
Weichert, Realtors Welch & Co.
Bought with:
Mike Mason, SP00240082
Keller Williams Realty Partners Inc.
Source: Heartland MLS as distributed by MLS GRID,MLS#: 2603266
Facts & features
Interior
Bedrooms & bathrooms
- Bedrooms: 5
- Bathrooms: 3
- Full bathrooms: 3
Bedroom 1
- Level: Main
Bedroom 2
- Level: Main
Bedroom 3
- Level: Main
Bedroom 4
- Level: Basement
Bedroom 5
- Level: Basement
Dining room
- Level: Main
Family room
- Level: Basement
Kitchen
- Level: Main
Laundry
- Level: Main
Living room
- Level: Main
Heating
- Forced Air
Cooling
- Electric
Appliances
- Included: Cooktop, Disposal, Exhaust Fan, Microwave, Stainless Steel Appliance(s)
- Laundry: Laundry Room, Main Level
Features
- Ceiling Fan(s), Kitchen Island, Pantry, Walk-In Closet(s)
- Flooring: Carpet, Luxury Vinyl, Tile
- Basement: Basement BR,Egress Window(s),Finished,Full,Sump Pump
- Number of fireplaces: 1
- Fireplace features: Great Room
Interior area
- Total structure area: 2,769
- Total interior livable area: 2,769 sqft
- Finished area above ground: 1,607
- Finished area below ground: 1,162
Property
Parking
- Total spaces: 3
- Parking features: Attached, Garage Faces Front
- Attached garage spaces: 3
Lot
- Size: 0.25 Acres
- Features: City Limits
Details
- Parcel number: AP038000000104
Construction
Type & style
- Home type: SingleFamily
- Architectural style: Contemporary
- Property subtype: Single Family Residence
Materials
- Frame, Stone Veneer
- Roof: Composition
Condition
- Under Construction
- New construction: Yes
- Year built: 2026
Details
- Builder model: Bridgeport III
- Builder name: Drippé Homes
Utilities & green energy
- Sewer: Public Sewer
- Water: Public
Community & HOA
Community
- Security: Smoke Detector(s)
- Subdivision: Arbor Ridge
HOA
- Has HOA: Yes
- Services included: Other
- HOA fee: $100 annually
Location
- Region: De Soto
Financial & listing details
- Tax assessed value: $89,170
- Annual tax amount: $8,905
- Date on market: 3/25/2026
- Listing terms: Cash,Conventional,FHA,USDA Loan,VA Loan
- Ownership: Private
- Road surface type: Paved
Price history
| Date | Event | Price |
|---|---|---|
| 6/10/2026 | Sold | -- |
Source:  Heartland MLS as distributed by MLS GRID #2603266 Report a problem Heartland MLS as distributed by MLS GRID #2603266 Report a problem | ||
| 4/20/2026 | Contingent | $575,000$208/sqft |
Source: Heartland MLS as distributed by MLS GRID #2603266 Report a problem | ||
| 3/25/2026 | Listed for sale | $575,000$208/sqft |
Source: Heartland MLS as distributed by MLS GRID #2603266 Report a problem | ||
Public tax history
| Year | Property taxes | Tax assessment |
|---|---|---|
| 2025 | $1,389 +14.9% | $10,700 +15.2% |
| 2024 | $1,209 -3.4% | $9,292 |
| 2023 | $1,251 +54.2% | $9,292 +56.6% |
| 2022 | $811 | $5,932 |
Find assessor info on the county website
Neighborhood: 66018
Nearby homes
- $590,0004 bd3 ba2.4k sqft31421 W 85th Ter, De Soto, KS 66018New Construction

- $506,9004 bd3 ba1.5k sqft31429 W 85th Ter, De Soto, KS 66018Off Market
- $--2 bd2 ba1.5k sqft31417 W 85th Ter, De Soto, KS 66018Sold

- $--4 bd3 ba2.4k sqft31433 W 85th Ter, De Soto, KS 66018Sold
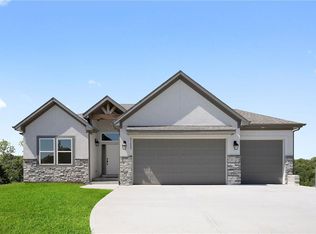
- $540,7003 bd3 ba2.3k sqft31534 W 86th St, De Soto, KS 66018Off Market
- $530,0003 bd3 ba2.3k sqft31538 W 86th St, De Soto, KS 66018Pending
- $--3 bd3 ba2.3k sqft31432 W 85th Ter, De Soto, KS 66018Sold
- $--3 bd2 ba1.7k sqft31413 W 85th Ter, De Soto, KS 66018Sold
Nearby schools
GreatSchools rating
- 8/10Mize Elementary SchoolGrades: PK-5Distance: 4.1 mi
- 8/10Lexington Trails Middle SchoolGrades: 6-8Distance: 1.9 mi
- 9/10De Soto High SchoolGrades: 9-12Distance: 2 mi
Get a cash offer in 3 minutes
Find out how much your home could sell for in as little as 3 minutes with a no-obligation cash offer.
Estimated market value
$575,300
Get a cash offer in 3 minutes
Find out how much your home could sell for in as little as 3 minutes with a no-obligation cash offer.
Estimated market value
$575,300
- Kansas
- Johnson County
- De Soto
- 66018
- 31425 W 85th Ter
Nearby cities
Nearby zip codes
Other De Soto Topics
