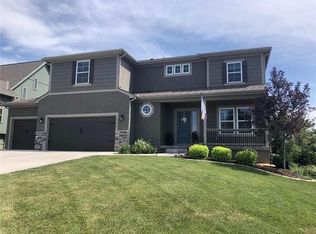
Welcome to this stunning reverse 1.5 story home featuring a walk-out/walk-up basement with soaring 9’ ceilings. Designed for both comfort and style, this open and spacious layout boasts 4 bedrooms and 2.5 bathrooms, including a luxurious main-level master suite for ultimate convenience. The chef’s kitchen is a true showstopper, complete with custom cabinetry, a large walk-in pantry, and seamless flow into the dining and living areas—perfect for entertaining. Enjoy the flexibility of additional bedrooms on the lower level, ideal for guests or a home office. A generous 3-car garage adds to the practicality of this beautifully crafted home. Don’t miss this perfect blend of functionality and elegance!
Sold
Price Unknown
31432 W 85th Ter, De Soto, KS 66018
3beds
2,341sqft
Single Family Residence
Built in 2025
7,475 Square Feet Lot
$547,100 Zestimate®
$--/sqft
$2,841 Estimated rent
Home value
$547,100
$509,000 - $585,000
$2,841/mo
Zestimate® history
Owner options
List your home for rent
$2,841/mo
Rent Zestimate®
Find your next renter with Zillow Rental Manager. Plus, with online applications, you can quickly screen prospective tenants – for free.
$2,841/mo
Rent Zestimate®
Refinance and save
$100/mo
Est. payment
Refinancing to a lower rate could help reduce your monthly payments and save thousands over the life of the loan.
$100/mo
Est. payment
Explore your selling options
Work with a Zillow partner agent
Leverage their expertise and Zillow's premium Showcase listings to get your home seen by more buyers.
Get startedList with your own agent
Get your home in front of millions of buyers by listing it on Zillow.
Learn how to do itSell it yourself
Take full control of how buyers see your home on Zillow by listing For Sale by Owner (FSBO).
List your homeWhat's special
Luxurious main-level master suiteOpen and spacious layoutLarge walk-in pantryCustom cabinetry
Zillow last checked:
Listing updated:
Listed by:
Kayti Klaus 913-515-3912,
Weichert, Realtors Welch & Com,
Cole Coombs 913-406-3367,
Weichert, Realtors Welch & Com
Bought with:
Beth Fry-Kwapiszeski, SP00239923
Keller Williams Realty Partners Inc.
Source: Heartland MLS as distributed by MLS GRID,MLS#: 2555815
Facts & features
Interior
Bedrooms & bathrooms
- Bedrooms: 3
- Bathrooms: 3
- Full bathrooms: 2
- 1/2 bathrooms: 1
Bedroom 2
- Level: First
Bedroom 3
- Level: Lower
Bathroom 2
- Level: Lower
Other
- Level: First
Family room
- Level: Lower
Half bath
- Level: First
Kitchen
- Level: First
Laundry
- Level: First
Living room
- Level: First
Heating
- Electric
Cooling
- Gas
Appliances
- Included: Dishwasher, Disposal, Microwave, Built-In Electric Oven
- Laundry: Main Level
Features
- Custom Cabinets, Smart Thermostat, Walk-In Closet(s)
- Basement: Concrete,Egress Window(s),Finished
- Number of fireplaces: 1
- Fireplace features: Gas, Living Room
Interior area
- Total structure area: 2,341
- Total interior livable area: 2,341 sqft
- Finished area above ground: 1,403
- Finished area below ground: 938
Property
Parking
- Total spaces: 3
- Parking features: Attached
- Attached garage spaces: 3
Lot
- Size: 7,475 Square Feet
- Features: City Limits
Details
- Parcel number: AP038000000098
Construction
Type & style
- Home type: SingleFamily
- Property subtype: Single Family Residence
Materials
- Board & Batten Siding
- Roof: Composition
Condition
- Under Construction
- New construction: Yes
- Year built: 2025
Details
- Builder model: Chestnut
- Builder name: Harding Homes
Utilities & green energy
- Sewer: Public Sewer
- Water: Public
Community & HOA
Community
- Subdivision: Arbor Ridge
HOA
- Has HOA: Yes
- HOA fee: $100 annually
Location
- Region: De Soto
Financial & listing details
- Tax assessed value: $88,270
- Annual tax amount: $10,000
- Date on market: 6/13/2025
- Listing terms: Cash,Conventional,FHA,VA Loan
- Ownership: Private
Price history
| Date | Event | Price |
|---|---|---|
| 10/30/2025 | Sold | -- |
Source:  Heartland MLS as distributed by MLS GRID #2555815 Report a problem Heartland MLS as distributed by MLS GRID #2555815 Report a problem | ||
| 8/14/2025 | Pending sale | $530,500$227/sqft |
Source: Heartland MLS as distributed by MLS GRID #2555815 Report a problem | ||
| 6/14/2025 | Listed for sale | $530,500$227/sqft |
Source: Heartland MLS as distributed by MLS GRID #2555815 Report a problem | ||
Public tax history
| Year | Property taxes | Tax assessment |
|---|---|---|
| 2025 | $1,375 +14.9% | $10,592 +15.2% |
| 2024 | $1,197 -3.4% | $9,197 |
| 2023 | $1,238 +54.2% | $9,197 +56.6% |
| 2022 | $803 | $5,872 |
Find assessor info on the county website
Neighborhood: 66018
Nearby homes
- $--4 bd3 ba2.3k sqft31436 W 85th Ter, De Soto, KS 66018Sold

- $494,1004 bd3 ba2.4k sqft31505 W 85th St, De Soto, KS 66018Off Market
- $622,2005 bd3 ba2.8k sqft31485 W 85th St, De Soto, KS 66018Off Market

- $--4 bd4 ba3.1k sqft31525 W 85th St, De Soto, KS 66018Sold
- $471,5004 bd3 ba1.9k sqft31465 W 85th St, De Soto, KS 66018Off Market
- $524,7004 bd2 ba2.3k sqft31424 W 85th Ter, De Soto, KS 66018Off Market
- $--5 bd3 ba2.7k sqft31425 W 85th Ter, De Soto, KS 66018Sold
- $487,1004 bd3 ba2.2k sqft31545 W 85th St, De Soto, KS 66018Off Market
Nearby schools
GreatSchools rating
- 8/10Mize Elementary SchoolGrades: PK-5Distance: 4.1 mi
- 8/10Lexington Trails Middle SchoolGrades: 6-8Distance: 1.9 mi
- 9/10De Soto High SchoolGrades: 9-12Distance: 2 mi
Schools provided by the listing agent
- Elementary: Mize
- Middle: Lexington Trails
- High: De Soto
Source: Heartland MLS as distributed by MLS GRID. This data may not be complete. We recommend contacting the local school district to confirm school assignments for this home.
Get a cash offer in 3 minutes
Find out how much your home could sell for in as little as 3 minutes with a no-obligation cash offer.
Estimated market value
$547,100
Get a cash offer in 3 minutes
Find out how much your home could sell for in as little as 3 minutes with a no-obligation cash offer.
Estimated market value
$547,100
- Kansas
- Johnson County
- De Soto
- 66018
- 31432 W 85th Ter
Nearby cities
Nearby zip codes
Other De Soto Topics
