Nestled on a quiet cul-de-sac in the highly acclaimed De Soto School District, this exceptional newer reverse ranch offers the perfect blend of luxury, comfort, and convenience. Situated on a spacious estate-sized lot with a partially wooded backdrop, the home provides a peaceful setting with easy access to K-10 for a quick commute. Designed for effortless main-level living, the open floor plan features a stunning vaulted great room with rich wood flooring and a dramatic floor-to-ceiling stone gas fireplace. The gourmet kitchen is equally impressive with an oversized island, walk-in pantry, and seamless connection to the dining area, where a covered deck overlooks the expansive backyard. The private primary suite is thoughtfully designed with a wraparound layout connecting the spacious bedroom, luxurious bath, walk-in closet, and laundry room. A second bedroom or home office and an additional full bath complete the main level. The bright walkout lower level expands the living space with a large recreation room, two generously sized bedrooms, a shared full bath, and direct access to the patio and beautiful backyard. Thoughtful upgrades include custom blinds, professionally tinted windows to soften morning and evening sun, a newer security system with voice-enabled exterior cameras, floodlights, and a smart doorbell camera. An invisible fence with collar is also included, allowing pets to safely enjoy the spacious yard. Beautifully maintained and thoughtfully upgraded, this home combines quality craftsmanship, modern amenities, a private natural setting, and an unbeatable location with access to K10.
Active
Price cut: $10K (8/9)
$609,000
8616 Laramie St, De Soto, KS 66018
4beds
2,739sqft
Single Family Residence
Built in 2023
0.3 Acres Lot
$-- Zestimate®
$222/sqft
$8/mo HOA
What's special
Private natural settingPartially wooded backdropPrivate primary suiteLarge recreation roomCustom blindsSpacious estate-sized lotStunning vaulted great room
- 41 days |
- 588 |
- 26 |
Zillow last checked:
Listing updated:
Listed by:
Jeff Curry 816-536-3742,
Weichert, Realtors Welch & Co.,
Brett Curry 816-786-3084,
Weichert, Realtors Welch & Co.
Source: Heartland MLS as distributed by MLS GRID,MLS#: 2631257
Facts & features
Interior
Bedrooms & bathrooms
- Bedrooms: 4
- Bathrooms: 3
- Full bathrooms: 3
Primary bedroom
- Features: Carpet, Walk-In Closet(s)
- Level: Main
- Dimensions: 14 x 14
Bedroom 2
- Features: Carpet
- Level: Main
- Dimensions: 11 x 11
Bedroom 3
- Features: Carpet
- Level: Lower
- Dimensions: 12 x 12
Bedroom 4
- Features: Carpet
- Level: Lower
- Dimensions: 14 x 13
Primary bathroom
- Features: Ceramic Tiles, Double Vanity, Shower Only
- Level: Main
Bathroom 2
- Features: Ceramic Tiles, Shower Over Tub
- Level: Main
Bathroom 3
- Features: Ceramic Tiles, Shower Over Tub
- Level: Lower
Dining room
- Features: Wood Floor
- Level: Main
- Dimensions: 13 x 10
Kitchen
- Features: Kitchen Island, Pantry, Wood Floor
- Level: Main
- Dimensions: 15 x 11
Laundry
- Features: Ceramic Tiles
- Level: Main
Living room
- Features: Fireplace, Wood Floor
- Level: Main
- Dimensions: 19 x 15
Recreation room
- Features: Carpet
- Level: Lower
- Dimensions: 29 x 24
Heating
- Forced Air
Cooling
- Electric
Appliances
- Included: Dishwasher, Disposal, Humidifier, Microwave, Gas Range, Stainless Steel Appliance(s)
- Laundry: Laundry Room, Main Level
Features
- Ceiling Fan(s), Custom Cabinets, Kitchen Island, Painted Cabinets, Pantry, Vaulted Ceiling(s), Walk-In Closet(s)
- Flooring: Carpet, Tile, Wood
- Windows: Thermal Windows
- Basement: Finished,Full,Walk-Out Access
- Number of fireplaces: 1
- Fireplace features: Gas, Great Room
Interior area
- Total structure area: 2,739
- Total interior livable area: 2,739 sqft
- Finished area above ground: 1,581
- Finished area below ground: 1,158
Property
Parking
- Total spaces: 3
- Parking features: Attached, Garage Door Opener, Garage Faces Front
- Attached garage spaces: 3
Features
- Patio & porch: Patio
- Fencing: Other
Lot
- Size: 0.3 Acres
- Features: City Limits, Cul-De-Sac
Details
- Parcel number: AP038000000133
Construction
Type & style
- Home type: SingleFamily
- Architectural style: Traditional
- Property subtype: Single Family Residence
Materials
- Stone Trim, Stucco & Frame
- Roof: Composition
Condition
- Year built: 2023
Utilities & green energy
- Sewer: Public Sewer
- Water: Public
Community & HOA
Community
- Security: Smoke Detector(s)
- Subdivision: Arbor Ridge
HOA
- Has HOA: Yes
- HOA fee: $100 annually
- HOA name: Arbor Ridge Homes Association
Location
- Region: De Soto
Financial & listing details
- Price per square foot: $222/sqft
- Tax assessed value: $575,800
- Annual tax amount: $8,421
- Date on market: 7/17/2026
- Listing terms: Cash,Conventional,FHA,VA Loan
- Ownership: Private
- Road surface type: Paved
Estimated market value
Not available
Estimated sales range
Not available
Not available
Price history
| Date | Event | Price |
|---|---|---|
| 8/9/2026 | Price change | $609,000-1.6%$222/sqft |
Source:  Heartland MLS as distributed by MLS GRID #2631257 Report a problem Heartland MLS as distributed by MLS GRID #2631257 Report a problem | ||
| 7/17/2026 | Listed for sale | $619,000+10.6%$226/sqft |
Source: Heartland MLS as distributed by MLS GRID #2631257 Report a problem | ||
| 6/16/2023 | Sold | -- |
Source: Heartland MLS as distributed by MLS GRID #2391698 Report a problem | ||
| 4/27/2023 | Pending sale | $559,650$204/sqft |
Source: Heartland MLS as distributed by MLS GRID #2391698 Report a problem | ||
| 7/6/2022 | Listed for sale | $559,650$204/sqft |
Source: Heartland MLS as distributed by MLS GRID #2391698 Report a problem | ||
Public tax history
| Year | Property taxes | Tax assessment |
|---|---|---|
| 2025 | $8,422 +2% | $66,217 +2.3% |
| 2024 | $8,254 +9.9% | $64,757 +14.6% |
| 2023 | $7,510 +395.5% | $56,488 +380.6% |
| 2022 | $1,516 | $11,754 |
Find assessor info on the county website
Monthly payment
Est. payment
Payment breakdown
Explore the cost of this home by adjusting the details. Changes won't be saved.Climate risks
Neighborhood: 66018
Getting around
1 / 100
Car-DependentNearby schools
GreatSchools rating
- 8/10Mize Elementary SchoolGrades: PK-5Distance: 4.1 mi
- 8/10Lexington Trails Middle SchoolGrades: 6-8Distance: 1.9 mi
- 9/10De Soto High SchoolGrades: 9-12Distance: 2.1 mi
Schools provided by the listing agent
- Elementary: Mize
- Middle: Lexington Trails
- High: De Soto
Source: Heartland MLS as distributed by MLS GRID. This data may not be complete. We recommend contacting the local school district to confirm school assignments for this home.
- $624,5004 bd3 ba2.6k sqft31501 W 86th Ct, De Soto, KS 66018New Construction

- $--4 bd3 ba2.6k sqft8607 Laramie St, De Soto, KS 66018Sold

- $--4 bd3 ba2.6k sqft8610 Laramie St, De Soto, KS 66018Sold

- $547,6004 bd3 ba1.5k sqft31509 W 86th Ct, De Soto, KS 66018Off Market
- $556,0004 bd3 ba2.4k sqft8604 Laramie St, De Soto, KS 66018Off Market
- $621,2003 bd3 ba2.4k sqft8625 Laramie St, De Soto, KS 66018Off Market
- $--4 bd4 ba2.4k sqft8601 Laramie St, De Soto, KS 66018Sold
- $573,7004 bd3 ba2.4k sqft8547 Laramie St, De Soto, KS 66018Off Market
A local agent can set up tours, give advice and negotiate with sellers.
Similar homes
- $574,0004 bd4 ba3.2k sqft8492 Valley Spring Dr, De Soto, KS 66018For Sale
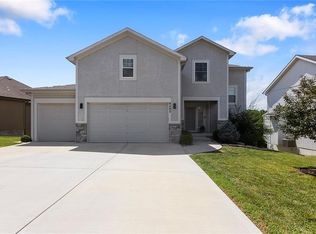 MLS ID #2632354, Liliya Karabut, Kansas City Real Estate, Inc.. Heartland MLS as distributed by MLS GRID
 - $624,5004 bd3 ba2.6k sqft31501 W 86th Ct, De Soto, KS 66018New ConstructionMLS ID #2555811, Kayti Klaus, Weichert, Realtors Welch & Co.. Heartland MLS as distributed by MLS GRID
- $590,0004 bd3 ba2.4k sqft31421 W 85th Ter, De Soto, KS 66018New Construction
 MLS ID #2618431, Kayti Klaus, Weichert, Realtors Welch & Co.. Heartland MLS as distributed by MLS GRID
 - $675,0003 bd2 ba2.8k sqft32435 W 91st St, De Soto, KS 66018For Sale
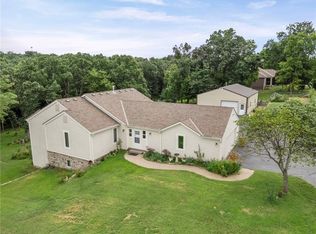 MLS ID #2637146, Callie Barham, United Real Estate Kansas City. Heartland MLS as distributed by MLS GRID
 - $440,0004 bd3 ba2.1k sqft31445 W 85th St, De Soto, KS 66018For SaleMLS ID #2637489, Brooke Graessle, Compass Realty Group. Heartland MLS as distributed by MLS GRID
- $585,0004 bd3 ba2.6k sqft31401 W 85th Ter, De Soto, KS 66018New ConstructionMLS ID #2578005, Kayti Klaus, Weichert, Realtors Welch & Co.. Heartland MLS as distributed by MLS GRID
- $565,0005 bd4 ba3.1k sqft8438 Timber Ridge St, De Soto, KS 66018For SaleMLS ID #166236, CAREN ROWLAND, MCGREW REAL ESTATE. LBORMLS as distributed by MLS GRID
- $539,5004 bd3 ba2.1k sqft8485 Eagle Creek Dr, De Soto, KS 66018New ConstructionMLS ID #2617335, Shelly Milburn, Weichert, Realtors Welch & Co.. Heartland MLS as distributed by MLS GRID
- $542,5004 bd3 ba2.3k sqft31428 W 85th Ter, De Soto, KS 66018New ConstructionMLS ID #2619305, Kayti Klaus, Weichert, Realtors Welch & Co.. Heartland MLS as distributed by MLS GRID
- $678,0004 bd3 ba2.7k sqft8646 Eagle Creek Dr, De Soto, KS 66018New ConstructionMLS ID #2616269, Shelly Milburn, Weichert, Realtors Welch & Co.. Heartland MLS as distributed by MLS GRID
- $670,0004 bd3 ba2.6k sqft8638 Eagle Creek Dr, De Soto, KS 66018New ConstructionMLS ID #2616266, Shelly Milburn, Weichert, Realtors Welch & Co.. Heartland MLS as distributed by MLS GRID
- $549,0004 bd3 ba2.2k sqft9051 Hillview Dr, De Soto, KS 66018For SaleMLS ID #2622125, Dave Swob, EXP Realty LLC. Heartland MLS as distributed by MLS GRID
- $539,5004 bd3 ba2.1k sqft8663 Eagle Creek Dr, De Soto, KS 66018New ConstructionMLS ID #2616278, Shelly Milburn, Weichert, Realtors Welch & Co.. Heartland MLS as distributed by MLS GRID
- $795,0004 bd3 ba2.8k sqft31517 W 86th Ct, De Soto, KS 66018New ConstructionMLS ID #2620712, Kayti Klaus, Weichert, Realtors Welch & Co.. Heartland MLS as distributed by MLS GRID
- $799,5006 bd4 ba3.3k sqft9000 Oak Country Ln, De Soto, KS 66018For SaleMLS ID #2630950, Michelle Saporito, Keller Williams Realty Partners Inc.. Heartland MLS as distributed by MLS GRID
- $442,0003 bd3 ba1.9k sqft31736 W 83rd Ct, De Soto, KS 66018For SaleMLS ID #2637162, Lessie Diener, Platinum Realty LLC. Heartland MLS as distributed by MLS GRID
- $379,9004 bd2 ba2.3k sqft33655 Hillcrest St, De Soto, KS 66018For SaleMLS ID #2626444, Jerry Woodward, KW KANSAS CITY METRO. Heartland MLS as distributed by MLS GRID
- $515,0003 bd2 ba2k sqft8675 Eagle Creek Dr, De Soto, KS 66018New ConstructionMLS ID #2616272, Shelly Milburn, Weichert, Realtors Welch & Co.. Heartland MLS as distributed by MLS GRID
- $452,0003 bd3 ba2.1k sqft8435 Ottawa St, De Soto, KS 66018For SaleMLS ID #2618823, Shelly Milburn, Weichert, Realtors Welch & Co.. Heartland MLS as distributed by MLS GRID
- $435,0004 bd3 ba1.9k sqft8278 Primrose St, De Soto, KS 66018For SaleMLS ID #2619089, Misty Froelich, Real Broker, LLC. Heartland MLS as distributed by MLS GRID
