One-of-a-Kind Palermo Estate on 2 Acres with Incredible Shop & Workspace!
Welcome to this truly unique property offering the perfect blend of elegant living, functional space, and endless possibilities. Nestled on 2 acres, this impressive home is filled with character and features a formal living room showcasing beautiful marble floors, arched doorways, and a cozy fireplace. The spacious family room offers a second fireplace, while the formal dining room provides the perfect setting for hosting family gatherings and special occasions.
The desirable main-floor primary suite serves as a private retreat, complete with a large walk-in closet, dual vanities, a separate shower, and a relaxing soaking tub. Main-floor laundry adds convenience, while the additional bedrooms are located upstairs, offering privacy and plenty of space for family members or guests.
The true showstopper is the enormous basement and workshop area. Rarely do you find this much functional space under one roof. Whether you're a contractor, landscaper, mechanic, woodworker, entrepreneur, or collector, this expansive lower level delivers unmatched flexibility. With space to accommodate approximately 4-5 vehicles, this incredible area is a dream for car collectors, hobbyists, and automotive enthusiasts. The combination of workshop space, storage, and vehicle capacity creates opportunities that are nearly impossible to find.
Step outside to enjoy the peaceful surroundings from the oversized deck and charming gazebo, perfect for entertaining guests, enjoying morning coffee, or taking in the beauty of the acreage.
Properties like this are few and far between. Offering spacious living areas, exceptional workshop space, room for a car collection, and a private setting with space to spread out, this Palermo estate is a rare opportunity to own a truly one-of-a-kind property. Don't miss your chance to experience everything this remarkable home has to offer!
Contingent
$600,000
604 NW 64th St, Kansas City, MO 64118
4beds
6,273sqft
:
Get pre-qualified$3,870/mo
Single Family Residence
Built in 1988
2.05 Acres Lot
$-- Zestimate®
$96/sqft
$-- HOA
What's special
- 44 days |
- 121 |
- 6 |
Zillow last checked:
Listing updated:
Listed by:
Ken Hoover Group 816-210-2027,
Keller Williams KC North
Source: Heartland MLS as distributed by MLS GRID,MLS#: 2622560
Facts & features
Interior
Bedrooms & bathrooms
- Bedrooms: 4
- Bathrooms: 5
- Full bathrooms: 3
- 1/2 bathrooms: 2
Primary bedroom
- Features: Carpet, Ceiling Fan(s), Walk-In Closet(s)
- Level: Main
- Area: 256 Square Feet
- Dimensions: 16 x 16
Bedroom 2
- Features: Carpet, Ceiling Fan(s), Walk-In Closet(s)
- Level: Second
- Area: 140 Square Feet
- Dimensions: 10 x 14
Bedroom 3
- Features: Carpet, Ceiling Fan(s), Walk-In Closet(s)
- Level: Second
- Area: 182 Square Feet
- Dimensions: 13 x 14
Bedroom 4
- Features: Carpet, Ceiling Fan(s), Walk-In Closet(s)
- Level: Second
- Area: 192 Square Feet
- Dimensions: 12 x 16
Primary bathroom
- Level: Main
- Area: 180 Square Feet
- Dimensions: 10 x 18
Bathroom 2
- Features: Shower Over Tub
- Level: Second
- Area: 64 Square Feet
- Dimensions: 8 x 8
Bathroom 3
- Features: Double Vanity, Shower Only
- Level: Second
- Area: 143 Square Feet
- Dimensions: 11 x 13
Breakfast room
- Features: Wood Floor
- Level: Main
- Area: 187 Square Feet
- Dimensions: 11 x 17
Dining room
- Features: Marble
- Level: Main
- Area: 238 Square Feet
- Dimensions: 14 x 17
Family room
- Features: Ceiling Fan(s), Fireplace, Wood Floor
- Level: Main
- Area: 238 Square Feet
- Dimensions: 14 x 17
Half bath
- Features: Marble
- Level: Main
- Area: 36 Square Feet
- Dimensions: 6 x 6
Other
- Features: Ceramic Tiles
- Level: Main
- Area: 30 Square Feet
- Dimensions: 5 x 6
Kitchen
- Features: Built-in Features, Kitchen Island, Pantry
- Level: Main
- Area: 169 Square Feet
- Dimensions: 13 x 13
Living room
- Features: Built-in Features, Fireplace, Marble
- Level: Main
- Area: 272 Square Feet
- Dimensions: 16 x 17
Heating
- Forced Air, Zoned
Cooling
- Electric, Zoned
Appliances
- Included: Dishwasher, Disposal, Microwave, Built-In Oven
- Laundry: Main Level, Off The Kitchen
Features
- Ceiling Fan(s), Central Vacuum, Kitchen Island, Pantry, Stained Cabinets, Vaulted Ceiling(s), Walk-In Closet(s)
- Flooring: Carpet, Tile, Wood
- Basement: Full,Sump Pump,Walk-Out Access
- Number of fireplaces: 3
- Fireplace features: Gas, Hearth Room, Living Room
Interior area
- Total structure area: 6,273
- Total interior livable area: 6,273 sqft
- Finished area above ground: 3,764
- Finished area below ground: 2,509
Property
Parking
- Total spaces: 4
- Parking features: Attached, Basement, Detached, Garage Door Opener
- Attached garage spaces: 4
Features
- Patio & porch: Deck, Porch
- Spa features: Bath
- Fencing: Metal,Wood
Lot
- Size: 2.05 Acres
- Features: Acreage, Cul-De-Sac
Details
- Additional structures: Gazebo, Outbuilding
- Parcel number: 1352000056.01
Construction
Type & style
- Home type: SingleFamily
- Architectural style: Traditional
- Property subtype: Single Family Residence
Materials
- Stone
- Roof: Composition
Condition
- Year built: 1988
Utilities & green energy
- Sewer: Public Sewer, Grinder Pump
- Water: Public
Community & HOA
Community
- Subdivision: Palermo
HOA
- Has HOA: No
Location
- Region: Kansas City
Financial & listing details
- Price per square foot: $96/sqft
- Tax assessed value: $91,350
- Annual tax amount: $7,840
- Date on market: 6/10/2026
- Listing terms: Cash,Conventional,FHA,VA Loan
- Ownership: Private
Estimated market value
Not available
Estimated sales range
Not available
Not available
Price history
| Date | Event | Price |
|---|---|---|
| 6/15/2026 | Contingent | $600,000$96/sqft |
Source:  Heartland MLS as distributed by MLS GRID #2622560 Report a problem Heartland MLS as distributed by MLS GRID #2622560 Report a problem | ||
| 6/10/2026 | Listed for sale | $600,000$96/sqft |
Source: Heartland MLS as distributed by MLS GRID #2622560 Report a problem | ||
| 9/28/2010 | Sold | -- |
Source: Public Record Report a problem | ||
Public tax history
| Year | Property taxes | Tax assessment |
|---|---|---|
| 2025 | $7,198 +7% | $91,350 +9.4% |
| 2024 | $6,727 +11111.9% | $83,510 |
| 2023 | $60 -99% | $83,510 +14.3% |
| 2022 | $6,102 -0.1% | $73,040 |
| 2021 | $6,109 +10.5% | $73,040 +19.5% |
| 2020 | $5,529 | $61,140 |
| 2019 | $5,529 +1.9% | $61,140 +9.3% |
| 2018 | $5,426 +6.4% | $55,920 |
| 2017 | $5,099 | $55,920 |
| 2016 | $5,099 | $55,920 |
| 2015 | $5,099 +0% | $55,920 +37.5% |
| 2014 | $5,097 | $40,660 |
| 2013 | -- | $40,660 |
| 2012 | -- | $40,660 |
| 2011 | -- | $40,660 -24.1% |
| 2010 | -- | $53,580 |
| 2009 | -- | $53,580 -1.1% |
| 2007 | -- | $54,190 +3% |
| 2006 | -- | $52,610 0% |
| 2005 | $3,449 | $52,620 +8.1% |
| 2004 | -- | $48,680 |
| 2003 | -- | $48,680 +8.9% |
| 2002 | -- | $44,690 +5% |
| 2001 | -- | $42,550 |
Find assessor info on the county website
Monthly payment
Est. payment
Payment breakdown
Explore the cost of this home by adjusting the details. Changes won't be saved.Climate risks
Neighborhood: Tanglewood
Nearby schools
GreatSchools rating
- 5/10Linden West Elementary SchoolGrades: PK-5Distance: 1.2 mi
- 6/10Antioch Middle SchoolGrades: 7-8Distance: 1.9 mi
- 7/10Oak Park High SchoolGrades: 9-12Distance: 2.1 mi
- $7,5002.08 Acres604 NW 64th St, Kansas City, MO 64118Off Market
- $438,4005 bd3 ba2.9k sqft603 NW 64th St, Kansas City, MO 64118Off Market
- $309,1004 bd3 ba1.9k sqft6400 N Pennsylvania Ave, Kansas City, MO 64118Off Market
- $328,5003 bd3 ba3.1k sqft6410 N Pennsylvania Ave, Kansas City, MO 64118Off Market
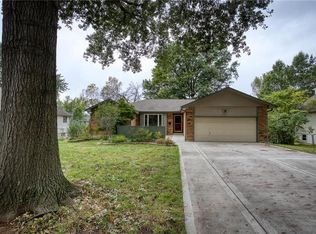
- $262,2003 bd2 ba1.2k sqft601 NW 64th St, Kansas City, MO 64118Off Market
- $295,9004 bd2 ba1.8k sqft6416 N Pennsylvania Ave, Kansas City, MO 64118Off Market
- $273,9003 bd2 ba1.2k sqft611 NW 65th St, Kansas City, MO 64118Off Market
- $242,1002 bd1 ba1.2k sqft521 NW 64th St, Kansas City, MO 64118Off Market
A local agent can set up tours, give advice and negotiate with sellers.
Similar homes
- $599,9904 bd5 ba4k sqft5404 Meadow Lk, Parkville, MO 64152For Sale
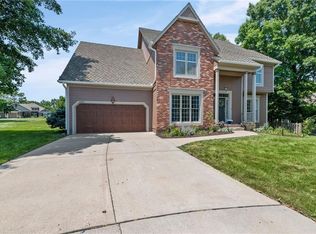 MLS ID #2632355, Deb Danaher, Platinum Realty LLC. Heartland MLS as distributed by MLS GRID
 - $595,0004 bd5 ba4.5k sqft6304 N Kensington Ct, Gladstone, MO 64119For Sale
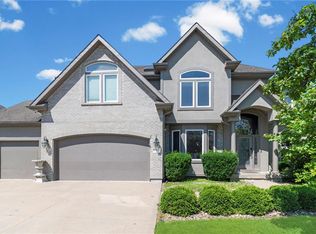 MLS ID #2631114, John Eads, RE/MAX Premier Properties. Heartland MLS as distributed by MLS GRID
 - $599,9504 bd5 ba4.1k sqft5500 NW 62nd St, Kansas City, MO 64151For Sale
 MLS ID #2620932, Brooke Miller, ReeceNichols - Country Club Plaza. Heartland MLS as distributed by MLS GRID
 - $650,0005 bd4 ba3.2k sqft7904 N Spruce Ave, Kansas City, MO 64119For Sale
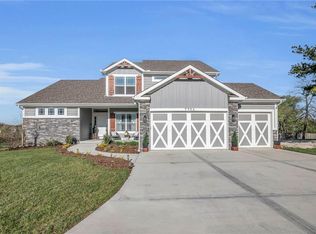 MLS ID #2632871, Nelson Home Group, Keller Williams KC North. Heartland MLS as distributed by MLS GRID
 - $579,0004 bd5 ba5.3k sqft4501 N Baltimore Ct, Kansas City, MO 64116For SaleMLS ID #2599300, Jaylenn Wong, Platinum Realty LLC. Heartland MLS as distributed by MLS GRID
- $589,9005 bd5 ba3.8k sqft5627 NW 81st Ter, Kansas City, MO 64151For SaleMLS ID #2627165, Luke Cachia, HomeSmart Legacy. Heartland MLS as distributed by MLS GRID
- $359,9003 bd3 ba3.4k sqft600 NW 66th St, Kansas City, MO 64118For SaleMLS ID #2619629, Shane Tyler, KC LOCAL HOMES. Heartland MLS as distributed by MLS GRID
- $595,0004 bd5 ba3.7k sqft1609 NW 95th St, Kansas City, MO 64155For SaleMLS ID #2629405, Plains Paris Team, Keller Williams KC North. Heartland MLS as distributed by MLS GRID
- $501,0003 bd3 ba3.6k sqft8260 N Woodland Ave, Kansas City, MO 64118For SaleMLS ID #2628217, Kris Rezac, Platinum Realty LLC. Heartland MLS as distributed by MLS GRID
- $899,5004 bd4 ba3.4k sqft6601 N Evans Ave, Kansas City, MO 64151For SaleMLS ID #2624828, Rena Bowman, Platinum Realty LLC. Heartland MLS as distributed by MLS GRID
- $524,9504 bd4 ba4.2k sqft4203 NE 57th Ter, Kansas City, MO 64119For SaleMLS ID #2629478, Brooke Miller, ReeceNichols - Country Club Plaza. Heartland MLS as distributed by MLS GRID
- $549,9004 bd5 ba4.1k sqft132 The Woodlands, Kansas City, MO 64119For SaleMLS ID #2600938, Drew Francis, Keller Williams KC North. Heartland MLS as distributed by MLS GRID
- $575,0004 bd5 ba4k sqft10816 N Mattox Ct, Kansas City, MO 64154For SaleMLS ID #2625839, Gayla Hiatt Group, Keller Williams KC North. Heartland MLS as distributed by MLS GRID
- $469,9004 bd4 ba3.7k sqft6100 N Cypress Ave, Gladstone, MO 64119For SaleMLS ID #2629084, Mary Giangalanti Team, Platinum Realty LLC. Heartland MLS as distributed by MLS GRID
- $600,0007 bd5 ba4.8k sqft419 Maple Blvd, Kansas City, MO 64124For SaleMLS ID #2609333, Sharp Homes Team, Epique Realty. Heartland MLS as distributed by MLS GRID
- $725,0004 bd5 ba4.3k sqft5303 NW 60th Ter, Kansas City, MO 64151For SaleMLS ID #2613467, Andrew Hicklin, ReeceNichols-KCN. Heartland MLS as distributed by MLS GRID
- $649,9004 bd5 ba3.6k sqft10400 River Hills Dr, Kansas City, MO 64152For SaleMLS ID #2608902, Russ Wolfe, ReeceNichols-KCN. Heartland MLS as distributed by MLS GRID
- $575,0004 bd4 ba3.2k sqft9000 N Seymour Ave, Kansas City, MO 64153For SaleMLS ID #2626536, Janet Rao, BHG Kansas City Homes. Heartland MLS as distributed by MLS GRID
- $599,0004 bd4 ba3.9k sqft6725 N Nevada Ave, Parkville, MO 64152For SaleMLS ID #2627613, Hannah Sharp, Keller Williams KC North. Heartland MLS as distributed by MLS GRID
- $650,0006 bd5 ba4k sqft9543 N Kentucky Ave, Kansas City, MO 64157For SaleMLS ID #2632857, Madison Moss (Harpst), RE/MAX Innovations. Heartland MLS as distributed by MLS GRID
