You step in and feel like you are entering a personal retreat. You'll love the open floor plan, large windows, high ceilings, and beautiful views throughout. Kitchen features high end appliances, custom cabinets and a large island with ample storage making it a perfect place to gather with family and friends. This home was built with a purpose, it has no stairs, wide doorways, an oversized three car garage with ample parking, garage storage and a safe room for emergencies. Beautifully landscaped. This home was built with a Doniphan County Restoration grant and has 10 more years of tax rebates saving you tens of thousands of dollars. Covered porch on the back of the house has heavy custom screens mounted on the perimeter of the porch that work off of a remote. House backs to the future Doniphan Hills Golf Course. As the golf course gets completed, the demand is sure to go up. Come take a look.
Active
Price cut: $5K (7/9)
$495,000
607 S Ernest St, Troy, KS 66087
3beds
1,930sqft
Single Family Residence, Residential
Built in 2023
0.53 Acres Lot
$-- Zestimate®
$256/sqft
$-- HOA
What's special
Safe room for emergenciesBeautifully landscapedGarage storageBeautiful views throughoutLarge windowsHigh ceilingsCustom cabinets
- 196 days
- 250
- 13
Zillow last checked:
Listing updated:
Listed by:
DEBBIE S HEINRICH 785-766-8621,
COMPASS REALTY, LLC (Lawrence),
Larry Northrop 785-842-3535,
COMPASS REALTY, LLC (Lawrence)
Source: LBORMLS as distributed by MLS GRID,MLS#: 165042
Facts & features
Interior
Bedrooms & bathrooms
- Bedrooms: 3
- Bathrooms: 3
- Full bathrooms: 2
- 1/2 bathrooms: 1
Primary bedroom
- Level: First
- Area: 285
- Dimensions: 19x15
Bedroom 2
- Level: First
- Area: 110
- Dimensions: 11x10
Bedroom 3
- Level: First
- Area: 110
- Dimensions: 11x10
Dining room
- Level: First
- Area: 196
- Dimensions: 14x14
Kitchen
- Level: First
- Area: 140
- Dimensions: 14x10
Living room
- Level: First
- Area: 357
- Dimensions: 21x17
Utility room
- Level: First
- Area: 132
- Dimensions: 12x11
Heating
- Heat Pump
Cooling
- Central Air
Appliances
- Included: Electric Range, Dishwasher, Disposal, Refrigerator, Microwave
Features
- Eat-in Kitchen, Kitchen Island, Pantry, Safe Room
- Flooring: Carpet, Tile
- Number of fireplaces: 1
- Fireplace features: One, Living Room, Electric
Interior area
- Total structure area: 1,930
- Total interior livable area: 1,930 sqft
Property
Parking
- Total spaces: 3
- Parking features: Garage Door Opener
- Attached garage spaces: 3
- Details: Attached
Features
- Levels: One Level
- Patio & porch: Covered
Lot
- Size: 0.53 Acres
Details
- Parcel number: 0221041901001002100
Construction
Type & style
- Home type: SingleFamily
- Property subtype: Single Family Residence, Residential
Materials
- Foundation: Slab
- Roof: Composition
Condition
- New construction: No
- Year built: 2023
Utilities & green energy
- Water: Public
Community & HOA
Location
- Region: Troy
Financial & listing details
- Price per square foot: $256/sqft
- Tax assessed value: $282,670
- Date on market: 2/26/2026
- Listing terms: Cash,New Loan
- Ownership type: Private
Estimated market value
Not available
Estimated sales range
Not available
Not available
Price history
| Date | Event | Price |
|---|---|---|
| 7/9/2026 | Price change | $495,000-1%$256/sqft |
Source:  LBORMLS as distributed by MLS GRID #165042 Report a problem LBORMLS as distributed by MLS GRID #165042 Report a problem | ||
| 2/26/2026 | Listed for sale | $500,000$259/sqft |
Source:  Sunflower AOR as distributed by MLS GRID #243183 Report a problem Sunflower AOR as distributed by MLS GRID #243183 Report a problem | ||
Public tax history
| Year | Property taxes | Tax assessment |
|---|---|---|
| 2025 | -- | $32,507 +0.5% |
| 2024 | $4,786 | $32,355 +33255.7% |
| 2023 | -- | $97 -45.5% |
| 2022 | -- | $178 -69.2% |
| 2021 | -- | $577 -57.6% |
| 2020 | -- | $1,360 +1195.2% |
| 2019 | -- | $105 +6.1% |
| 2018 | -- | $99 +10% |
| 2017 | -- | $90 +11.1% |
| 2016 | -- | $81 +17.4% |
| 2015 | -- | $69 |
Find assessor info on the county website
Monthly payment
Est. payment
Payment breakdown
Explore the cost of this home by adjusting the details. Changes won't be saved.Climate risks
Neighborhood: 66087
Nearby schools
Schools provided by the listing agent
- Elementary: Troy
- Middle: Troy
- High: Troy
Source: LBORMLS as distributed by MLS GRID. This data may not be complete. We recommend contacting the local school district to confirm school assignments for this home.

Similar homes
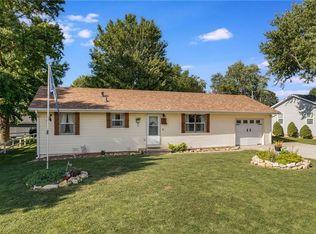
- $450,0003 bd3 ba2k sqft1404 SE Bush Rd, Saint Joseph, MO 64504For Sale
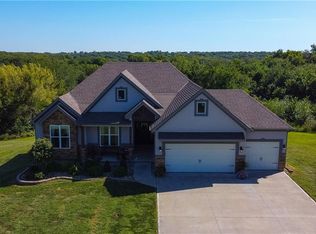 MLS ID #2639062, Stroud & Associates Team, Real Broker, LLC. Heartland MLS as distributed by MLS GRID
 - $--4 bd2 ba2.7k sqft8070 Pratt Rd, Atchison, KS 66002Auction
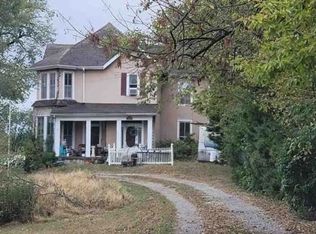 Xome
Xome - $545,0004 bd3 ba2.3k sqft14366 County Road 351, Saint Joseph, MO 64505For Sale
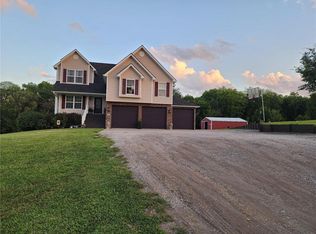 MLS ID #2621474, Jamie Ferrara, Worth Clark Realty. Heartland MLS as distributed by MLS GRID
 - $440,0004 bd4 ba2k sqft9406 SW State Route Jj, Saint Joseph, MO 64504For Sale
 MLS ID #2635865, Chris Guerrero, Platinum Realty LLC. Heartland MLS as distributed by MLS GRID
