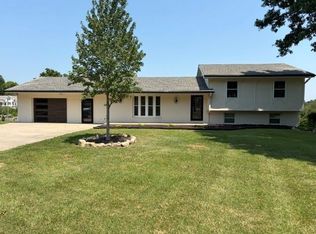
Welcome to this beautiful walkout ranch, tucked away on a cul-de-sac! The main level features three bedrooms, two full bathrooms, convenient main-level laundry, a spacious walk-in closet, and an attached two-car garage. Downstairs, you’ll find an oversized fourth bedroom, another full bathroom, a huge recreation/living area, and plenty of storage space. With generous square footage, a newer roof, a large backyard, and appliances that stay, this home has so much to offer!
Active
Price increase: $17.5K (9/10)
$386,000
1706 Bluebird Ct, Atchison, KS 66002
4beds
3,418sqft
Single Family Residence
Built in 2007
0.3 Acres Lot
$-- Zestimate®
$113/sqft
$-- HOA
What's special
- 23 hours
- 235
- 2
Zillow last checked:
Listing updated:
Listed by:
Aubri Blaize Blaize 816-778-6109,
Keller Williams KC North
Source: Heartland MLS as distributed by MLS GRID,MLS#: 2639785
Facts & features
Interior
Bedrooms & bathrooms
- Bedrooms: 4
- Bathrooms: 3
- Full bathrooms: 3
Primary bedroom
- Area: 187.92 Square Feet
- Dimensions: 13.5 x 13.92
Bedroom 2
- Area: 121.77 Square Feet
- Dimensions: 12.08 x 10.08
Bedroom 3
- Area: 127.79 Square Feet
- Dimensions: 12.17 x 10.5
Bedroom 4
- Level: Basement
- Area: 246.61 Square Feet
- Dimensions: 18.5 x 13.33
Primary bathroom
- Level: Main
Bathroom 1
- Level: Main
Bathroom 2
- Level: Lower
Basement
- Area: 763 Square Feet
Heating
- Forced Air
Cooling
- Electric
Appliances
- Included: Dishwasher, Dryer, Refrigerator, Electric Range, Washer
- Laundry: Main Level
Features
- Ceiling Fan(s), Walk-In Closet(s)
- Flooring: Carpet, Tile, Wood
- Basement: Finished,Full
- Has fireplace: No
Interior area
- Total structure area: 3,418
- Total interior livable area: 3,418 sqft
- Finished area above ground: 1,728
- Finished area below ground: 1,690
Property
Parking
- Total spaces: 2
- Parking features: Attached
- Attached garage spaces: 2
Features
- Patio & porch: Deck
- Has spa: Yes
- Spa features: Heated
- Fencing: Metal
Lot
- Size: 0.3 Acres
- Features: Cul-De-Sac
Details
- Parcel number: 0030272604002004.000
Construction
Type & style
- Home type: SingleFamily
- Architectural style: Traditional
- Property subtype: Single Family Residence
Materials
- Brick Veneer, Wood Siding
- Roof: Composition
Condition
- Year built: 2007
Utilities & green energy
- Sewer: Public Sewer
- Water: Public
Community & HOA
Community
- Subdivision: Other
HOA
- Has HOA: No
Location
- Region: Atchison
Financial & listing details
- Price per square foot: $113/sqft
- Tax assessed value: $323,380
- Annual tax amount: $5,956
- Date on market: 9/10/2026
- Listing terms: Cash,Conventional,FHA,VA Loan
- Ownership: Private
- Road surface type: Paved
Estimated market value
Not available
Estimated sales range
Not available
Not available
Price history
| Date | Event | Price |
|---|---|---|
| 9/10/2026 | Price change | $386,000+4.7%$113/sqft |
Source:  Heartland MLS as distributed by MLS GRID #2639785 Report a problem Heartland MLS as distributed by MLS GRID #2639785 Report a problem | ||
| 8/11/2026 | Listed for sale | $368,500$108/sqft |
Source: Owner Report a problem | ||
| 4/17/2012 | Sold | -- |
Source: Heartland MLS as distributed by MLS GRID #1669498 Report a problem | ||
Public tax history
| Year | Property taxes | Tax assessment |
|---|---|---|
| 2025 | $5,956 +12.3% | $37,188 +8.3% |
| 2024 | $5,305 | $34,328 +12.1% |
| 2023 | -- | $30,628 +9.2% |
| 2022 | -- | $28,042 +12.7% |
| 2021 | -- | $24,884 +3.5% |
| 2020 | -- | $24,047 +2% |
| 2019 | -- | $23,575 +2.8% |
| 2018 | -- | $22,925 +0.9% |
| 2017 | -- | $22,710 +2% |
| 2016 | -- | $22,265 +0.4% |
| 2015 | -- | $22,184 -0.6% |
| 2014 | -- | $22,313 -94.2% |
| 2012 | -- | $383,980 +82.8% |
| 2011 | -- | $210,000 |
Find assessor info on the county website
Monthly payment
Est. payment
Payment breakdown
Explore the cost of this home by adjusting the details. Changes won't be saved.Climate risks
Neighborhood: 66002

Similar homes
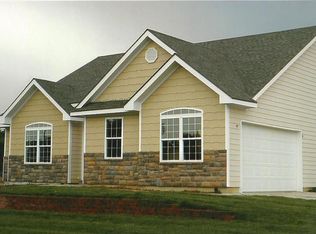
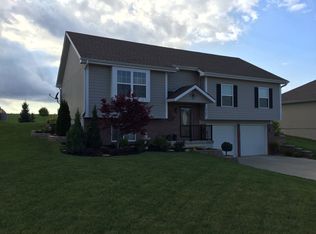
- $414,9004 bd3 ba3.6k sqft1607 Brookdale Dr, Atchison, KS 66002For Sale By Owner
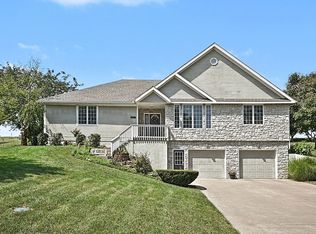
- $--4 bd2 ba2.7k sqft8070 Pratt Rd, Atchison, KS 66002Auction
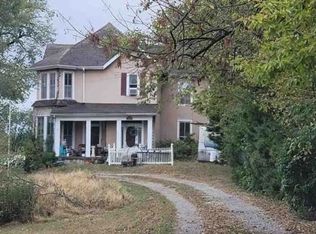 Xome
Xome - $359,0003 bd4 ba2.3k sqft1806 Cardinal Cir, Atchison, KS 66002For Sale By Owner

- $359,0004 bd2 ba2.8k sqft8381 Pratt Rd, Atchison, KS 66002For Sale
 MLS ID #2632678, Dan Pickman, Colonial Realty Inc. Heartland MLS as distributed by MLS GRID
