BUYERS—HERE’S YOUR OPPORTUNITY! Seller is offering up to $10,000 in buyer concessions with an acceptable offer! Use it toward an interest-rate buy-down, allowable closing costs, repairs, or a combination that best fits your needs. That could mean a lower monthly payment, less cash out of pocket, or funds to tackle updates after closing. Don’t just look at the price—look at the possibilities this $10,000 seller incentive can create! Terms and use of concessions subject to lender approval and loan guidelines. 400 N 3rd Street is an iconic 1895 home nestled in the heart of historic Atchison. Offering over 4,700 square feet, this 4-bedroom, 1.5-bath residence is full of character, space, and opportunity. From the moment you arrive, the expansive covered front porch sets the tone for the classic craftsmanship found throughout.
Inside, you’ll find generously sized rooms, original architectural details, and endless potential to make this home truly your own. The layout provides flexibility for both everyday living and entertaining, while the size offers room to grow, create, and customize.
Situated just minutes from downtown Atchison, local shops, dining, and area attractions, this property combines location, history, and value. Whether you’re looking to restore a historic gem or invest in a standout property, this home is a rare opportunity you won’t want to miss.
Schedule your showing today and envision the possibilities!
Active
$365,000
400 N 3rd St, Atchison, KS 66002
4beds
4,722sqft
Single Family Residence
Built in 1895
4,791 Square Feet Lot
$358,300 Zestimate®
$77/sqft
$-- HOA
What's special
Classic craftsmanshipOriginal architectural detailsGenerously sized roomsExpansive covered front porch
- 175 days
- 935
- 57
Zillow last checked:
Listing updated:
Listed by:
Jess Norris 913-426-3337,
Gateway Real Estate & Auction
Source: Heartland MLS as distributed by MLS GRID,MLS#: 2609174
Facts & features
Interior
Bedrooms & bathrooms
- Bedrooms: 4
- Bathrooms: 2
- Full bathrooms: 1
- 1/2 bathrooms: 1
Dining room
- Description: Formal
Heating
- Radiant
Cooling
- Window Unit(s)
Appliances
- Laundry: Main Level, Off The Kitchen
Features
- Flooring: Carpet, Wood
- Basement: Unfinished,Stone/Rock
- Number of fireplaces: 3
Interior area
- Total structure area: 4,722
- Total interior livable area: 4,722 sqft
- Finished area above ground: 3,148
- Finished area below ground: 1,574
Property
Parking
- Total spaces: 2
- Parking features: Detached
- Garage spaces: 2
Features
- Patio & porch: Screened
- Fencing: Metal,Partial
Lot
- Size: 4,791 Square Feet
- Features: Corner Lot
Details
- Parcel number: 0273604043004.000
- Special conditions: As Is
Construction
Type & style
- Home type: SingleFamily
- Architectural style: Victorian
- Property subtype: Single Family Residence
Materials
- Brick/Mortar
- Roof: Composition
Condition
- Year built: 1895
Utilities & green energy
- Sewer: Public Sewer
- Water: Public
Community & HOA
Community
- Subdivision: None
HOA
- Has HOA: No
Location
- Region: Atchison
Financial & listing details
- Price per square foot: $77/sqft
- Tax assessed value: $281,000
- Annual tax amount: $5,153
- Date on market: 4/14/2026
- Listing terms: Cash,Conventional
- Ownership: Estate/Trust
- Road surface type: Paved
Estimated market value
$358,300
$340,000 - $376,000
$1,960/mo
Price history
| Date | Event | Price |
|---|---|---|
| 4/22/2026 | Listed for sale | $365,000$77/sqft |
Source:  Heartland MLS as distributed by MLS GRID #2609174 Report a problem Heartland MLS as distributed by MLS GRID #2609174 Report a problem | ||
| 4/18/2026 | Pending sale | $365,000$77/sqft |
Source: Heartland MLS as distributed by MLS GRID #2609174 Report a problem | ||
| 4/14/2026 | Listed for sale | $365,000$77/sqft |
Source: Heartland MLS as distributed by MLS GRID #2609174 Report a problem | ||
Public tax history
| Year | Property taxes | Tax assessment |
|---|---|---|
| 2025 | $5,153 +5.2% | $32,315 +1.7% |
| 2024 | $4,897 | $31,773 +15.3% |
| 2023 | -- | $27,548 +13% |
| 2022 | -- | $24,379 +9.8% |
| 2021 | -- | $22,202 +4.5% |
| 2020 | -- | $21,236 +1% |
| 2019 | -- | $21,026 +1% |
| 2018 | -- | $20,818 +3.7% |
| 2017 | -- | $20,070 +1% |
| 2016 | -- | $19,863 -2% |
| 2015 | -- | $20,278 +0% |
| 2014 | -- | $20,270 -94.3% |
| 2012 | -- | $355,600 +93.2% |
| 2011 | -- | $184,080 |
Find assessor info on the county website
Monthly payment
Est. payment
Payment breakdown
Explore the cost of this home by adjusting the details. Changes won't be saved.Climate risks
Neighborhood: 66002
Nearby schools
Schools provided by the listing agent
- Elementary: Atchison
- Middle: Atchison
- High: Atchison
Source: Heartland MLS as distributed by MLS GRID. This data may not be complete. We recommend contacting the local school district to confirm school assignments for this home.
Similar homes
- $335,0004 bd3 ba3.3k sqft1120 Kansas Ave, Atchison, KS 66002For Sale
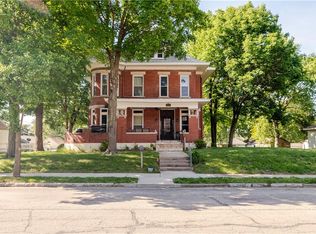 MLS ID #2617915, Jess Norris, Gateway Real Estate & Auction. Heartland MLS as distributed by MLS GRID
 - $386,0004 bd3 ba3.4k sqft1706 Bluebird Ct, Atchison, KS 66002For Sale
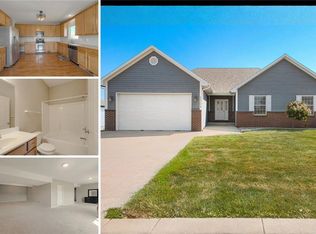 MLS ID #2639785, Aubri Blaize Blaize, Keller Williams KC North. Heartland MLS as distributed by MLS GRID
 - $239,9004 bd2 ba2.3k sqft401 N 9th St, Atchison, KS 66002For Sale
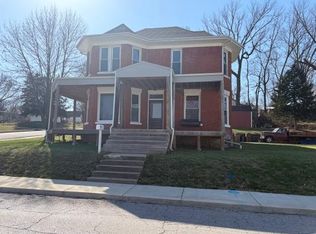 MLS ID #2609769, Dan Pickman, Colonial Realty Inc. Heartland MLS as distributed by MLS GRID
 - $375,0007 bd4 ba2.4k sqft605 Washington St, Atchison, KS 66002For Sale
 MLS ID #2639012, Taylor Williams, Platinum Realty LLC. Heartland MLS as distributed by MLS GRID
