BRAND-NEW 7-BEDROOM, 4-BATHROOM HOME IN THE HEART OF ATCHISON!
Welcome to an incredible opportunity in Atchison’s up-and-coming Ravens Hills subdivision! This brand-new 7-bedroom, 4-bathroom home offers an exceptional combination of modern living, location, and investment potential. Situated just a short walk from Benedictine College and conveniently close to the Riverfront park, this property is ideally positioned to attract students, families, and long-term tenants.
The spacious layout provides tremendous flexibility for investors, with the potential to operate as a high-demand rental property or configure the home for separate upstairs and downstairs living, offering an attractive duplex-style opportunity. With seven bedrooms and four full bathrooms, there is plenty of space to maximize rental income while providing comfortable accommodations.
Located in a growing area of Atchison, this property offers the opportunity to get in on the ground floor of an exciting neighborhood. With future development, including a medical school planned for the area, the potential for continued demand makes this one worth a serious look.
Whether you’re looking to build your rental portfolio, create a student housing investment, or simply own a brand-new property with flexible living options, this is an opportunity you don’t want to miss!
Active
Price cut: $25K (9/23)
$375,000
605 Washington St, Atchison, KS 66002
7beds
2,468sqft
Single Family Residence
Built in 2025
6,534 Square Feet Lot
$-- Zestimate®
$152/sqft
$-- HOA
What's special
Seven bedroomsComfortable accommodationsSpacious layout
- 41 days
- 384
- 16
Zillow last checked:
Listing updated:
Listed by:
Taylor Williams 913-683-9062,
Platinum Realty LLC
Source: Heartland MLS as distributed by MLS GRID,MLS#: 2639012
Facts & features
Interior
Bedrooms & bathrooms
- Bedrooms: 7
- Bathrooms: 4
- Full bathrooms: 4
Bedroom 1
- Level: Main
- Dimensions: 10 x 10
Bedroom 2
- Level: Main
- Dimensions: 10 x 10
Bedroom 3
- Level: Main
- Dimensions: 11 x 10
Bedroom 4
- Level: Main
- Dimensions: 12 x 11
Bedroom 5
- Level: Basement
- Dimensions: 13 x 11
Bathroom 1
- Level: Main
- Dimensions: 7 x 6
Bathroom 2
- Level: Main
- Dimensions: 8 x 5
Bathroom 3
- Level: Basement
- Dimensions: 9 x 5
Family room
- Level: Basement
- Dimensions: 30 x 12
Kitchen
- Level: Main
- Dimensions: 19 x 11
Living room
- Level: Main
- Dimensions: 15 x 15
Heating
- Electric
Cooling
- Electric
Appliances
- Included: Dishwasher, Dryer, Microwave, Refrigerator, Electric Range, Washer
- Laundry: Bedroom Level, Main Level
Features
- Kitchen Island, Painted Cabinets
- Flooring: Luxury Vinyl
- Basement: Walk-Out Access
- Has fireplace: No
Interior area
- Total structure area: 2,468
- Total interior livable area: 2,468 sqft
- Finished area above ground: 1,234
- Finished area below ground: 1,234
Property
Parking
- Parking features: Off Street
Features
- Patio & porch: Deck, Patio
- Exterior features: Balcony
Lot
- Size: 6,534 Square Feet
- Features: Adjoin Greenspace, City Limits, City Lot, Corner Lot
Details
- Parcel number: 0193103012007.000
Construction
Type & style
- Home type: SingleFamily
- Architectural style: Traditional
- Property subtype: Single Family Residence
Materials
- Frame
- Roof: Composition
Condition
- Year built: 2025
Utilities & green energy
- Sewer: Public Sewer
- Water: Public
Community & HOA
Community
- Security: Fire Alarm
- Subdivision: Other
HOA
- Has HOA: No
Location
- Region: Atchison
Financial & listing details
- Price per square foot: $152/sqft
- Tax assessed value: $2,270
- Annual tax amount: $7,524
- Date on market: 8/26/2026
- Listing terms: Cash,Conventional,FHA,USDA Loan,VA Loan
- Ownership: Private
- Road surface type: Paved
Estimated market value
Not available
Estimated sales range
Not available
Not available
Price history
| Date | Event | Price |
|---|---|---|
| 10/2/2026 | Listed for sale | $375,000$152/sqft |
Source:  Heartland MLS as distributed by MLS GRID #2639012 Report a problem Heartland MLS as distributed by MLS GRID #2639012 Report a problem | ||
| 9/24/2026 | Pending sale | $375,000$152/sqft |
Source: Heartland MLS as distributed by MLS GRID #2639012 Report a problem | ||
| 9/23/2026 | Price change | $375,000-6.2%$152/sqft |
Source: Heartland MLS as distributed by MLS GRID #2639012 Report a problem | ||
| 9/4/2026 | Listing removed | $2,100$1/sqft |
Source: Zillow Rentals Report a problem | ||
| 8/27/2026 | Listed for sale | $399,999-2.2%$162/sqft |
Source: Heartland MLS as distributed by MLS GRID #2639012 Report a problem | ||
| 8/21/2026 | Price change | $2,100-30%$1/sqft |
Source: Zillow Rentals Report a problem | ||
| 6/27/2026 | Price change | $3,000-3.2%$1/sqft |
Source: Zillow Rentals Report a problem | ||
| 6/20/2026 | Listed for rent | $3,100+10.7%$1/sqft |
Source: Zillow Rentals Report a problem | ||
| 6/20/2026 | Listing removed | $409,000$166/sqft |
Source: Heartland MLS as distributed by MLS GRID #2586778 Report a problem | ||
| 5/8/2026 | Price change | $409,000-2.4%$166/sqft |
Source: Heartland MLS as distributed by MLS GRID #2586778 Report a problem | ||
| 2/13/2026 | Listed for sale | $419,000$170/sqft |
Source: Heartland MLS as distributed by MLS GRID #2586778 Report a problem | ||
| 12/17/2025 | Listing removed | $2,800$1/sqft |
Source: Zillow Rentals Report a problem | ||
| 11/13/2025 | Listing removed | $419,000$170/sqft |
Source: Heartland MLS as distributed by MLS GRID #2586778 Report a problem | ||
| 11/7/2025 | Listed for sale | $419,000$170/sqft |
Source: Heartland MLS as distributed by MLS GRID #2586778 Report a problem | ||
| 11/4/2025 | Listing removed | $419,000$170/sqft |
Source: Heartland MLS as distributed by MLS GRID #2569250 Report a problem | ||
| 10/31/2025 | Listed for rent | $2,800-6.7%$1/sqft |
Source: Zillow Rentals Report a problem | ||
| 9/30/2025 | Listing removed | $3,000$1/sqft |
Source: Zillow Rentals Report a problem | ||
| 8/15/2025 | Listed for sale | $419,000$170/sqft |
Source: Heartland MLS as distributed by MLS GRID #2569250 Report a problem | ||
| 8/12/2025 | Listed for rent | $3,000$1/sqft |
Source: Zillow Rentals Report a problem | ||
Public tax history
| Year | Property taxes | Tax assessment |
|---|---|---|
| 2025 | $45 -36.8% | $272 -38.9% |
| 2024 | $71 | $445 +11% |
| 2023 | -- | $401 -9.5% |
| 2022 | -- | $443 +5.2% |
| 2021 | -- | $421 |
| 2020 | -- | $421 |
| 2019 | -- | $421 +21% |
| 2018 | -- | $348 |
| 2017 | -- | $348 |
| 2016 | -- | $348 |
| 2015 | -- | $348 |
| 2014 | -- | $348 |
Find assessor info on the county website
Monthly payment
Est. payment
Payment breakdown
Explore the cost of this home by adjusting the details. Changes won't be saved.Climate risks
Neighborhood: 66002
Similar homes
- $386,0004 bd3 ba3.4k sqft1706 Bluebird Ct, Atchison, KS 66002For Sale
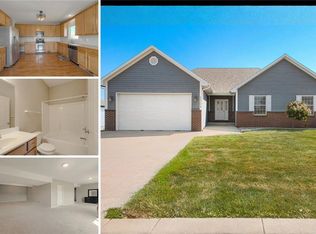 MLS ID #2639785, Aubri Blaize Blaize, Keller Williams KC North. Heartland MLS as distributed by MLS GRID
 - $335,0004 bd3 ba3.3k sqft1120 Kansas Ave, Atchison, KS 66002For Sale
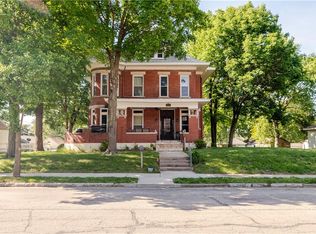 MLS ID #2617915, Jess Norris, Gateway Real Estate & Auction. Heartland MLS as distributed by MLS GRID
 - $254,0004 bd2 ba1.7k sqft1120 Hickory St, Atchison, KS 66002For Sale By Owner
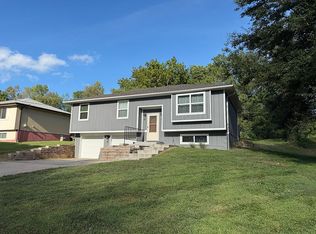
- $515,0004 bd5 ba3.3k sqft715 S 4th St, Atchison, KS 66002For Sale
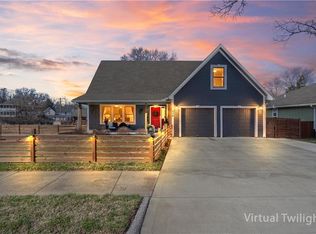 MLS ID #2638983, Hailey Sandoval, KW One Legacy Partners, LLC. Heartland MLS as distributed by MLS GRID
