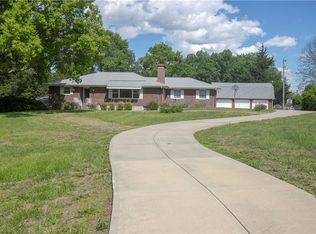
Spacious ranch-style home offering a peaceful country setting, an in-law suite, and room to spread out both inside and out. Situated on approximately 0.76 acres, this 5-bedroom, 3.5-bath home features generous living space, an attached 2-car garage, a partial basement, and multiple gathering areas throughout. The large living room showcases stone accents and a fireplace, while the open dining area flows into a bright kitchen with ample cabinet space. Additional rooms offer plenty of flexibility for a home office, sitting room, hobby space, playroom, or additional living area. Adding even more value, the sale also includes the neighboring approximately 1.03-acre lot (Parcel ID 0293000000005010), providing a combined property with approximately 1.8 acres and additional space to enjoy, expand, or make your own.
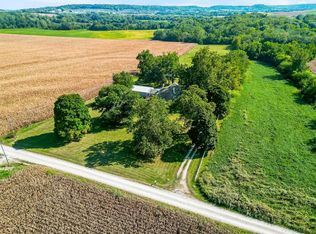
Outside, enjoy the wide-open yard, mature trees, covered porch space, and beautiful surrounding views. The property offers the feel of country living while still providing convenient access to Leavenworth and surrounding areas. With plenty of indoor and outdoor space, this home is ready for its next owner to make it their own.
Active
$485,000
18676 Logan Rd, Leavenworth, KS 66048
5beds
3,257sqft
Single Family Residence
Built in 1960
0.76 Acres Lot
$-- Zestimate®
$149/sqft
$-- HOA
What's special
- 26 days
- 1,573
- 64
Likely to sell faster than
Zillow last checked:
Listing updated:
Listed by:
Reece Thomas 913-547-5836,
ReeceNichols - Country Club Plaza
Source: Heartland MLS as distributed by MLS GRID,MLS#: 2638992
Facts & features
Interior
Bedrooms & bathrooms
- Bedrooms: 5
- Bathrooms: 4
- Full bathrooms: 3
- 1/2 bathrooms: 1
Dining room
- Description: Liv/Dining Combo
Heating
- Forced Air
Cooling
- Electric
Appliances
- Included: Cooktop, Dishwasher, Dryer, Microwave, Refrigerator, Washer
- Laundry: Laundry Room
Features
- Ceiling Fan(s), In-Law Floorplan
- Flooring: Carpet, Wood
- Basement: Concrete,Partial
- Number of fireplaces: 1
- Fireplace features: Living Room
Interior area
- Total structure area: 3,257
- Total interior livable area: 3,257 sqft
- Finished area above ground: 3,257
Property
Parking
- Total spaces: 2
- Parking features: Attached
- Attached garage spaces: 2
Features
- Patio & porch: Covered
Lot
- Size: 0.76 Acres
- Features: Acreage
Details
- Additional structures: Shed(s)
- Parcel number: 0293000000006000
- Other equipment: Satellite Dish
Construction
Type & style
- Home type: SingleFamily
- Architectural style: Other
- Property subtype: Single Family Residence
Materials
- Stone Veneer, Wood Siding
- Roof: Composition
Condition
- Year built: 1960
Utilities & green energy
- Sewer: Septic Tank
- Water: Public
Community & HOA
Community
- Security: Smoke Detector(s)
- Subdivision: None
HOA
- Has HOA: No
Location
- Region: Leavenworth
Financial & listing details
- Price per square foot: $149/sqft
- Tax assessed value: $277,300
- Annual tax amount: $3,008
- Date on market: 9/3/2026
- Listing terms: Cash,Conventional,FHA,VA Loan
- Ownership: Private
- Road surface type: Paved
Estimated market value
Not available
Estimated sales range
Not available
Not available
Price history
| Date | Event | Price |
|---|---|---|
| 9/3/2026 | Listed for sale | $485,000$149/sqft |
Source:  Heartland MLS as distributed by MLS GRID #2638992 Report a problem Heartland MLS as distributed by MLS GRID #2638992 Report a problem | ||
Public tax history
| Year | Property taxes | Tax assessment |
|---|---|---|
| 2025 | $3,008 -1.2% | $31,890 +3.6% |
| 2024 | $3,045 -0.5% | $30,774 +0.2% |
| 2023 | $3,060 +15.7% | $30,716 +15.9% |
| 2022 | $2,644 +8.5% | $26,496 +11.8% |
| 2021 | $2,437 +5.6% | $23,709 +6% |
| 2020 | $2,309 -5.8% | $22,367 -5.5% |
| 2019 | $2,452 +6% | $23,667 +5.7% |
| 2018 | $2,313 +5.7% | $22,381 +6% |
| 2017 | $2,188 -2.6% | $21,114 -2.3% |
| 2016 | $2,246 | $21,620 -3.1% |
| 2015 | $2,246 -3% | $22,310 +0.3% |
| 2014 | $2,315 | $22,238 |
| 2013 | -- | $22,238 |
| 2012 | -- | $22,238 |
| 2011 | -- | -- |
| 2010 | -- | $22,238 |
| 2009 | -- | $22,238 |
| 2008 | -- | $22,238 |
| 2007 | -- | $22,238 +2.3% |
| 2006 | -- | $21,730 +9030.3% |
| 2005 | -- | $238 |
| 2004 | -- | $238 -84.4% |
| 2003 | -- | $1,524 +2.5% |
| 2002 | -- | $1,487 +29.3% |
| 2000 | -- | $1,150 |
Find assessor info on the county website
Monthly payment
Est. payment
Payment breakdown
Explore the cost of this home by adjusting the details. Changes won't be saved.Climate risks
Neighborhood: 66048
Nearby schools
Schools provided by the listing agent
- Elementary: Pleasant Ridge
- Middle: Pleasant Ridge
- High: Pleasant Ridge
Source: Heartland MLS as distributed by MLS GRID. This data may not be complete. We recommend contacting the local school district to confirm school assignments for this home.
Similar homes
- $420,0004 bd2 ba3.2k sqft33859 167th St, Leavenworth, KS 66048For Sale
 MLS ID #2633473, Cody Callaway, BG & Associates LLC. Heartland MLS as distributed by MLS GRID
 - $469,9504 bd3 ba3.6k sqft517 S 21st St, Leavenworth, KS 66048For Sale
 MLS ID #2615148, John Barnes, ReeceNichols Premier Realty. Heartland MLS as distributed by MLS GRID
 - $450,0003 bd1 ba2.1k sqft19209 Santa Fe Trl, Leavenworth, KS 66048For Sale
 MLS ID #2607437, David Dietrich, Whitetail Properties Real Esta. Heartland MLS as distributed by MLS GRID
 - $549,0003 bd3 ba2.9k sqft16321 Hildebrandt Rd, Leavenworth, KS 66048For Sale
 MLS ID #2605453, Deana Eastburn Larkin, Realty Executives. Heartland MLS as distributed by MLS GRID
