Beautiful 3-Year-Old Ranch in Sherwood Village! Welcome home to this beautiful 3-year-old ranch, thoughtfully built by Mark Boling Construction in desirable Sherwood Village. Designed with both comfort and functionality in mind, this home offers an inviting open floor plan, abundant natural light, and plenty of space for everyday living and entertaining. The main living area features 10-foot ceilings throughout the living room, dining area, and kitchen, creating a spacious and airy feel. The well-appointed kitchen offers an abundance of storage, including a pantry and large wood cabinetry. The living and dining areas are filled with natural light from numerous windows, while a sliding glass door opens to the covered patio—perfect for grilling, relaxing, or enjoying the outdoors. The thoughtfully designed primary suite features a spacious bedroom and a beautiful bathroom with two vanities, a walk-in shower, and a large walk-in closet with convenient pass-through access to the laundry room. A second main-floor bedroom provides flexibility and could also serve as a home office, with a full bathroom conveniently located nearby. Just inside the garage entrance, a practical drop zone with a bench and storage makes coming home with your hands full a little easier and keeps everyday clutter organized. The finished basement adds even more living space, featuring two additional bedrooms, a third full bathroom, a large family room, and ample storage. Both basement bedrooms and the family room feature egress windows, providing excellent natural light and added functionality. With its open design, thoughtful details, abundant storage, and flexible living spaces, this Sherwood Village home is ready to welcome its next owners! The property is being sold as part of an estate and will require court approval.
For sale
$499,950
7721 SW 24th Ter, Topeka, KS 66614
4beds
2,869sqft
Single Family Residence, Residential
Built in 2022
8,276 Square Feet Lot
$-- Zestimate®
$174/sqft
$167/mo HOA
What's special
- 1 day |
- 243 |
- 5 |
Zillow last checked:
Listing updated:
Listed by:
Vivian Kane 785-640-7204,
Capitol City Real Estate,
Sherri Gibson 785-224-8066,
Capitol City Real Estate
Source: Sunflower AOR as distributed by MLS GRID,MLS#: 246194
Facts & features
Interior
Bedrooms & bathrooms
- Bedrooms: 4
- Bathrooms: 3
- Full bathrooms: 3
Rooms
- Room types: 1st Floor Primary Bedroom, Primary Bath, Pantry, 1st Fl Full Bath
Primary bedroom
- Level: Main
- Area: 196.65
- Dimensions: 15 x 13.11
Bedroom 2
- Level: Main
- Area: 112.22
- Dimensions: 11.10 x 10.11
Bedroom 3
- Level: Basement
- Area: 184.47
- Dimensions: 14.3 x 12.9
Bedroom 4
- Level: Basement
- Area: 167.61
- Dimensions: 15.10 x 11.10
Dining room
- Level: Main
- Area: 329.19
- Dimensions: 25.11 x 13.11
Family room
- Level: Basement
- Area: 439.09
- Dimensions: 21.11 x 20.8
Kitchen
- Level: Main
- Area: 296.21
- Dimensions: 15.5 x 19.11
Laundry
- Level: Main
- Area: 43.44
- Dimensions: 7.11 x 6.11
Living room
- Level: Main
- Area: 278.74
- Dimensions: 18.10 x 15.4
Heating
- Electric
Cooling
- Central Air
Appliances
- Included: Electric Range, Microwave, Dishwasher, Refrigerator
- Laundry: Main Level
Features
- Flooring: Carpet
- Basement: Concrete
- Number of fireplaces: 1
- Fireplace features: One
Interior area
- Total structure area: 2,869
- Total interior livable area: 2,869 sqft
- Finished area above ground: 1,670
- Finished area below ground: 1,199
Property
Parking
- Total spaces: 2
- Parking features: Attached, Auto Garage Opener(s)
- Attached garage spaces: 2
Lot
- Size: 8,276 Square Feet
- Dimensions: 64 x 130
- Features: Sidewalk
Details
- Parcel number: R327881
- Special conditions: Standard
Construction
Type & style
- Home type: SingleFamily
- Architectural style: Ranch
- Property subtype: Single Family Residence, Residential
Materials
- Roof: Architectural Style
Condition
- Year built: 2022
Community & HOA
Community
- Subdivision: Sherwood Village
HOA
- Has HOA: Yes
- Services included: Maintenance Grounds, Snow Removal
- HOA fee: $2,000 annually
- HOA name: Sherwood Village HOA
Location
- Region: Topeka
Financial & listing details
- Price per square foot: $174/sqft
- Tax assessed value: $470,290
- Annual tax amount: $10,186
- Date on market: 8/21/2026
- Cumulative days on market: 2 days
Estimated market value
Not available
Estimated sales range
Not available
Not available
Price history
| Date | Event | Price |
|---|---|---|
| 8/21/2026 | Listed for sale | $499,950+4.2%$174/sqft |
Source:  Sunflower AOR as distributed by MLS GRID #246194 Report a problem Sunflower AOR as distributed by MLS GRID #246194 Report a problem | ||
| 8/18/2023 | Sold | -- |
Source: Sunflower AOR as distributed by MLS GRID #227832 Report a problem | ||
| 8/3/2023 | Pending sale | $479,900$167/sqft |
Source: Sunflower AOR as distributed by MLS GRID #227832 Report a problem | ||
| 7/7/2023 | Price change | $479,900-2%$167/sqft |
Source: Sunflower AOR as distributed by MLS GRID #227832 Report a problem | ||
| 2/20/2023 | Listed for sale | $489,900$171/sqft |
Source: Sunflower AOR as distributed by MLS GRID #227832 Report a problem | ||
Public tax history
| Year | Property taxes | Tax assessment |
|---|---|---|
| 2025 | $10,187 +0.2% | $54,083 |
| 2024 | $10,168 +3% | $54,083 +4% |
| 2023 | $9,868 +349.1% | $52,003 +1411.7% |
| 2022 | $2,197 +822.3% | $3,440 +195.3% |
| 2021 | $238 | $1,165 +274.6% |
| 2020 | -- | $311 +697.4% |
| 2019 | $6 | $39 |
Find assessor info on the county website
Monthly payment
Est. payment
Payment breakdown
Explore the cost of this home by adjusting the details. Changes won't be saved.Climate risks
Neighborhood: Miller's Glen
Nearby schools
GreatSchools rating
- 7/10Indian Hills Elementary SchoolGrades: K-6Distance: 0.7 mi
- 7/10Washburn Rural Middle SchoolGrades: 7-8Distance: 5.1 mi
- 8/10Washburn Rural High SchoolGrades: 9-12Distance: 5 mi
Schools provided by the listing agent
- Elementary: Indian Hills Elementary School/USD 437
- Middle: Washburn Rural North Middle School/USD 437
- High: Washburn Rural High School/USD 437
Source: Sunflower AOR as distributed by MLS GRID. This data may not be complete. We recommend contacting the local school district to confirm school assignments for this home.

- $395,3003 bd2 ba1.6k sqft7725 SW 24th Ter, Topeka, KS 66614Off Market
- $--5 bd4 ba3.1k sqft2510 SW Santa Fe Ct, Topeka, KS 66614Sold
- $--4 bd3 ba3.2k sqft2515 SW Santa Fe Ct, Topeka, KS 66614Sold

- $470,0003 bd2 ba2k sqft7733 SW 24th Ter, Topeka, KS 66614For Sale
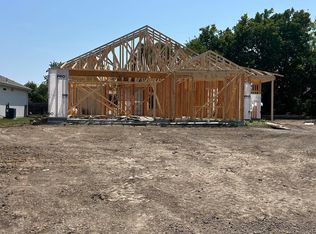
- $--5 bd3 ba2.7k sqft7722 SW 24th Ter, Topeka, KS 66614Sold
- $464,4004 bd3 ba2.5k sqft7709 SW 24th Ter, Topeka, KS 66614Off Market
- $400,1004 bd3 ba1.7k sqft2502 SW Berkshire Dr, Topeka, KS 66614Off Market
- $445,4004 bd3 ba1.5k sqft7714 SW 24th Ter, Topeka, KS 66614Off Market
A local agent can set up tours, give advice and negotiate with sellers.
A local lender can help you make sure your offer is ready when you are.
Similar homes
- $379,9004 bd4 ba2.6k sqft2734 SW Stutley Rd, Topeka, KS 66614For Sale
 MLS ID #246123, Michael Wiseman, Platinum Realty LLC. Sunflower AOR as distributed by MLS GRID
 - $499,5004 bd3 ba2.7k sqft7636 SW 24th Ter, Topeka, KS 66614For Sale
 MLS ID #243778, Rachelle Peters, Genesis, LLC, Realtors. Sunflower AOR as distributed by MLS GRID
 - $--3 bd3 ba2.7k sqft5804 SW 25th St, Topeka, KS 66614Auction
 Auction.com 2
 - $470,0003 bd2 ba2k sqft7733 SW 24th Ter, Topeka, KS 66614For SaleMLS ID #244472, Rachelle Peters, Genesis, LLC, Realtors. Sunflower AOR as distributed by MLS GRID
- $469,9005 bd3 ba3.3k sqft7315 SW Ambassador Pl, Topeka, KS 66610For SaleMLS ID #245965, Erica Lichtenauer, Countrywide Realty, Inc.. Sunflower AOR as distributed by MLS GRID
- $349,5004 bd3 ba3k sqft2736 SW Osborn Rd, Topeka, KS 66614For Sale By Owner
- $439,9994 bd3 ba3.3k sqft3355 SW Westport Dr, Topeka, KS 66614For SaleMLS ID #244666, Lesia McMillin, KW One Legacy Partners, LLC. Sunflower AOR as distributed by MLS GRID
- $349,9004 bd4 ba2.6k sqft7204 SW 33rd St, Topeka, KS 66614For SaleMLS ID #245923, Brittany Ford, NextHome Professionals. Sunflower AOR as distributed by MLS GRID
- $580,7775 bd4 ba4.1k sqft3635 SW Indian Hills Rd, Topeka, KS 66614For SaleMLS ID #245703, Renee Greco, Platinum Realty LLC. Sunflower AOR as distributed by MLS GRID
- $338,0004 bd4 ba2.8k sqft2611 SW Golf View Dr, Topeka, KS 66614For SaleMLS ID #245693, Mary Froese-Swartz, NextHome Professionals. Sunflower AOR as distributed by MLS GRID
- $395,0004 bd4 ba2.9k sqft3831 SW Friar Rd, Topeka, KS 66610For SaleMLS ID #246064, Luke Thompson, Coldwell Banker American Home. Sunflower AOR as distributed by MLS GRID
- $282,5003 bd3 ba2.1k sqft2909 SW Cedar Cove Ct, Topeka, KS 66614For SaleMLS ID #246205, Darin Stephens, Stone & Story RE Group, LLC. Sunflower AOR as distributed by MLS GRID
- $534,9002 bd2 ba1.6k sqft2209 SW Glick Rd, Topeka, KS 66614For SaleMLS ID #245560, Lesia McMillin, KW One Legacy Partners, LLC. Sunflower AOR as distributed by MLS GRID
- $744,9004 bd5 ba3k sqft7536 SW Blue Inn Pl, Topeka, KS 66614For SaleMLS ID #245741, Laine Hash, Genesis, LLC, Realtors. Sunflower AOR as distributed by MLS GRID
- $269,9003 bd3 ba2.2k sqft2114 SW Llandovery Ln, Topeka, KS 66614For SaleMLS ID #246049, Jeanette Johnson, Berkshire Hathaway First. Sunflower AOR as distributed by MLS GRID
- $360,0005 bd3 ba3k sqft6024 SW 40th Ter, Topeka, KS 66610For SaleMLS ID #246104, Tracy Ronnebaum, Coldwell Banker American Home. Sunflower AOR as distributed by MLS GRID
- $394,5004 bd2 ba1.5k sqft7600 SW 24th Ter, Topeka, KS 66614For SaleMLS ID #243127, Marion Hawks, Hawks R/E Professionals. Sunflower AOR as distributed by MLS GRID
- $499,9005 bd4 ba2.7k sqft3608 NW 53rd Ter, Topeka, KS 66618For SaleMLS ID #245949, Darin Stephens, Stone & Story RE Group, LLC. Sunflower AOR as distributed by MLS GRID
- $470,0004 bd3 ba3k sqft5218 NW Sterling Chase Dr, Topeka, KS 66618For SaleMLS ID #245981, Maggie O'Connor, Prime Realty, LLC. Sunflower AOR as distributed by MLS GRID
- $550,0005 bd4 ba3.6k sqft12211 SW 57th St, Topeka, KS 66610For SaleMLS ID #246063, Sherrill Shepard, Better Homes and Gardens Real. Sunflower AOR as distributed by MLS GRID
