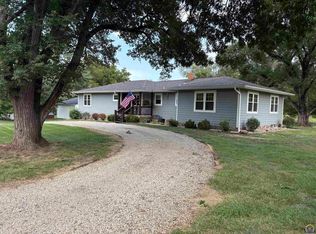
Enjoy the peace of mind that comes with a completely updated home on a sprawling country lot this newly remodeled home sits on 3.07 pristine acres within the highly desired Seaman School District, offering the perfect mix of modern interior living and rural freedom. This turn-key remodel has been freshly updated from top to bottom with contemporary finishes, new flooring, and updated fixtures throughout. The comfortable single-level layout features three bedrooms, two fully renovated bathrooms, and a large, welcoming living room centered around a focal-point fireplace. Outside, the expansive 3.07 acres offer incredible potential for outdoor entertaining, hobby farming, or adding a detached shop. You can enjoy a quiet, private country feel while remaining less than two miles from Seaman High School and local amenities, making this property an exceptional find. Property lines in photos are estimated.
Pending
$330,000
508 NW 62nd St, Topeka, KS 66617
3beds
3,900sqft
Single Family Residence, Residential
Built in 1998
3.07 Acres Lot
$-- Zestimate®
$85/sqft
$-- HOA
What's special
Focal-point fireplaceSprawling country lotNew flooringUpdated fixtures throughoutTwo fully renovated bathroomsContemporary finishesModern interior living
- 22 days
- 2,212
- 110
Likely to sell faster than
Zillow last checked:
Listing updated:
Listed by:
James Frazier 936-661-3227,
St. Mary's Real Estate, Inc.,
Joseph Kirby 785-559-0551,
St. Mary's Real Estate, Inc.
Source: Sunflower AOR as distributed by MLS GRID,MLS#: 245996
Facts & features
Interior
Bedrooms & bathrooms
- Bedrooms: 3
- Bathrooms: 3
- Full bathrooms: 3
Rooms
- Room types: 1st Fl Full Bath
Primary bedroom
- Level: Main
- Dimensions: 13x14 +/-
Bedroom 2
- Level: Main
- Dimensions: 12.5x10 +/-
Bedroom 3
- Level: Lower
- Dimensions: 21x12 +/-
Laundry
- Level: Main
Heating
- Has Heating (Unspecified Type)
Cooling
- Central Air
Appliances
- Included: Refrigerator
- Laundry: Main Level
Features
- Vaulted Ceiling(s)
- Flooring: Vinyl
- Basement: Concrete,Full,Partially Finished,Walk-Out Access
- Number of fireplaces: 1
- Fireplace features: One, Living Room
Interior area
- Total structure area: 3,900
- Total interior livable area: 3,900 sqft
- Finished area above ground: 2,800
- Finished area below ground: 1,100
Property
Parking
- Total spaces: 2
- Parking features: Attached
- Attached garage spaces: 2
Features
- Patio & porch: Deck
Lot
- Size: 3.07 Acres
Details
- Parcel number: R366
- Special conditions: Standard
Construction
Type & style
- Home type: MobileManufactured
- Architectural style: Ranch
- Property subtype: Single Family Residence, Residential
Materials
- Stone, Vinyl Siding
- Roof: Architectural Style
Condition
- Year built: 1998
Utilities & green energy
- Water: Rural Water
Community & HOA
Community
- Subdivision: Not Subdivided
HOA
- Has HOA: No
Location
- Region: Topeka
Financial & listing details
- Price per square foot: $85/sqft
- Tax assessed value: $232,460
- Annual tax amount: $3,366
- Date on market: 8/11/2026
- Cumulative days on market: 23 days
Estimated market value
Not available
Estimated sales range
Not available
Not available
Price history
| Date | Event | Price |
|---|---|---|
| 8/18/2026 | Pending sale | $330,000$85/sqft |
Source:  Sunflower AOR as distributed by MLS GRID #245996 Report a problem Sunflower AOR as distributed by MLS GRID #245996 Report a problem | ||
| 8/11/2026 | Listed for sale | $330,000$85/sqft |
Source: Sunflower AOR as distributed by MLS GRID #245996 Report a problem | ||
| 8/13/1998 | Sold | -- |
Source: Agent Provided Report a problem | ||
Public tax history
| Year | Property taxes | Tax assessment |
|---|---|---|
| 2025 | $3,367 +3.5% | $26,733 +3% |
| 2024 | $3,252 +2.8% | $25,954 +3.5% |
| 2023 | $3,165 +9.8% | $25,077 +11% |
| 2022 | $2,883 +10.3% | $22,592 +12% |
| 2021 | $2,613 | $20,171 +36.2% |
| 2020 | -- | $14,809 +4% |
| 2019 | $1,790 +3.7% | $14,240 +4% |
| 2018 | $1,726 +2% | $13,692 +2% |
| 2017 | $1,692 +1.8% | $13,424 +4% |
| 2014 | $1,662 | $12,903 |
| 2010 | -- | $12,903 |
| 2008 | -- | $12,903 +2% |
| 2007 | -- | $12,650 +2% |
| 2006 | -- | $12,397 +5% |
| 2005 | -- | $11,810 +3% |
| 2004 | -- | $11,465 +3% |
| 2003 | -- | $11,132 +2% |
| 2002 | -- | $10,913 +3% |
| 2000 | -- | $10,600 |
Find assessor info on the county website
Monthly payment
Climate risks
Neighborhood: 66617
Nearby schools
Schools provided by the listing agent
- Elementary: Elmont Elementary School/USD 345
- Middle: Seaman Middle School/USD 345
- High: Seaman High School/USD 345
Source: Sunflower AOR as distributed by MLS GRID. This data may not be complete. We recommend contacting the local school district to confirm school assignments for this home.
Similar homes
- $369,9003 bd2 ba2.6k sqft4532 NE Indian Creek Rd, Topeka, KS 66617For Sale
 MLS ID #245990, David Mahon, Genesis, LLC, Realtors. Sunflower AOR as distributed by MLS GRID
 - $439,9003 bd3 ba3k sqft3840 NE Kimbal Rd, Topeka, KS 66617For Sale
 MLS ID #166016, RENEE BARRETT, PLATINUM REALTY. LBORMLS as distributed by MLS GRID
 - $350,0005 bd4 ba2.8k sqft3631 NW 44th Ter, Topeka, KS 66618For Sale
 MLS ID #245975, Darin Stephens, Stone & Story RE Group, LLC. Sunflower AOR as distributed by MLS GRID
 - $330,0003 bd3 ba3.7k sqft312 K 4 Hwy, Meriden, KS 66512For Sale
 MLS ID #245244, Pepe Miranda, LPT Realty, LLC. Sunflower AOR as distributed by MLS GRID
