Skip main navigation
Sold
Street View
  • Price Unknown

    449 NW 62nd St, Topeka, KS 66617

    4beds
    2,487sqft
    Single Family Residence, Residential
    Built in 1945
    5.56 Acres Lot
    $390,900 Zestimate®
    $--/sqft
    $2,286 Estimated rent

    Home value

    $390,900

    $332,000 - $461,000

    $2,286/mo

    Zestimate® history
    Loading
    Loading...

    Owner options

    List your home for rent

    $2,286/mo

    Rent Zestimate®

    Find your next renter with Zillow Rental Manager. Plus, with online applications, you can quickly screen prospective tenants – for free.

    Learn more

    $2,286/mo

    Rent Zestimate®

    Refinance and save

    Refinancing to a lower rate could help reduce your monthly payments and save thousands over the life of the loan.

    See today's rates

    Explore your selling options

    Work with a Zillow partner agent

    Leverage their expertise and Zillow's premium Showcase listings to get your home seen by more buyers.

    Get started

    List with your own agent

    Get your home in front of millions of buyers by listing it on Zillow.

    Learn how to do it

    Sell it yourself

    Take full control of how buyers see your home on Zillow by listing For Sale by Owner (FSBO).

    List your home

    What's special

    Red oak flooringPlenty of windowsSheltered by mature shadeThoughtful extra storageBullseye woodwork
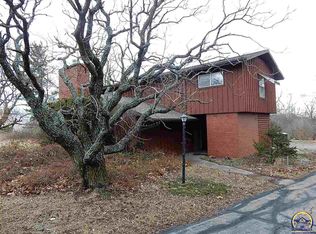
    Open Sunday 1-2:30pm. Do you have BIG projects going on? This 58' x 38' heated, plumbed, and air-conditioned laboratory + home office w/ 3rd bath (zoned RA1) is someone's most extravagant dream come true. And, oh by the way (!!!), sheltered by mature shade, there's a lovely home on 5+ pretty acres with a beautifully maintained pond for show. Lots to love about the house, including red oak flooring, bullseye woodwork, 6-panel doors, plenty of windows, sheltered front and back decks with nice views, thoughtful extra storage, and more. The LR fireplace is a super-efficient direct-vent gas insert that uses outside air. Buried electric service, 2 meters. Natural gas at the house. Leased propane (Prairie Band), two 200-amp electric panels, and zoned HVAC for the outbuilding, which was used as a workshop for repairing electron microscopes. The laboratory's flooring is extra thick, the garage door is extra tall, and there is a 5,000-pound capacity hydraulic platform lift just outside its door. All of this at a spot that feels very remote and quiet inside, even though it's on a busy corner — think: quick snow removal almost guaranteed!

    Zillow last checked:

    Listing updated:

    Listed by:

    Helen Crow 785-817-8686,

    Kirk & Cobb, Inc.,

    Melissa Herdman 785-250-7020,

    Kirk & Cobb, Inc.

    Bought with:

    Katie Salts, 00244148

    Better Homes and Gardens Real

    Source: Sunflower AOR as distributed by MLS GRID,MLS#: 241915MLS Logo

    Facts & features

    Interior

    Bedrooms & bathrooms
    • Bedrooms: 4
    • Bathrooms: 3
    • Full bathrooms: 2
    • 1/2 bathrooms: 1
    Primary bedroom
    • Level: Main
    • Area: 240
    • Dimensions: 16 x 15
    Bedroom 2
    • Level: Main
    • Area: 132
    • Dimensions: 12 x 11
    Bedroom 3
    • Level: Main
    • Area: 121
    • Dimensions: 11 x 11
    Bedroom 4
    • Level: Upper
    • Area: 520
    • Dimensions: 40 x 13
    Dining room
    • Level: Main
    • Area: 99
    • Dimensions: 11 x 9
    Kitchen
    • Level: Main
    • Area: 187
    • Dimensions: 17 x 11
    Laundry
    • Level: Main
    • Area: 154
    • Dimensions: 14 x 11
    Living room
    • Level: Main
    • Area: 338
    • Dimensions: 26 x 13
    Recreation room
    • Level: Basement
    • Dimensions: rough
    Heating
    • More than One, Propane Rented
    Cooling
    • Central Air, More Than One
    Appliances
    • Included: Gas Range, Dishwasher, Refrigerator, Bar Fridge
    • Laundry: Main Level
    Features
    • Flooring: Hardwood, Vinyl, Carpet
    • Basement: Concrete
    • Number of fireplaces: 2
    • Fireplace features: Two, Wood Burning, Living Room, Basement
    Interior area
    • Total structure area: 2,487
    • Total interior livable area: 2,487 sqft
    • Finished area above ground: 2,487
    • Finished area below ground: 0

    Property

    Parking
    • Total spaces: 2
    • Parking features: Attached
    • Attached garage spaces: 2
    Features
    • Patio & porch: Deck
    • Has spa: Yes
    • Spa features: Heated
    • Fencing: Wood,Privacy
    • Waterfront features: Pond/Creek
    Lot
    • Size: 5.56 Acres
    • Dimensions: 377 x 578
    • Features: Corner Lot
    Details
    • Additional structures: Outbuilding
    • Parcel number: R1501
    • Special conditions: Standard,Arm's Length

    Construction

    Type & style
    • Home type: SingleFamily
    • Property subtype: Single Family Residence, Residential
    Materials
    • Frame
    • Roof: Composition
    Condition
    • Year built: 1945

    Utilities & green energy

    • Water: Rural Water

    Community & neighborhood

    Location
    • Region: Topeka
    • Subdivision: Not Subdivided

    Price history

    DateEventPrice
    12/18/2025Sold--
    Source: Sunflower AOR as distributed by MLS GRID #241915 Report a problem
    11/17/2025Pending sale$419,500$169/sqft
    Source: Sunflower AOR as distributed by MLS GRID #241915 Report a problem
    11/4/2025Price change$419,500-6.8%$169/sqft
    Source: Sunflower AOR as distributed by MLS GRID #241915 Report a problem
    10/25/2025Listed for sale$450,000$181/sqft
    Source: Sunflower AOR as distributed by MLS GRID #241915 Report a problem

    Public tax history

    YearProperty taxesTax assessment
    2025$5,653 +3.4%$44,002 +3%
    2024$5,465 +3.6%$42,722 +3.5%
    2023$5,272 +9.7%$41,277 +11%
    2022$4,805 +11%$37,186 +12%
    2021$4,331 $33,201 +5%
    2020-- $31,620 0%
    2019$4,031 +3.7%$31,621 +4%
    2018$3,889 0%$30,404
    2017$3,889 +1.8%$30,404 +2%
    2014$3,822 $29,808
    2010-- $29,808
    2008-- $29,808 +2%
    2007-- $29,222 +2%
    2006-- $28,647 +2.4%
    2005-- $27,980 +3%
    2004-- $27,163 +17.7%
    2003-- $23,069 +2%
    2002-- $22,621 +19.3%
    2000-- $18,963

    Find assessor info on the county website

    Neighborhood: 66617

    Nearby schools

    GreatSchools rating
    Schools provided by the listing agent
    • Elementary: Northern Hills Elementary School/USD 345
    • Middle: Seaman Middle School/USD 345
    • High: Seaman High School/USD 345

    Source: Sunflower AOR as distributed by MLS GRID. This data may not be complete. We recommend contacting the local school district to confirm school assignments for this home.

    Sell for more on Zillow
    Get a Zillow Showcase℠ listing at no additional cost and you could sell for .
    $390,900
    2% more
    +$7,818
    With Zillow Showcase(estimated)
    $398,718