Outstanding value is yours with this very clean half duplex in popular Millers Glen. Live among much more expensive properties. Features 2 bedrooms and 2 full bathrooms. High ceilings. Custom Wood Cabinets in all rooms. Composite covered deck in back for low maintenance. 2 car attached garage. Zero step entry to front door and zero step entry to house from the garage. HOA takes care of trash service each Monday, lawn care, snow removal, additional parking, exterior painting, pool maintenance, walking trail, large clubhouse and common area maintenance. Gas log fireplace in living room. Main floor utility room. Spacious walk-in closets. Private backyard. Convenient location. Large unfinished basement has egress window and is pre-plumbed for a 3rd bedroom and extra living space if needed. High efficiency quality Carrier furnace and air conditioner. There are many reasons people want to live in Millers Glen. This is your chance to own a great property at a reasonable price among more expensive properties. This one will sell fast so don't wait to see it.
For sale
$320,000
2100 SW Village Hall Rd, Topeka, KS 66614
2beds
1,485sqft
Half Duplex, Residential
Built in 2003
3,049 Square Feet Lot
$-- Zestimate®
$215/sqft
$266/mo HOA
What's special
High ceilingsMain floor utility roomSpacious walk-in closetsPrivate backyard
- 1 day
- 403
- 19
Zillow last checked:
Listing updated:
Listed by:
Patrick Anderson 785-608-6561,
Platinum Realty LLC
Source: Sunflower AOR as distributed by MLS GRID,MLS#: 246822
Facts & features
Interior
Bedrooms & bathrooms
- Bedrooms: 2
- Bathrooms: 2
- Full bathrooms: 2
Rooms
- Room types: Formal Living Room, 1st Floor Primary Bedroom, Primary Bath, Pantry, 1st Fl Full Bath
Primary bedroom
- Level: Main
- Area: 210
- Dimensions: 15x14
Bedroom 2
- Level: Main
- Area: 132
- Dimensions: 12x11
Dining room
- Level: Main
- Area: 195
- Dimensions: 15x13
Kitchen
- Level: Main
- Area: 176
- Dimensions: 16X11
Laundry
- Level: Main
- Area: 56
- Dimensions: 8x7
Living room
- Level: Main
- Area: 294
- Dimensions: 21x14
Heating
- 90 + Efficiency
Cooling
- Central Air, 14 =/+ Seer
Appliances
- Included: Electric Range, Microwave, Dishwasher, Refrigerator, Disposal, Humidifier, Cable TV Available
- Laundry: Main Level, Separate Room
Features
- Central Vacuum, Sheetrock, 8' Ceiling, Coffered Ceiling(s)
- Flooring: Hardwood, Ceramic Tile, Carpet
- Doors: Storm Door(s)
- Windows: Insulated Windows
- Basement: Sump Pump,Concrete,Full,Unfinished
- Number of fireplaces: 1
- Fireplace features: One, Insert, Gas, Gas Starter, Living Room
Interior area
- Total structure area: 1,485
- Total interior livable area: 1,485 sqft
- Finished area above ground: 1,485
- Finished area below ground: 0
Property
Parking
- Total spaces: 2
- Parking features: Attached, Extra Parking, Auto Garage Opener(s), Garage Door Opener
- Attached garage spaces: 2
Features
- Patio & porch: Patio, Deck
- On waterfront: Yes
Lot
- Size: 3,049 Square Feet
- Dimensions: 35 x 83
- Features: Sprinklers In Front, Corner Lot, Wooded, Sidewalk
Details
- Parcel number: R67478
- Special conditions: Standard
Construction
Type & style
- Home type: SingleFamily
- Architectural style: Ranch
- Property subtype: Half Duplex, Residential
- Attached to another structure: Yes
Materials
- Roof: Composition,Architectural Style
Condition
- Year built: 2003
Utilities & green energy
- Water: Public
- Utilities for property: Cable Available
Community & HOA
Community
- Features: Pool
- Subdivision: Millers Glen
HOA
- Has HOA: Yes
- Services included: Trash, Maintenance Grounds, Snow Removal, Parking, Exterior Paint, Pool, Walking Trails, Road Maintenance, Clubhouse, Common Area Maintenance
- HOA fee: $798 quarterly
- HOA name: Millers Glen Association
Location
- Region: Topeka
Financial & listing details
- Price per square foot: $215/sqft
- Tax assessed value: $275,830
- Annual tax amount: $4,974
- Date on market: 10/1/2026
- Cumulative days on market: 2 days
Estimated market value
Not available
Estimated sales range
Not available
Not available
Price history
| Date | Event | Price |
|---|---|---|
| 10/1/2026 | Listed for sale | $320,000+14.3%$215/sqft |
Source:  Sunflower AOR as distributed by MLS GRID #246822 Report a problem Sunflower AOR as distributed by MLS GRID #246822 Report a problem | ||
| 5/10/2024 | Sold | -- |
Source:  Heartland MLS as distributed by MLS GRID #2478407 Report a problem Heartland MLS as distributed by MLS GRID #2478407 Report a problem | ||
| 4/11/2024 | Pending sale | $280,000$189/sqft |
Source: Heartland MLS as distributed by MLS GRID #2478407 Report a problem | ||
| 3/30/2024 | Listed for sale | $280,000$189/sqft |
Source: Heartland MLS as distributed by MLS GRID #2478407 Report a problem | ||
Public tax history
| Year | Property taxes | Tax assessment |
|---|---|---|
| 2025 | $4,974 +2.3% | $31,721 +2% |
| 2024 | $4,862 -10.4% | $31,099 |
| 2023 | $5,429 +4.8% | $31,099 +7.7% |
| 2022 | $5,180 +13.7% | $28,884 +15% |
| 2021 | $4,557 | $25,116 +4.2% |
| 2020 | -- | $24,099 +3.7% |
| 2019 | $3,646 -4.1% | $23,246 +3% |
| 2018 | $3,801 -5.9% | $22,569 +2% |
| 2017 | $4,038 +2.8% | $22,126 +3% |
| 2014 | $3,928 | $21,482 |
| 2010 | -- | $21,482 |
| 2008 | -- | $21,482 +2% |
| 2007 | -- | $21,057 |
| 2006 | -- | $21,057 |
Find assessor info on the county website
Monthly payment
Est. payment
Payment breakdown
Explore the cost of this home by adjusting the details. Changes won't be saved.Climate risks
Neighborhood: Miller's Glen
Nearby schools
Schools provided by the listing agent
- Elementary: Wanamaker Elementary School/USD 437
- Middle: Washburn Rural Middle School/USD 437
- High: Washburn Rural High School/USD 437
Source: Sunflower AOR as distributed by MLS GRID. This data may not be complete. We recommend contacting the local school district to confirm school assignments for this home.
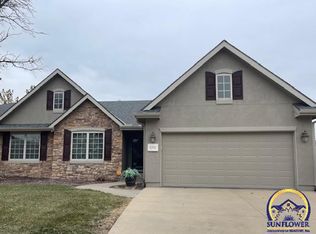
Similar homes
- $324,9803 bd3 ba1.7k sqft3531 SW Glendale Dr, Topeka, KS 66614For Sale
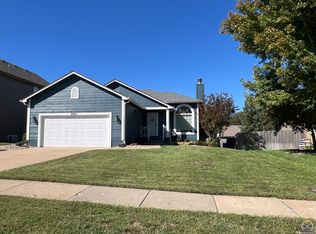 MLS ID #246857, Sally Brooke, Coldwell Banker American Home. Sunflower AOR as distributed by MLS GRID
 - $299,9003 bd3 ba1.4k sqft3945 SW 40th St, Topeka, KS 66610For Sale
 MLS ID #246866, Darin Stephens, Stone & Story RE Group, LLC. Sunflower AOR as distributed by MLS GRID
 - $298,9004 bd3 ba1.8k sqft5106 SW 33rd Ter, Topeka, KS 66614For Sale
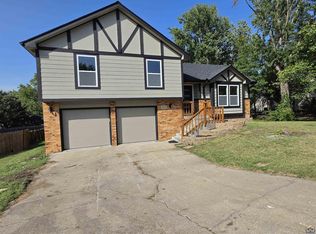 MLS ID #246649, Sandra Haines, KW One Legacy Partners, LLC. Sunflower AOR as distributed by MLS GRID
 - $299,9003 bd3 ba2.1k sqft5686 SW 34th St, Topeka, KS 66614For Sale
 MLS ID #246469, Anthony Bunting, Countrywide Realty, Inc.. Sunflower AOR as distributed by MLS GRID
