Spacious 4 bedroom (one non-conforming), 3 bath ranch in the Washburn Rural School district with a finished basement and great outdoor living! Large eat-in kitchen with new countertops and all appliances staying, plus convenient main-floor laundry. The basement offers a family room with bar, rec/craft room, bonus 4th bedroom, and full bath. Enjoy the privacy fenced backyard and multi-level deck with pergola-perfect for relaxing or entertaining! Major updates include a new driveway and water heater in 2025, plus a new roof and privacy fence in 2021. Plenty of living space & thoughtful updates, come take a look!
For sale
$315,000
2837 SW Herefordshire Rd, Topeka, KS 66614
4beds
2,244sqft
Single Family Residence, Residential
Built in 1989
0.26 Acres Lot
$-- Zestimate®
$140/sqft
$-- HOA
What's special
Finished basementPlenty of living spaceNew countertopsAll appliances stayingGreat outdoor livingLarge eat-in kitchenConvenient main-floor laundry
- 2 days
- 772
- 56
Zillow last checked:
Listing updated:
Listed by:
Carrie Rager 785-554-2852,
ReeceNichols Topeka Elite
Source: Sunflower AOR as distributed by MLS GRID,MLS#: 246735
Facts & features
Interior
Bedrooms & bathrooms
- Bedrooms: 4
- Bathrooms: 3
- Full bathrooms: 3
Rooms
- Room types: Formal Living Room, 1st Floor Primary Bedroom, Primary Bath, Rec Room, 1st Fl Full Bath
Primary bedroom
- Level: Main
- Area: 162
- Dimensions: 13.5x12
Bedroom 2
- Level: Main
- Area: 100
- Dimensions: 10x10
Bedroom 3
- Level: Main
- Area: 95
- Dimensions: 10x9.5
Bedroom 4
- Level: Basement
- Area: 170.5
- Dimensions: 15.5x11
Family room
- Level: Basement
- Dimensions: 22x13+13.5x10.5
Kitchen
- Level: Main
- Area: 263.25
- Dimensions: 19.5x13.5
Laundry
- Level: Main
Living room
- Level: Main
- Area: 280
- Dimensions: 20x14
Recreation room
- Level: Basement
- Area: 90
- Dimensions: 12x7.5
Heating
- Has Heating (Unspecified Type)
Cooling
- Central Air
Appliances
- Included: Oven, Microwave, Dishwasher, Refrigerator
- Laundry: Main Level
Features
- Flooring: Vinyl, Ceramic Tile, Carpet
- Doors: Storm Door(s)
- Basement: Sump Pump,Concrete,Full,Partially Finished
- Number of fireplaces: 1
- Fireplace features: One, Non Functional, Living Room
Interior area
- Total structure area: 2,244
- Total interior livable area: 2,244 sqft
- Finished area above ground: 1,244
- Finished area below ground: 1,000
Property
Parking
- Total spaces: 2
- Parking features: Attached, Auto Garage Opener(s)
- Attached garage spaces: 2
Features
- Patio & porch: Deck
- Fencing: Fenced,Privacy
Lot
- Size: 0.26 Acres
- Features: Sidewalk
Details
- Parcel number: R54543
- Special conditions: Standard
Construction
Type & style
- Home type: SingleFamily
- Architectural style: Ranch
- Property subtype: Single Family Residence, Residential
Materials
- Roof: Architectural Style
Condition
- Year built: 1989
Utilities & green energy
- Water: Public
Community & HOA
Community
- Subdivision: Sherwood Estates
HOA
- Has HOA: No
Location
- Region: Topeka
Financial & listing details
- Price per square foot: $140/sqft
- Tax assessed value: $248,500
- Annual tax amount: $4,114
- Date on market: 9/24/2026
- Cumulative days on market: 3 days
Estimated market value
Not available
Estimated sales range
Not available
Not available
Price history
| Date | Event | Price |
|---|---|---|
| 9/24/2026 | Listed for sale | $315,000+103.3%$140/sqft |
Source:  Sunflower AOR as distributed by MLS GRID #246735 Report a problem Sunflower AOR as distributed by MLS GRID #246735 Report a problem | ||
| 1/30/2009 | Sold | -- |
Source: Sunflower AOR as distributed by MLS GRID #149657 Report a problem | ||
| 12/25/2008 | Listed for sale | $154,923$69/sqft |
Source: Coldwell Banker** #149657 Report a problem | ||
| 11/28/2005 | Sold | -- |
Source: Sunflower AOR as distributed by MLS GRID #127612 Report a problem | ||
Public tax history
| Year | Property taxes | Tax assessment |
|---|---|---|
| 2025 | $4,115 +3.2% | $28,578 +2% |
| 2024 | $3,985 +4.4% | $28,018 +2% |
| 2023 | $3,817 +12% | $27,468 +12% |
| 2022 | $3,408 +17.1% | $24,525 +15% |
| 2021 | $2,911 | $21,325 +6% |
| 2020 | -- | $20,118 +3% |
| 2019 | $2,649 +11.1% | $19,531 +4% |
| 2018 | $2,385 -4.3% | $18,780 +2% |
| 2017 | $2,493 +5.2% | $18,412 +8.5% |
| 2014 | $2,369 | $16,972 -1.1% |
| 2010 | -- | $17,155 +7.1% |
| 2008 | -- | $16,019 +1% |
| 2007 | -- | $15,858 |
| 2006 | -- | $15,858 +3% |
| 2005 | -- | $15,398 +3% |
| 2004 | -- | $14,950 +5% |
| 2003 | -- | $14,237 +4% |
| 2002 | -- | $13,685 +5.6% |
| 2000 | -- | $12,960 |
Find assessor info on the county website
Monthly payment
Est. payment
Payment breakdown
Explore the cost of this home by adjusting the details. Changes won't be saved.Climate risks
Neighborhood: 66614
Nearby schools
Schools provided by the listing agent
- Elementary: Indian Hills Elementary School/USD 437
- Middle: Washburn Rural North Middle School/USD 437
- High: Washburn Rural High School/USD 437
Source: Sunflower AOR as distributed by MLS GRID. This data may not be complete. We recommend contacting the local school district to confirm school assignments for this home.
- $300,0004 bd3 ba2.3k sqft2831 SW Herefordshire Rd, Topeka, KS 66614Off Market
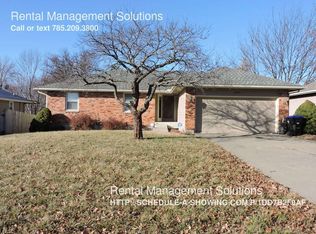
- $262,7003 bd2 ba1.4k sqft2843 SW Herefordshire Rd, Topeka, KS 66614Off Market
- $256,8003 bd3 ba1.2k sqft2825 SW Herefordshire Rd, Topeka, KS 66614Off Market
- $267,7003 bd2 ba1.4k sqft2849 SW Herefordshire Rd, Topeka, KS 66614Off Market
Similar homes
- $338,0004 bd4 ba2.8k sqft2611 SW Golf View Dr, Topeka, KS 66614For Sale
 MLS ID #246574, Brittany Ford, NextHome Professionals. Sunflower AOR as distributed by MLS GRID
 - $309,9004 bd3 ba1.8k sqft5106 SW 33rd Ter, Topeka, KS 66614For Sale
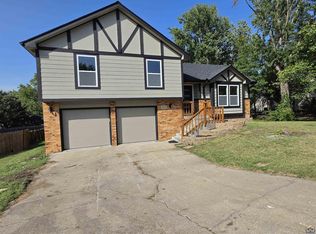 MLS ID #246649, Sandra Haines, KW One Legacy Partners, LLC. Sunflower AOR as distributed by MLS GRID
 - $329,9004 bd3 ba2.1k sqft6313 SW Monarch Ct, Topeka, KS 66610For Sale
 MLS ID #246755, Anthony Bunting, Countrywide Realty, Inc.. Sunflower AOR as distributed by MLS GRID
 - $300,0003 bd3 ba2.3k sqft2829 SW Blue Stem Dr, Topeka, KS 66614For Sale
 MLS ID #166110, DARWIN HEYD, KW INTEGRITY. LBORMLS as distributed by MLS GRID
