1 1/2 Story Townhome in Bridewood. Open plan with kitchen, dining room, open to great room, all with high ceilings. Main floor owner's suite has whilrlpool tub and walk-in closet. Main floor half bath and laundry make firstfloor living easy. For family or visitors, there are two large bedrooms and bath on the second floor. The basement has a full bath, bonus room and large family room with bookshelf wall, free standing bar. Good storage, too!
For sale
$272,500
3101 SW Wanamaker Dr APT 53, Topeka, KS 66614
4beds
2,758sqft
Half Duplex, Residential
Built in 1995
2,613 Square Feet Lot
$-- Zestimate®
$99/sqft
$270/mo HOA
What's special
Bookshelf wallFree standing barMain floor half bathHigh ceilingsBonus roomLarge family roomGood storage
- 8 hours
- 156
- 7
Zillow last checked:
Listing updated:
Listed by:
Jeanette Johnson 785-224-4286,
Berkshire Hathaway First
Source: Sunflower AOR as distributed by MLS GRID,MLS#: 247190
Facts & features
Interior
Bedrooms & bathrooms
- Bedrooms: 4
- Bathrooms: 4
- Full bathrooms: 3
- 1/2 bathrooms: 1
Rooms
- Room types: 1st Floor Primary Bedroom, Primary Bath, Rec Room, 1st Fl Full Bath, 1st Fl Half Bath
Primary bedroom
- Level: Main
- Area: 224
- Dimensions: 16X14
Bedroom 2
- Level: Upper
- Area: 162
- Dimensions: 13.5X12
Bedroom 3
- Level: Upper
- Area: 273
- Dimensions: 21X13
Bedroom 4
- Level: Basement
- Area: 64
- Dimensions: 8X8
Dining room
- Level: Main
- Area: 210
- Dimensions: 17.5X12
Kitchen
- Level: Main
- Area: 137.75
- Dimensions: 14.5X9.5
Laundry
- Level: Main
- Area: 28
- Dimensions: 7X4
Living room
- Level: Main
- Area: 264
- Dimensions: 16.5X16
Recreation room
- Level: Lower
- Area: 486
- Dimensions: 27X18
Heating
- Has Heating (Unspecified Type)
Cooling
- Central Air
Appliances
- Included: Electric Range, Range Hood, Dishwasher, Disposal, Cable TV Available, Washer, Dryer
- Laundry: Main Level, In Kitchen
Features
- Flooring: Ceramic Tile, Laminate, Carpet
- Windows: Insulated Windows
- Basement: Sump Pump,Concrete,Partially Finished
- Number of fireplaces: 1
- Fireplace features: One, Gas
Interior area
- Total structure area: 2,758
- Total interior livable area: 2,758 sqft
- Finished area above ground: 1,958
- Finished area below ground: 800
Property
Parking
- Total spaces: 2
- Parking features: Attached, Auto Garage Opener(s), Garage Door Opener
- Attached garage spaces: 2
Features
- Patio & porch: Deck
- Has spa: Yes
- Spa features: Bath
Lot
- Size: 2,613 Square Feet
- Dimensions: 36 x 72
Details
- Parcel number: R60560
- Special conditions: Standard
- Other equipment: Electric Air Filter
Construction
Type & style
- Home type: SingleFamily
- Property subtype: Half Duplex, Residential
- Attached to another structure: Yes
Materials
- Frame
- Roof: Composition
Condition
- Year built: 1995
Utilities & green energy
- Water: Public
- Utilities for property: Cable Available
Community & HOA
Community
- Features: Pool
- Subdivision: Edinburgh
HOA
- Has HOA: Yes
- Services included: Trash, Maintenance Grounds, Snow Removal, Parking, Exterior Paint, Pool, Road Maintenance, Other
- HOA fee: $270 monthly
- HOA name: Wheatland Management
- HOA phone: 785-273-2000
Location
- Region: Topeka
Financial & listing details
- Price per square foot: $99/sqft
- Tax assessed value: $229,350
- Annual tax amount: $3,883
- Date on market: 10/23/2026
- Cumulative days on market: 1 day
Estimated market value
Not available
Estimated sales range
Not available
Not available
Price history
| Date | Event | Price |
|---|---|---|
| 10/23/2026 | Listed for sale | $272,500$99/sqft |
Source:  Sunflower AOR as distributed by MLS GRID #247190 Report a problem | ||
| 7/23/2001 | Sold | -- |
Source: Agent Provided Report a problem | ||
Public tax history
| Year | Property taxes | Tax assessment |
|---|---|---|
| 2026 | -- | $26,376 +5.5% |
| 2025 | $3,884 +2.3% | $25,000 +2% |
| 2024 | $3,796 +1.1% | $24,510 +2% |
| 2023 | $3,753 +10.7% | $24,030 +13% |
| 2022 | $3,389 +15.2% | $21,265 +15% |
| 2021 | $2,943 | $18,491 +5% |
| 2020 | -- | $17,610 +4% |
| 2019 | $2,644 +3.3% | $16,933 +3% |
| 2018 | $2,558 +0.8% | $16,440 +2% |
| 2017 | $2,537 +0% | $16,118 |
| 2014 | $2,537 | $16,118 -6% |
| 2010 | -- | $17,147 |
| 2008 | -- | $17,147 +5.5% |
| 2007 | -- | $16,250 |
| 2006 | -- | $16,250 +3.4% |
| 2005 | -- | $15,710 +5% |
| 2004 | -- | $14,962 +1% |
| 2003 | -- | $14,813 +3% |
| 2002 | -- | $14,376 +3% |
| 2000 | -- | $13,962 |
Find assessor info on the county website
Monthly payment
Est. payment
Payment breakdown
Explore the cost of this home by adjusting the details. Changes won't be saved.Climate risks
Neighborhood: Foxcroft
Nearby schools
Schools provided by the listing agent
- Elementary: Farley Elementary School/USD 437
- Middle: Washburn Rural Middle School/USD 437
- High: Washburn Rural High School/USD 437
Source: Sunflower AOR as distributed by MLS GRID. This data may not be complete. We recommend contacting the local school district to confirm school assignments for this home.

Similar homes
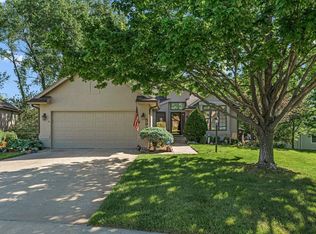
- $279,0003 bd3 ba2.3k sqft3312 SW Belle Ave, Topeka, KS 66614For Sale
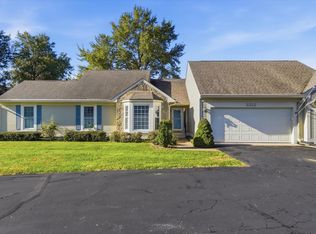 MLS ID #247183, Tracy Ronnebaum, Coldwell Banker American Home. Sunflower AOR as distributed by MLS GRID
- $284,9003 bd3 ba2.2k sqft3008 SW Arvonia Pl, Topeka, KS 66614For Sale
 MLS ID #247063, Anthony Bunting, Countrywide Realty, Inc.. Sunflower AOR as distributed by MLS GRID
- $265,0003 bd3 ba2k sqft5861 SW 27th Ter, Topeka, KS 66614For Sale
 MLS ID #246879, Deborah Swank, Platinum Realty LLC. Sunflower AOR as distributed by MLS GRID
- $292,0004 bd3 ba2.3k sqft2604 SW Ancaster Rd, Topeka, KS 66614For Sale
 MLS ID #247027, Gabriella Henderson, Coldwell Banker American Home. Sunflower AOR as distributed by MLS GRID
