Here's your chance at a great home with ample space in Farley Elementary. Located on a quiet street, this home is idea for absolutely anyone. This home has 3 beds, each with their own walk-in closet and 2.5 baths with a walk-out basement and an awesome screened deck overlooking the fenced back yard. The in ground sprinkler system keeps the lawn gorgeous all summer. This is a place you'll be proud to call home for many years to come.
Pending
Price cut: $15K (10/29)
$269,900
3008 SW Arvonia Pl, Topeka, KS 66614
3beds
2,248sqft
Single Family Residence, Residential
Built in 1979
0.39 Acres Lot
$-- Zestimate®
$120/sqft
$-- HOA
What's special
Quiet streetWalk-out basement
- 26 days
- 1,391
- 129
Likely to sell faster than
Zillow last checked:
Listing updated:
Listed by:
Anthony Bunting 785-554-3955,
Countrywide Realty, Inc.
Source: Sunflower AOR as distributed by MLS GRID,MLS#: 247063
Facts & features
Interior
Bedrooms & bathrooms
- Bedrooms: 3
- Bathrooms: 3
- Full bathrooms: 2
- 1/2 bathrooms: 1
Primary bedroom
- Level: Upper
- Area: 192
- Dimensions: 16 x 12
Bedroom 2
- Level: Upper
- Area: 144
- Dimensions: 12 x 12
Bedroom 3
- Level: Upper
- Area: 121
- Dimensions: 11 x 11
Dining room
- Level: Main
- Area: 100
- Dimensions: 10 x 10
Kitchen
- Level: Main
- Area: 120
- Dimensions: 12 x 10
Laundry
- Level: Basement
Living room
- Level: Main
- Area: 396
- Dimensions: 22 x 18
Recreation room
- Level: Basement
Heating
- Has Heating (Unspecified Type)
Cooling
- Central Air
Appliances
- Laundry: In Basement
Features
- Flooring: Hardwood, Ceramic Tile
- Basement: Concrete,Partially Finished
- Has fireplace: No
Interior area
- Total structure area: 2,248
- Total interior livable area: 2,248 sqft
- Finished area above ground: 1,704
- Finished area below ground: 544
Property
Parking
- Total spaces: 2
- Parking features: Attached
- Attached garage spaces: 2
Features
- Levels: Multi/Split
- Patio & porch: Patio, Screened
- Fencing: Chain Link
Lot
- Size: 0.39 Acres
Details
- Parcel number: R56229
- Special conditions: Standard
Construction
Type & style
- Home type: SingleFamily
- Property subtype: Single Family Residence, Residential
Materials
- Roof: Architectural Style
Condition
- Year built: 1979
Utilities & green energy
- Water: Public
Community & HOA
Community
- Subdivision: Mission Center
HOA
- Has HOA: No
Location
- Region: Topeka
Financial & listing details
- Price per square foot: $120/sqft
- Tax assessed value: $246,760
- Annual tax amount: $4,254
- Date on market: 10/15/2026
- Cumulative days on market: 25 days
Estimated market value
Not available
Estimated sales range
Not available
Not available
Price history
| Date | Event | Price |
|---|---|---|
| 11/4/2026 | Pending sale | $269,900$120/sqft |
Source:  Sunflower AOR as distributed by MLS GRID #247063 Report a problem | ||
| 10/29/2026 | Price change | $269,900-5.3%$120/sqft |
Source: Sunflower AOR as distributed by MLS GRID #247063 Report a problem | ||
| 10/15/2026 | Listed for sale | $284,900+62.8%$127/sqft |
Source: Sunflower AOR as distributed by MLS GRID #247063 Report a problem | ||
| 3/24/2021 | Listing removed | -- |
Source: Owner Report a problem | ||
| 6/2/2017 | Sold | -- |
Source: Agent Provided Report a problem | ||
| 3/17/2017 | Listed for sale | $175,000$78/sqft |
Source: Owner Report a problem | ||
Public tax history
| Year | Property taxes | Tax assessment |
|---|---|---|
| 2026 | -- | $28,377 +4% |
| 2025 | $4,255 +3.4% | $27,286 +3% |
| 2024 | $4,116 +1.3% | $26,491 +2% |
| 2023 | $4,064 +9.7% | $25,971 +12% |
| 2022 | $3,704 +15.3% | $23,188 +15% |
| 2021 | $3,214 | $20,164 +5% |
| 2020 | -- | $19,203 +3% |
| 2019 | $2,915 +4.4% | $18,645 +4% |
| 2018 | $2,793 +0.8% | $17,927 +2% |
| 2017 | $2,771 +2.6% | $17,575 +2.5% |
| 2014 | $2,702 | $17,146 -1.1% |
| 2010 | -- | $17,330 0% |
| 2008 | -- | $17,331 +2% |
| 2007 | -- | $16,986 |
| 2006 | -- | $16,986 +4.5% |
| 2005 | -- | $16,261 +3% |
| 2004 | -- | $15,790 +4% |
| 2003 | -- | $15,180 +2% |
| 2002 | -- | $14,881 +3% |
| 2000 | -- | $14,444 |
Find assessor info on the county website
Monthly payment
Est. payment
Payment breakdown
Explore the cost of this home by adjusting the details. Changes won't be saved.Climate risks
Neighborhood: Brookfield
Nearby schools
Schools provided by the listing agent
- Elementary: Farley Elementary School/USD 437
- Middle: Washburn Rural Middle School/USD 437
- High: Washburn Rural High School/USD 437
Source: Sunflower AOR as distributed by MLS GRID. This data may not be complete. We recommend contacting the local school district to confirm school assignments for this home.

Similar homes
- $277,0005 bd4 ba3.3k sqft2921 SW Lincolnshire Rd, Topeka, KS 66614For Sale
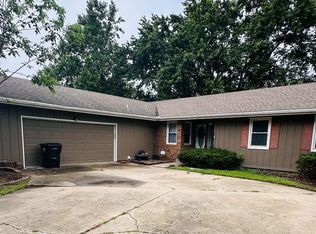 MLS ID #247210, MICHAEL RONIN, United Real Estate Kansas City. Sunflower AOR as distributed by MLS GRID
- $265,0003 bd3 ba2k sqft5861 SW 27th Ter, Topeka, KS 66614For Sale
 MLS ID #246879, Deborah Swank, Platinum Realty LLC. Sunflower AOR as distributed by MLS GRID
- $255,0005 bd3 ba2.2k sqft3228 SW Arnold Ave, Topeka, KS 66614For Sale
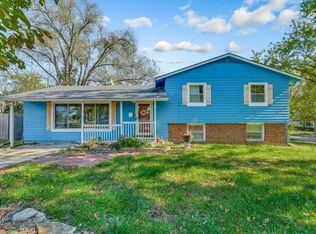 MLS ID #247424, Kristen Cummings, Genesis, LLC, Realtors. Sunflower AOR as distributed by MLS GRID
- $239,9503 bd3 ba1.8k sqft2724 SW Tutbury Town Rd, Topeka, KS 66614For Sale
 MLS ID #246038, Janelle Moses, Coldwell Banker American Home. Sunflower AOR as distributed by MLS GRID
