Beautiful 3 bed two bath mid century modern ranch in the heart of the city. Situated on a corner lot in a quiet neighborhood close to shopping, parks and schools this home is a fit no matter where you are at in life. With first floor primary and first floor laundry it is provides modern conveinces but maintains its original charm. You will love the multiple living spaces on the main floor flooded with natural light, slate entry way leads to gleaming hardwood floors and new carpet on the main. The back yard is spacious and well maintained. Don't miss out on this unique and highly desirable home!
For sale
$250,000
5009 SW 23rd Ter, Topeka, KS 66614
3beds
2,148sqft
Single Family Residence, Residential
Built in 1960
0.31 Acres Lot
$-- Zestimate®
$116/sqft
$-- HOA
What's special
First floor laundryCorner lotGleaming hardwood floorsSlate entry way
- 22 days
- 808
- 74
Zillow last checked:
Listing updated:
Listed by:
Cory Clutter 785-224-9034,
Genesis, LLC, Realtors
Source: Sunflower AOR as distributed by MLS GRID,MLS#: 247088
Facts & features
Interior
Bedrooms & bathrooms
- Bedrooms: 3
- Bathrooms: 2
- Full bathrooms: 2
Rooms
- Room types: Formal Living Room, 1st Floor Primary Bedroom, Primary Bath, 1st Fl Full Bath
Primary bedroom
- Level: Main
- Area: 168.75
- Dimensions: 13.5x12.5
Bedroom 2
- Level: Main
- Area: 169.83
- Dimensions: 15.3x11.1
Bedroom 3
- Level: Main
- Area: 115.5
- Dimensions: 11x10.5
Bedroom 4
- Level: Basement
- Dimensions: 10x8 non conforming
Family room
- Level: Main
Kitchen
- Level: Main
- Area: 175
- Dimensions: 17.5x10
Laundry
- Level: Main
- Area: 49.4
- Dimensions: 7.6x6.5
Living room
- Level: Main
- Area: 214.6
- Dimensions: 14.8x14.5
Heating
- Has Heating (Unspecified Type)
Cooling
- Central Air
Appliances
- Laundry: Main Level
Features
- Flooring: Hardwood, Vinyl, Carpet
- Basement: Concrete,Crawl Space,Partial,Partially Finished
- Has fireplace: No
Interior area
- Total structure area: 2,148
- Total interior livable area: 2,148 sqft
- Finished area above ground: 1,660
- Finished area below ground: 488
Property
Parking
- Total spaces: 2
- Parking features: Attached
- Attached garage spaces: 2
Features
- Patio & porch: Patio, Deck
- Exterior features: Outdoor Grill
- Fencing: Fenced,Chain Link
Lot
- Size: 0.31 Acres
- Dimensions: 130 x 105
- Features: Corner Lot
Details
- Parcel number: R52740
- Special conditions: Standard
Construction
Type & style
- Home type: SingleFamily
- Architectural style: Ranch
- Property subtype: Single Family Residence, Residential
Materials
- Frame, Vinyl Siding
- Roof: Architectural Style
Condition
- Year built: 1960
Utilities & green energy
- Water: Public
Community & HOA
Community
- Subdivision: Prairie Park
HOA
- Has HOA: No
Location
- Region: Topeka
Financial & listing details
- Price per square foot: $116/sqft
- Tax assessed value: $218,420
- Annual tax amount: $3,409
- Date on market: 10/16/2026
- Cumulative days on market: 4 days
Estimated market value
Not available
Estimated sales range
Not available
Not available
Price history
| Date | Event | Price |
|---|---|---|
| 11/6/2026 | Listed for sale | $250,000$116/sqft |
Source:  Sunflower AOR as distributed by MLS GRID #247088 Report a problem | ||
| 10/18/2026 | Pending sale | $250,000$116/sqft |
Source: Sunflower AOR as distributed by MLS GRID #247088 Report a problem | ||
| 10/16/2026 | Listed for sale | $250,000+81.8%$116/sqft |
Source: Sunflower AOR as distributed by MLS GRID #247088 Report a problem | ||
| 4/23/2013 | Sold | -- |
Source: Agent Provided Report a problem | ||
| 1/31/2013 | Price change | $137,500-1.6%$64/sqft |
Source: KELLER WILLIAMS LEGACY PARTNERS #170645 Report a problem | ||
| 10/25/2012 | Listed for sale | $139,800$65/sqft |
Source: KELLER WILLIAMS LEGACY PARTNERS #170645 Report a problem | ||
Public tax history
| Year | Property taxes | Tax assessment |
|---|---|---|
| 2026 | -- | $25,118 +6% |
| 2025 | $3,410 +3.7% | $23,697 +2% |
| 2024 | $3,287 +2.3% | $23,232 +5% |
| 2023 | $3,214 +8.5% | $22,126 +12% |
| 2022 | $2,963 +6.7% | $19,756 +12% |
| 2021 | $2,777 | $17,639 +5% |
| 2020 | -- | $16,799 +4% |
| 2019 | $2,527 +2.9% | $16,153 +3% |
| 2018 | $2,454 -0.2% | $15,682 |
| 2017 | $2,460 -0.1% | $15,682 +2% |
| 2014 | $2,462 | $15,375 +11.8% |
| 2010 | -- | $13,754 |
| 2008 | -- | $13,754 +2% |
| 2007 | -- | $13,489 |
| 2006 | -- | $13,489 +2.4% |
| 2005 | -- | $13,179 +5% |
| 2004 | -- | $12,546 +4% |
| 2003 | -- | $12,063 +2% |
| 2002 | -- | $11,822 +4.5% |
| 2000 | -- | $11,316 |
Find assessor info on the county website
Monthly payment
Est. payment
Payment breakdown
Explore the cost of this home by adjusting the details. Changes won't be saved.Climate risks
Neighborhood: Crestview
Nearby schools
Schools provided by the listing agent
- Elementary: McClure Elementary School/USD 501
- Middle: French Middle School/USD 501
- High: Topeka West High School/USD 501
Source: Sunflower AOR as distributed by MLS GRID. This data may not be complete. We recommend contacting the local school district to confirm school assignments for this home.
Similar homes
- $259,9004 bd2 ba1.6k sqft2837 SW McAlister Ave, Topeka, KS 66614For Sale
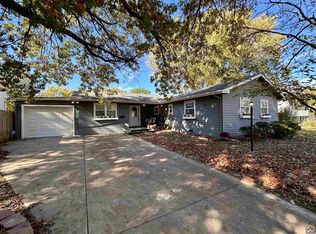 MLS ID #247358, Erin Patrick, Countrywide Realty, Inc.. Sunflower AOR as distributed by MLS GRID
- $239,0003 bd3 ba1.6k sqft5317 SW 24th St, Topeka, KS 66614For Sale
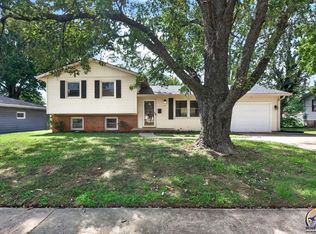 MLS ID #246615, Amanda Danielson, Better Homes and Gardens Real. Sunflower AOR as distributed by MLS GRID
- $265,0003 bd3 ba2k sqft5861 SW 27th Ter, Topeka, KS 66614For Sale
 MLS ID #246879, Deborah Swank, Platinum Realty LLC. Sunflower AOR as distributed by MLS GRID
- $229,9004 bd2 ba1.2k sqft2505 SW Seabrook Ave, Topeka, KS 66614For Sale
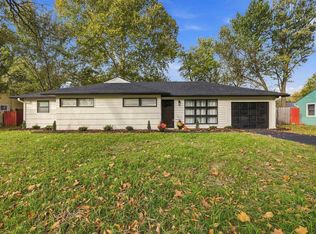 MLS ID #247279, Asheley Sisk, RE/MAX Heritage. Sunflower AOR as distributed by MLS GRID
