Welcome to this 3-bedroom, 2.5-bath townhome in Prairie Trace, where comfort and peace of mind come standard. Inside, the kitchen features cabinets updated in 2017, warm cork flooring through the kitchen and dining area, and a separate instant boiling-water faucet for tea, cooking, and more. Energy-efficient upgrades run throughout the home, including LED lighting, triple-pane tinted windows, a tankless water heater, and an HVAC system from 2017. Your own private retreat is just off the primary bedroom: step onto the Trex back deck (2017) and relax in the hot tub under a freestanding remote-controlled awning, surrounded by a vinyl privacy fence (2017). The hot tub even has a brand-new cover. Downstairs features a large rec room, a separate laundry room and a bonus room with cedar-lined closets, perfect for a hobby space, home gym, or extra storage. A whole-house Generac generator and Gutter Helmets mean less worry when storms roll through and less maintenance year-round. Schedule your showing today!
For sale
$279,000
3312 SW Belle Ave, Topeka, KS 66614
3beds
2,309sqft
Half Duplex, Residential
Built in 1985
3,920 Square Feet Lot
$-- Zestimate®
$121/sqft
$254/mo HOA
What's special
Hot tubSeparate laundry roomTankless water heaterFreestanding remote-controlled awningTriple-pane tinted windowsLarge rec roomSeparate instant boiling-water faucet
- 23 days
- 1,526
- 62
Likely to sell faster than
Zillow last checked:
Listing updated:
Listed by:
Tracy Ronnebaum 785-633-2588,
Coldwell Banker American Home
Source: Sunflower AOR as distributed by MLS GRID,MLS#: 247183
Facts & features
Interior
Bedrooms & bathrooms
- Bedrooms: 3
- Bathrooms: 3
- Full bathrooms: 2
- 1/2 bathrooms: 1
Rooms
- Room types: 1st Floor Primary Bedroom, 1st Fl Full Bath
Primary bedroom
- Level: Main
- Area: 200.1
- Dimensions: 11.5x17.4
Bedroom 2
- Level: Main
- Area: 110.74
- Dimensions: 9.8x11.3
Bedroom 3
- Level: Main
- Area: 134.55
- Dimensions: 11.7x11.5
Dining room
- Level: Main
- Area: 181.93
- Dimensions: 16.1x11.3
Family room
- Level: Basement
- Area: 433.29
- Dimensions: 30.3x14.3
Kitchen
- Level: Main
- Area: 152.76
- Dimensions: 11.4x13.4
Laundry
- Level: Basement
Living room
- Level: Main
- Area: 250.98
- Dimensions: 17.8x14.10
Recreation room
- Level: Basement
- Area: 113.74
- Dimensions: 12.10x9.4
Heating
- Has Heating (Unspecified Type)
Cooling
- Central Air
Appliances
- Included: Gas Cooktop, Oven, Microwave, Dishwasher, Refrigerator, Disposal
- Laundry: In Basement, Separate Room
Features
- Windows: Insulated Windows
- Basement: Sump Pump,Concrete,Partially Finished
- Number of fireplaces: 1
- Fireplace features: One, Living Room
Interior area
- Total structure area: 2,309
- Total interior livable area: 2,309 sqft
- Finished area above ground: 1,596
- Finished area below ground: 713
Property
Parking
- Total spaces: 2
- Parking features: Attached
- Attached garage spaces: 2
Features
- Patio & porch: Patio, Deck
- Has spa: Yes
- Spa features: Heated
- Fencing: Privacy
- On waterfront: Yes
Lot
- Size: 3,920 Square Feet
- Features: Sprinklers In Front, Cul-De-Sac
Details
- Parcel number: R61166
- Special conditions: Standard
Construction
Type & style
- Home type: SingleFamily
- Architectural style: Ranch
- Property subtype: Half Duplex, Residential
- Attached to another structure: Yes
Materials
- Frame
- Roof: Architectural Style
Condition
- Year built: 1985
Utilities & green energy
- Water: Public
Community & HOA
Community
- Security: Security System
- Subdivision: Prairie Trace
HOA
- Has HOA: Yes
- Services included: Trash, Maintenance Grounds, Snow Removal, Exterior Paint, Management, Roof Replace, Road Maintenance, Common Area Maintenance
- HOA fee: $254 monthly
- HOA name: Prairie Trace Community Assoc
Location
- Region: Topeka
Financial & listing details
- Price per square foot: $121/sqft
- Tax assessed value: $238,600
- Annual tax amount: $3,759
- Date on market: 10/23/2026
- Cumulative days on market: 23 days
Estimated market value
Not available
Estimated sales range
Not available
Not available
Price history
| Date | Event | Price |
|---|---|---|
| 10/23/2026 | Listed for sale | $279,000$121/sqft |
Source:  Sunflower AOR as distributed by MLS GRID #247183 Report a problem | ||
Public tax history
| Year | Property taxes | Tax assessment |
|---|---|---|
| 2026 | -- | $27,439 +5.5% |
| 2025 | $3,759 +3.7% | $26,008 +2% |
| 2024 | $3,625 -0.5% | $25,499 +2% |
| 2023 | $3,644 +9.5% | $24,999 +13% |
| 2022 | $3,329 +9.7% | $22,122 +15% |
| 2021 | $3,033 | $19,237 +5% |
| 2020 | -- | $18,320 +4% |
| 2019 | $2,760 +2.9% | $17,616 +3% |
| 2018 | $2,681 +1.8% | $17,103 +2% |
| 2017 | $2,633 -0.1% | $16,767 |
| 2014 | $2,636 | $16,767 |
| 2010 | -- | $16,767 |
| 2008 | -- | $16,767 |
| 2007 | -- | $16,767 |
| 2006 | -- | $16,767 +13.8% |
| 2005 | -- | $14,731 +5% |
| 2004 | -- | $14,030 +3% |
| 2003 | -- | $13,616 +2% |
| 2002 | -- | $13,351 +8.9% |
| 2000 | -- | $12,259 |
Find assessor info on the county website
Monthly payment
Est. payment
Payment breakdown
Explore the cost of this home by adjusting the details. Changes won't be saved.Climate risks
Neighborhood: Foxcroft
Nearby schools
Schools provided by the listing agent
- Elementary: McClure Elementary School/USD 501
- Middle: French Middle School/USD 501
- High: Topeka West High School/USD 501
Source: Sunflower AOR as distributed by MLS GRID. This data may not be complete. We recommend contacting the local school district to confirm school assignments for this home.
Similar homes
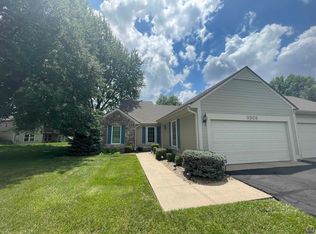
- $283,0004 bd3 ba1.8k sqft5106 SW 33rd Ter, Topeka, KS 66614For Sale
 MLS ID #246649, Sandra Haines, KW One Legacy Partners, LLC. Sunflower AOR as distributed by MLS GRID
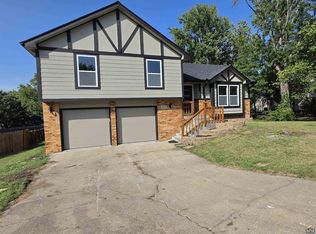
- $299,9003 bd3 ba2.2k sqft3025 SW Hunters Ln, Topeka, KS 66614For Sale
 MLS ID #247489, Dee Anderson, Coldwell Banker American Home. Sunflower AOR as distributed by MLS GRID
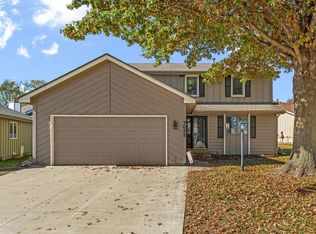
- $279,9005 bd3 ba2k sqft5324 SW 33rd St, Topeka, KS 66614For Sale
 MLS ID #246877, Kyle Schmidtlein, Genesis, LLC, Realtors. Sunflower AOR as distributed by MLS GRID
- $299,9003 bd3 ba2.1k sqft5686 SW 34th St, Topeka, KS 66614For Sale
 MLS ID #246469, Anthony Bunting, Countrywide Realty, Inc.. Sunflower AOR as distributed by MLS GRID
