Open House Sunday 12:00-1:00PM Welcome to this spacious 4-bedroom, 3-full-bath ranch home in the heart of Southwest Topeka, just a short walk from beautiful Lake Sherwood! This inviting home offers plenty of room to spread out, featuring brand-new, high-end luxury vinyl tile flooring and fresh paint throughout. Some of our favorite features include the beautiful brick fireplace, spacious primary suite with bath, formal dining room, and separate living areas perfect for entertaining or everyday living. Step outside to enjoy the privacy-fenced backyard, complete with a pergola that creates a wonderful space for relaxing or hosting gatherings. With its generous layout, recent updates, and desirable location near Lake Sherwood, this home has so much to offer. Schedule your showing today!
Pending
$289,000
3701 SW Arvonia Pl, Topeka, KS 66610
4beds
2,350sqft
Single Family Residence, Residential
Built in 1983
0.55 Acres Lot
$-- Zestimate®
$123/sqft
$-- HOA
What's special
- 22 days
- 760
- 43
Zillow last checked:
Listing updated:
Listed by:
Megan Geis 785-817-5201,
Genesis, LLC, Realtors
Source: Sunflower AOR as distributed by MLS GRID,MLS#: 247022
Facts & features
Interior
Bedrooms & bathrooms
- Bedrooms: 4
- Bathrooms: 3
- Full bathrooms: 3
Primary bedroom
- Level: Main
- Area: 178.25
- Dimensions: 15.5X11.5
Bedroom 2
- Level: Main
- Area: 126
- Dimensions: 12X10.5
Bedroom 3
- Level: Main
- Area: 126
- Dimensions: 12X10.5
Bedroom 4
- Level: Basement
- Area: 150
- Dimensions: 12X12.5
Dining room
- Level: Main
- Area: 132
- Dimensions: 11X12
Family room
- Level: Main
- Area: 176.89
- Dimensions: 13.3X13.3
Great room
- Level: Basement
- Area: 319
- Dimensions: 22X14.5
Kitchen
- Level: Main
- Area: 148.75
- Dimensions: 17.5X8.5
Laundry
- Level: Main
Living room
- Level: Lower
- Area: 259
- Dimensions: 17.5X14.8
Heating
- Has Heating (Unspecified Type)
Cooling
- Central Air
Appliances
- Included: Electric Range, Microwave, Dishwasher, Refrigerator
- Laundry: Main Level, In Basement
Features
- Flooring: Carpet
- Basement: Concrete
- Has fireplace: Yes
- Fireplace features: Living Room
Interior area
- Total structure area: 2,350
- Total interior livable area: 2,350 sqft
- Finished area above ground: 1,610
- Finished area below ground: 740
Property
Parking
- Total spaces: 2
- Parking features: Attached
- Attached garage spaces: 2
Features
- Patio & porch: Deck
Lot
- Size: 0.55 Acres
- Dimensions: 100 x 98
- Features: Corner Lot
Details
- Parcel number: R57792
- Special conditions: Standard
Construction
Type & style
- Home type: SingleFamily
- Architectural style: Ranch
- Property subtype: Single Family Residence, Residential
Materials
- Frame, Vinyl Siding
Condition
- Year built: 1983
Community & HOA
Community
- Subdivision: Glenwood
HOA
- Has HOA: No
Location
- Region: Topeka
Financial & listing details
- Price per square foot: $123/sqft
- Tax assessed value: $278,490
- Annual tax amount: $4,243
- Date on market: 10/13/2026
- Cumulative days on market: 20 days
Estimated market value
Not available
Estimated sales range
Not available
Not available
Price history
| Date | Event | Price |
|---|---|---|
| 10/18/2026 | Pending sale | $289,000$123/sqft |
Source:  Sunflower AOR as distributed by MLS GRID #247022 Report a problem | ||
| 10/14/2026 | Listed for sale | $289,000+37.6%$123/sqft |
Source: Sunflower AOR as distributed by MLS GRID #247022 Report a problem | ||
| 6/9/2020 | Sold | -- |
Source: Sunflower AOR as distributed by MLS GRID #212335 Report a problem | ||
| 4/1/2020 | Listed for sale | $210,000+29.2%$89/sqft |
Source: Hawks R/E Professionals #212335 Report a problem | ||
| 12/27/2013 | Sold | -- |
Source: Sunflower AOR as distributed by MLS GRID #176171 Report a problem | ||
| 11/8/2013 | Listed for sale | $162,500+8.3%$69/sqft |
Source: Realty Executives of Topeka #176171 Report a problem | ||
| 5/12/2012 | Listing removed | $150,000$64/sqft |
Source: HELEN CROW #167927 Report a problem | ||
| 4/25/2012 | Listed for sale | $150,000$64/sqft |
Source: Kirk & Cobb, Inc., REALTORS #167927 Report a problem | ||
Public tax history
| Year | Property taxes | Tax assessment |
|---|---|---|
| 2026 | -- | $32,026 +3% |
| 2025 | $4,243 +3.2% | $31,094 +2% |
| 2024 | $4,113 +8% | $30,484 +5% |
| 2023 | $3,808 +11.6% | $29,033 +11% |
| 2022 | $3,413 +13.2% | $26,156 +11% |
| 2021 | $3,016 | $23,564 +13.7% |
| 2020 | -- | $20,721 +2% |
| 2019 | $2,574 +9.4% | $20,315 +2% |
| 2018 | $2,352 -4.8% | $19,917 +2% |
| 2017 | $2,470 +4.9% | $19,526 +4.6% |
| 2014 | $2,355 | $18,676 +19% |
| 2010 | -- | $15,698 |
| 2008 | -- | $15,698 +2% |
| 2007 | -- | $15,387 |
| 2006 | -- | $15,387 +3% |
| 2005 | -- | $14,939 +4% |
| 2004 | -- | $14,364 +4% |
| 2003 | -- | $13,812 +4% |
| 2002 | -- | $13,283 +6.1% |
| 2000 | -- | $12,524 |
Find assessor info on the county website
Monthly payment
Est. payment
Payment breakdown
Explore the cost of this home by adjusting the details. Changes won't be saved.Climate risks
Neighborhood: 66610
Nearby schools
Schools provided by the listing agent
- Elementary: Jay Shideler Elementary School/USD 437
- Middle: Washburn Rural Middle School/USD 437
- High: Washburn Rural High School/USD 437
Source: Sunflower AOR as distributed by MLS GRID. This data may not be complete. We recommend contacting the local school district to confirm school assignments for this home.
Similar homes
- $299,9504 bd3 ba2.7k sqft3833 SW Canterbury Town Rd, Topeka, KS 66610For Sale
 MLS ID #245926, Rick Nesbitt, Berkshire Hathaway First. Sunflower AOR as distributed by MLS GRID
- $315,0003 bd3 ba2.4k sqft3809 SW Nottingham Rd, Topeka, KS 66610For Sale
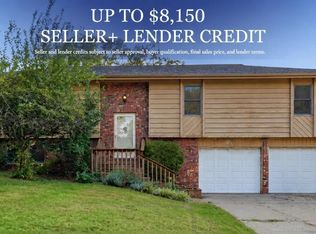 MLS ID #246328, Del-Metrius Herron, KW One Legacy Partners, LLC. Sunflower AOR as distributed by MLS GRID
- $364,9004 bd3 ba2.5k sqft3820 SW Chelmsford Rd, Topeka, KS 66610For Sale
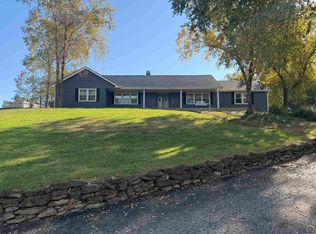 MLS ID #247228, Sean Cochran, Prime Realty, LLC. Sunflower AOR as distributed by MLS GRID
- $262,5003 bd3 ba2.5k sqft3740 SW Worwick Town Rd, Topeka, KS 66610For Sale
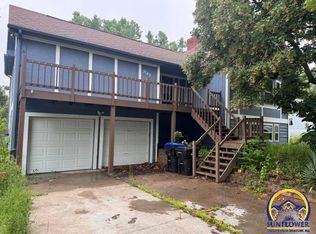 MLS ID #245264, Patrick Habiger, KW One Legacy Partners, LLC. Sunflower AOR as distributed by MLS GRID
