Seller is a licensed real estate agent in Kansas. This is an extensive rehab project! This property is being sold in it's present existing condition without any warranties whatsoever. New electrical service and panel were installed in 2025. A new side door entrance deck and back door entrance deck were also installed in 2025. A new flat roof was installed 5 to 7 yrs ago. There is also a large oversized garage/outbuilding with stairs to the loft and new electrical service to the garage. This property is being sold as is and is one of six properties being sold in a package. Other properties are: 107 SW Taylor St., 713 SW Clay St., 922 SW Cambridge Ave.., 2323 SW Huntoon St. and 2124 SW Morningside Rd. We will consider all serious, reasonable offers.
For sale
$159,900
400 SW Orchard St, Topeka, KS 66606
4beds
1,860sqft
Single Family Residence, Residential
Built in 1920
5,662 Square Feet Lot
$-- Zestimate®
$86/sqft
$-- HOA
What's special
Back door entrance deckNew flat roof
- 143 days
- 171
- 8
Zillow last checked:
Listing updated:
Listed by:
Russell Hutchison 785-383-8585,
KW One Legacy Partners, LLC
Source: Sunflower AOR as distributed by MLS GRID,MLS#: 244638
Facts & features
Interior
Bedrooms & bathrooms
- Bedrooms: 4
- Bathrooms: 2
- Full bathrooms: 2
Rooms
- Room types: Formal Living Room, 1st Floor Primary Bedroom, 1st Fl Full Bath
Primary bedroom
- Level: Main
- Dimensions: 8ftx17ft
Bedroom 2
- Level: Upper
- Dimensions: 13ftx14ft
Bedroom 3
- Level: Upper
- Dimensions: 10ftx10ft
Bedroom 4
- Level: Upper
- Dimensions: 10ftx11ft
Dining room
- Level: Main
- Dimensions: 11ftx14ft
Kitchen
- Level: Main
- Dimensions: 9ftx14ft
Laundry
- Level: Main
Living room
- Level: Main
- Dimensions: 12ftx17ft
Appliances
- Laundry: Main Level, In Kitchen
Features
- Flooring: Hardwood, Vinyl, Ceramic Tile
- Basement: Stone/Rock,Partial,Unfinished
- Has fireplace: No
Interior area
- Total structure area: 1,860
- Total interior livable area: 1,860 sqft
- Finished area above ground: 1,860
- Finished area below ground: 0
Property
Parking
- Total spaces: 2
- Parking features: Detached
- Garage spaces: 2
Features
- Levels: Two
Lot
- Size: 5,662 Square Feet
- Dimensions: 38ft x 145ft
- Features: Sidewalk
Details
- Parcel number: R9488
- Special conditions: Standard
Construction
Type & style
- Home type: SingleFamily
- Property subtype: Single Family Residence, Residential
Materials
- Frame, Wood Siding, Plaster
- Roof: Composition
Condition
- Year built: 1920
Utilities & green energy
- Water: Public
Community & HOA
Community
- Subdivision: Not Subdivided
HOA
- Has HOA: No
Location
- Region: Topeka
Financial & listing details
- Price per square foot: $86/sqft
- Tax assessed value: $19,800
- Annual tax amount: $298
- Date on market: 5/21/2026
- Cumulative days on market: 143 days
Estimated market value
Not available
Estimated sales range
Not available
Not available
Price history
| Date | Event | Price |
|---|---|---|
| 5/21/2026 | Listed for sale | $159,900$86/sqft |
Source:  Sunflower AOR as distributed by MLS GRID #244638 Report a problem Sunflower AOR as distributed by MLS GRID #244638 Report a problem | ||
| 8/18/2017 | Sold | -- |
Source: Sunflower AOR as distributed by MLS GRID #195594 Report a problem | ||
| 6/12/2017 | Listed for sale | -- |
Source: Countrywide Realty #195594 Report a problem | ||
Public tax history
| Year | Property taxes | Tax assessment |
|---|---|---|
| 2025 | $299 +3.2% | $2,277 +1.5% |
| 2024 | $289 +4.6% | $2,244 +5.2% |
| 2023 | $277 +6.6% | $2,134 +10.7% |
| 2022 | $259 -3.9% | $1,927 |
| 2021 | $270 | $1,927 |
| 2020 | -- | $1,927 |
| 2019 | $268 +2.9% | $1,927 +3% |
| 2018 | $261 -72.3% | $1,871 -69.8% |
| 2017 | $943 -13.5% | $6,187 -12.8% |
| 2014 | $1,090 | $7,099 -4% |
| 2010 | -- | $7,394 0% |
| 2008 | -- | $7,395 |
| 2007 | -- | $7,395 +2.1% |
| 2006 | -- | $7,245 +2.9% |
| 2005 | -- | $7,038 +5.9% |
| 2004 | -- | $6,647 +3.6% |
| 2003 | -- | $6,417 +3.5% |
| 2002 | -- | $6,199 +10.2% |
| 2000 | -- | $5,624 |
Find assessor info on the county website
Monthly payment
Est. payment
Payment breakdown
Explore the cost of this home by adjusting the details. Changes won't be saved.Climate risks
Neighborhood: Greater Auburndale
Nearby schools
Schools provided by the listing agent
- Elementary: Meadows Elementary School/USD 501
- Middle: Robinson Middle School/USD 501
- High: Topeka High School/USD 501
Source: Sunflower AOR as distributed by MLS GRID. This data may not be complete. We recommend contacting the local school district to confirm school assignments for this home.

Similar homes
- $--4 bd2 ba2.2k sqft906 SW Gage Blvd, Topeka, KS 66606Auction
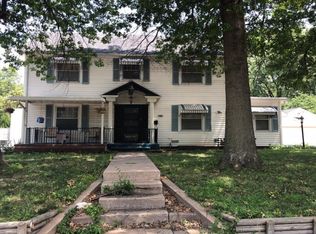 Auction.com 1
 - $159,0003 bd2 ba1.1k sqft334 SW Orchard St, Topeka, KS 66606For Sale
 MLS ID #2627305, Bryn Mcreynolds, Advance Realty Group LLC. Heartland MLS as distributed by MLS GRID
 - $179,9004 bd2 ba1.4k sqft1710 SW 1st St, Topeka, KS 66606For Sale
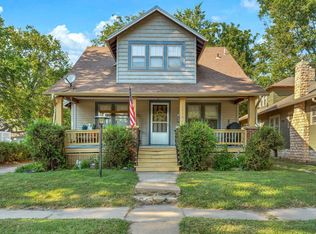 MLS ID #246540, Chen Liang, KW One Legacy Partners, LLC. Sunflower AOR as distributed by MLS GRID
 - $144,9003 bd1 ba1.5k sqft220 SW Kendall Ave, Topeka, KS 66606For Sale
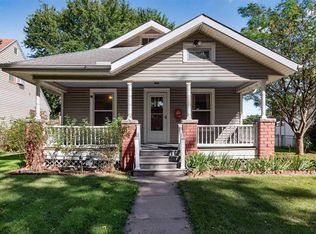 MLS ID #246720, Marta Barron, Stone & Story RE Group, LLC. Sunflower AOR as distributed by MLS GRID
