Welcome home to this beautifully maintained, move-in ready ranch in the Shawnee Heights area! Featuring gorgeous hardwood floors, neutral finishes, fresh interior paint, and a warm, inviting atmosphere throughout. Enjoy cozy evenings by the living room fireplace or head downstairs to the basement rec room, complete with a second fireplace and new carpet, providing additional space to relax or entertain. The spacious, fenced backyard offers plenty of room for outdoor activities, pets, and gatherings. The oversized garage features finished flooring, adding both functionality and appeal. Additional features include a reverse osmosis water system, security system, and carbon monoxide detection system. With its timeless charm, thoughtful updates, and move-in ready condition, this home is one you won't want to miss!
For sale
$279,900
3612 SE 23rd Ter, Topeka, KS 66605
5beds
2,514sqft
Single Family Residence, Residential
Built in 1973
0.36 Acres Lot
$-- Zestimate®
$111/sqft
$-- HOA
What's special
Second fireplaceBasement rec roomGorgeous hardwood floorsNew carpetOversized garageWarm inviting atmosphereFresh interior paint
- 24 days
- 1,058
- 74
Zillow last checked:
Listing updated:
Listed by:
Veronica Fischer 785-554-4988,
Prime Realty, LLC
Source: Sunflower AOR as distributed by MLS GRID,MLS#: 246999
Facts & features
Interior
Bedrooms & bathrooms
- Bedrooms: 5
- Bathrooms: 3
- Full bathrooms: 2
- 1/2 bathrooms: 1
Primary bedroom
- Level: Main
- Area: 176
- Dimensions: 11X16
Bedroom 2
- Level: Main
- Area: 99
- Dimensions: 9X11
Bedroom 3
- Level: Main
- Area: 132
- Dimensions: 11X12
Bedroom 4
- Level: Basement
- Area: 192
- Dimensions: 12X16
Other
- Level: Basement
- Area: 238
- Dimensions: 17X14
Dining room
- Level: Main
- Dimensions: In Kitchen space
Kitchen
- Level: Main
- Area: 80
- Dimensions: 8X10
Laundry
- Level: Main
- Area: 42
- Dimensions: 6X7
Living room
- Level: Main
- Area: 198
- Dimensions: 11X18
Recreation room
- Level: Basement
- Area: 385
- Dimensions: 35X11
Heating
- Has Heating (Unspecified Type)
Appliances
- Included: Microwave, Dishwasher
- Laundry: Main Level, Separate Room
Features
- Basement: Concrete,Full,Partially Finished
- Number of fireplaces: 2
- Fireplace features: Two, Gas, Living Room, Basement, Electric
Interior area
- Total structure area: 2,514
- Total interior livable area: 2,514 sqft
- Finished area above ground: 1,437
- Finished area below ground: 1,077
Property
Parking
- Total spaces: 2
- Parking features: Garage
- Garage spaces: 2
Features
- Fencing: Chain Link
- On waterfront: Yes
Lot
- Size: 0.36 Acres
- Features: Sprinklers In Front
Details
- Parcel number: R29206
- Special conditions: Standard
Construction
Type & style
- Home type: SingleFamily
- Architectural style: Ranch
- Property subtype: Single Family Residence, Residential
Materials
- Frame, Vinyl Siding
- Roof: Composition
Condition
- Year built: 1973
Utilities & green energy
- Water: Rural Water
Community & HOA
Community
- Security: Security System
- Subdivision: Belhaze
HOA
- Has HOA: No
Location
- Region: Topeka
Financial & listing details
- Price per square foot: $111/sqft
- Tax assessed value: $220,420
- Annual tax amount: $3,431
- Date on market: 10/10/2026
- Cumulative days on market: 25 days
Estimated market value
Not available
Estimated sales range
Not available
Not available
Price history
| Date | Event | Price |
|---|---|---|
| 10/10/2026 | Listed for sale | $279,900$111/sqft |
Source:  Sunflower AOR as distributed by MLS GRID #246999 Report a problem | ||
Public tax history
| Year | Property taxes | Tax assessment |
|---|---|---|
| 2026 | -- | $25,348 +5% |
| 2025 | $3,431 -5.6% | $24,141 |
| 2024 | $3,635 -0.6% | $24,141 +2% |
| 2023 | $3,656 +13.3% | $23,667 +15% |
| 2022 | $3,228 +11% | $20,580 +15% |
| 2021 | $2,907 | $17,896 +5% |
| 2020 | -- | $17,044 +5% |
| 2019 | $2,239 -0.2% | $16,232 +4% |
| 2018 | $2,242 -3.2% | $15,607 +4% |
| 2017 | $2,317 +3% | $15,007 +5.1% |
| 2014 | $2,249 | $14,285 -4% |
| 2010 | -- | $14,881 |
| 2008 | -- | $14,881 +1% |
| 2007 | -- | $14,731 +3% |
| 2006 | -- | $14,306 +3% |
| 2005 | -- | $13,892 +3% |
| 2004 | -- | $13,490 +2% |
| 2003 | -- | $13,225 +10.4% |
| 2002 | -- | $11,983 +9.1% |
| 2000 | -- | $10,983 |
Find assessor info on the county website
Monthly payment
Est. payment
Payment breakdown
Explore the cost of this home by adjusting the details. Changes won't be saved.Climate risks
Neighborhood: 66605
Nearby schools
Schools provided by the listing agent
- Elementary: Shawnee Heights Elementary School/USD 450
- Middle: Shawnee Heights Middle School/USD 450
- High: Shawnee Heights High School/USD 450
Source: Sunflower AOR as distributed by MLS GRID. This data may not be complete. We recommend contacting the local school district to confirm school assignments for this home.
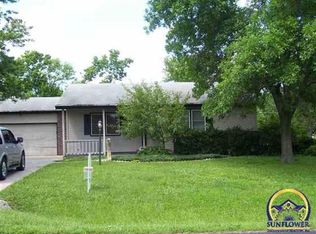
Similar homes
- $289,0005 bd3 ba2.9k sqft3710 SE 27th Ter, Topeka, KS 66605For Sale
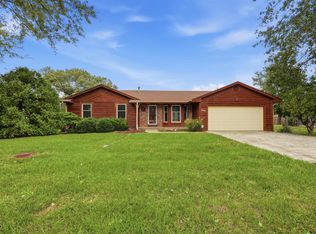 MLS ID #247114, Kristin Fisher, Countrywide Realty, Inc.. Sunflower AOR as distributed by MLS GRID
- $259,0003 bd2 ba1.6k sqft3720 SE Howard Dr, Topeka, KS 66605For Sale
 MLS ID #247238, Bill Welch, Performance Realty, Inc.. Sunflower AOR as distributed by MLS GRID
- $--5 bd2 ba2.3k sqft702 NE Grattan St, Topeka, KS 66616AuctionAuction.com 2
- $309,0003 bd3 ba1.9k sqft3400 SE 23rd Ter, Topeka, KS 66605For Sale
 MLS ID #246734, John Bowes, Countrywide Realty, Inc.. Sunflower AOR as distributed by MLS GRID
