Walk in and say WOW! This beautifully updated, move-in ready home offers 4 bedrooms, 2.5 bathrooms, spacious living areas, and updates throughout. The bright, open interior features high ceilings, abundant natural light, and a neutral color palette that makes the home feel warm and inviting. The remodeled kitchen offers plenty of cabinet and counter space, upgraded appliances, a coffee bar area, and a large walk-in pantry. A formal dining room provides the perfect space for hosting family and friends, while the additional recreation room offers great flexibility as a second living area, office, game room, or 4th bedroom. The spacious owners suite features a private en-suite bathroom with a large soaking tub, separate walk-in shower, enclosed lavatory, and an oversized walk-in closet with a convenient laundry area. The additional bedrooms are generously sized with plenty of room to spread out. Outside, enjoy the large covered front porch and the newly added 6-foot privacy fence surrounding the backyard, creating a great private space for kids, pets, entertaining, or relaxing outdoors. On cooler evenings, cozy up around the fireplace, and take advantage of the clean, functional basement for additional storage. This updated home offers the space, layout, and features today's buyers are looking for. Come see everything it has to offer!
For sale
$269,900
830 SW Fillmore St, Topeka, KS 66606
4beds
2,621sqft
Single Family Residence, Residential
Built in 1900
7,405 Square Feet Lot
$-- Zestimate®
$103/sqft
$-- HOA
What's special
Formal dining roomSeparate walk-in showerEnclosed lavatoryPrivate en-suite bathroomAdditional recreation roomConvenient laundry areaBright open interior
- 17 days
- 388
- 27
Zillow last checked:
Listing updated:
Listed by:
Michael Wiseman 785-249-5027,
Platinum Realty LLC
Source: Sunflower AOR as distributed by MLS GRID,MLS#: 246738
Facts & features
Interior
Bedrooms & bathrooms
- Bedrooms: 4
- Bathrooms: 3
- Full bathrooms: 2
- 1/2 bathrooms: 1
Rooms
- Room types: Primary Bath, Rec Room, Pantry, 1st Fl Full Bath
Primary bedroom
- Level: Upper
- Area: 144
- Dimensions: 12x12
Bedroom 2
- Level: Upper
- Area: 182
- Dimensions: 14x13
Bedroom 3
- Level: Upper
- Area: 156
- Dimensions: 13x12
Bedroom 4
- Level: Upper
- Dimensions: 22x13 (no closet)
Laundry
- Level: Upper
Heating
- Heat Pump
Cooling
- Central Air, Heat Pump
Appliances
- Included: Gas Range, Microwave, Refrigerator, Disposal, Bar Fridge
Features
- Flooring: Hardwood, Vinyl, Carpet
- Basement: Stone/Rock,Crawl Space,Partial,Unfinished
- Number of fireplaces: 1
- Fireplace features: One, Electric
Interior area
- Total structure area: 2,621
- Total interior livable area: 2,621 sqft
- Finished area above ground: 2,621
- Finished area below ground: 0
Property
Parking
- Parking features: Extra Parking
Features
- Levels: Two
- Fencing: Fenced
Lot
- Size: 7,405 Square Feet
- Features: Sidewalk
Details
- Parcel number: R26194
- Special conditions: Standard
Construction
Type & style
- Home type: SingleFamily
- Property subtype: Single Family Residence, Residential
Materials
- Roof: Composition
Condition
- Year built: 1900
Utilities & green energy
- Water: Public
Community & HOA
Community
- Subdivision: Youngs Addn
HOA
- Has HOA: No
Location
- Region: Topeka
Financial & listing details
- Price per square foot: $103/sqft
- Tax assessed value: $218,820
- Annual tax amount: $3,631
- Date on market: 9/25/2026
- Cumulative days on market: 18 days
Estimated market value
Not available
Estimated sales range
Not available
Not available
Price history
| Date | Event | Price |
|---|---|---|
| 9/25/2026 | Listed for sale | $269,900+17.3%$103/sqft |
Source:  Sunflower AOR as distributed by MLS GRID #246738 Report a problem Sunflower AOR as distributed by MLS GRID #246738 Report a problem | ||
| 5/10/2024 | Sold | -- |
Source: Sunflower AOR as distributed by MLS GRID #232763 Report a problem | ||
| 4/30/2024 | Listed for sale | $230,000$88/sqft |
Source: Sunflower AOR as distributed by MLS GRID #232763 Report a problem | ||
| 4/8/2024 | Contingent | $230,000$88/sqft |
Source:  LBORMLS as distributed by MLS GRID #160556 Report a problem LBORMLS as distributed by MLS GRID #160556 Report a problem | ||
| 4/3/2024 | Pending sale | $230,000$88/sqft |
Source: Sunflower AOR as distributed by MLS GRID #232763 Report a problem | ||
| 3/20/2024 | Price change | $230,000-3.3%$88/sqft |
Source: Sunflower AOR as distributed by MLS GRID #232763 Report a problem | ||
| 3/14/2024 | Price change | $237,777-0.5%$91/sqft |
Source: Sunflower AOR as distributed by MLS GRID #232763 Report a problem | ||
| 2/16/2024 | Listed for sale | $239,000+420.1%$91/sqft |
Source: Sunflower AOR as distributed by MLS GRID #232763 Report a problem | ||
| 9/7/2019 | Listing removed | $45,950$18/sqft |
Source: Capitol City Real Estate #208353 Report a problem | ||
| 7/24/2019 | Price change | $45,950-8%$18/sqft |
Source: Capitol City Real Estate #208353 Report a problem | ||
| 7/8/2019 | Listed for sale | $49,950$19/sqft |
Source: Capitol City Real Estate #208353 Report a problem | ||
Public tax history
| Year | Property taxes | Tax assessment |
|---|---|---|
| 2025 | $3,632 +463.1% | $25,165 +403% |
| 2024 | $645 +69.9% | $5,003 +70.8% |
| 2023 | $380 +3.1% | $2,929 +7% |
| 2022 | $368 -53.1% | $2,737 -47.3% |
| 2021 | $786 | $5,198 +8.7% |
| 2020 | -- | $4,784 -44.6% |
| 2019 | $1,330 +3.6% | $8,638 +3.6% |
| 2018 | $1,283 -0.2% | $8,338 |
| 2017 | $1,286 -5.6% | $8,338 -5.3% |
| 2014 | $1,363 | $8,806 +11% |
| 2010 | -- | $7,935 |
| 2008 | -- | $7,935 +1% |
| 2007 | -- | $7,855 |
| 2006 | -- | $7,855 +7.9% |
| 2005 | -- | $7,280 +10.9% |
| 2004 | -- | $6,567 |
| 2003 | -- | $6,567 +6.9% |
| 2002 | -- | $6,141 +9.2% |
| 2000 | -- | $5,624 |
Find assessor info on the county website
Monthly payment
Est. payment
Payment breakdown
Explore the cost of this home by adjusting the details. Changes won't be saved.Climate risks
Neighborhood: Oldtown
Nearby schools
Schools provided by the listing agent
- Elementary: Meadows Elementary School/USD 501
- Middle: Robinson Middle School/USD 501
- High: Topeka High School/USD 501
Source: Sunflower AOR as distributed by MLS GRID. This data may not be complete. We recommend contacting the local school district to confirm school assignments for this home.
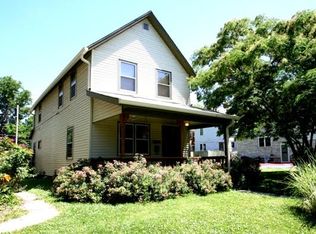

Similar homes
- $--4 bd2 ba2.2k sqft906 SW Gage Blvd, Topeka, KS 66606Auction
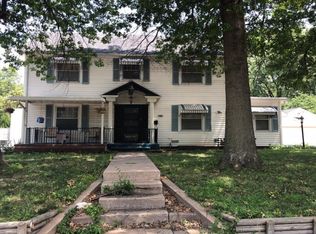 Auction.com 1
 - $295,0004 bd3 ba2.5k sqft1278 SW Collins Ave, Topeka, KS 66604For Sale
 MLS ID #246987, Patrick Habiger, KW One Legacy Partners, LLC. Sunflower AOR as distributed by MLS GRID
 - $230,0003 bd2 ba1.8k sqft1400 SW 3rd St, Topeka, KS 66606For Sale
 MLS ID #246956, Sherrill Shepard, Better Homes and Gardens Real. Sunflower AOR as distributed by MLS GRID
 - $285,0004 bd3 ba2.3k sqft1629 NW 33rd Pl, Topeka, KS 66618For Sale
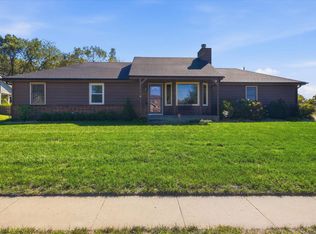 MLS ID #246990, Patrick Habiger, KW One Legacy Partners, LLC. Sunflower AOR as distributed by MLS GRID
