Completely remodeled and ready for its next owner! RAD Home Solutions has given 2111 SW Huntoon a fresh new look with high-end finishes and thoughtful updates throughout. The home offers five bedrooms, two bathrooms, and plenty of space to make your own. Come take a look, you won’t want to miss this one!
For sale
$264,950
2111 SW Huntoon St, Topeka, KS 66604
5beds
2,008sqft
Single Family Residence, Residential
Built in 1927
5,227 Square Feet Lot
$-- Zestimate®
$132/sqft
$-- HOA
What's special
Thoughtful updates throughoutTwo bathroomsFive bedroomsHigh-end finishes
- 18 days
- 913
- 96
Zillow last checked:
Listing updated:
Listed by:
Patrick Moore 785-633-4972,
KW One Legacy Partners, LLC,
Matt Rice 316-932-5818,
KW One Legacy Partners, LLC
Source: Sunflower AOR as distributed by MLS GRID,MLS#: 246658
Facts & features
Interior
Bedrooms & bathrooms
- Bedrooms: 5
- Bathrooms: 2
- Full bathrooms: 2
Rooms
- Room types: Primary Bath, Workshop
Primary bedroom
- Level: Basement
- Area: 198
- Dimensions: 18x11
Bedroom 2
- Level: Main
- Area: 162
- Dimensions: 18x9
Bedroom 3
- Level: Main
- Area: 108
- Dimensions: 12x9
Bedroom 4
- Level: Upper
- Area: 170
- Dimensions: 10x17
Other
- Level: Upper
- Area: 209
- Dimensions: 19x11
Dining room
- Level: Main
- Area: 156
- Dimensions: 13x12
Kitchen
- Level: Main
- Area: 182
- Dimensions: 14x13
Laundry
- Level: Lower
Living room
- Level: Main
- Area: 180
- Dimensions: 18x10
Heating
- Has Heating (Unspecified Type)
Cooling
- Gas
Appliances
- Included: Gas Range, Oven, Microwave, Dishwasher, Refrigerator, Disposal, Washer, Dryer
- Laundry: In Basement
Features
- Flooring: Hardwood, Vinyl, Ceramic Tile, Carpet
- Basement: Block,Stone/Rock
- Number of fireplaces: 1
- Fireplace features: One, Insert, Living Room
Interior area
- Total structure area: 2,008
- Total interior livable area: 2,008 sqft
- Finished area above ground: 1,465
- Finished area below ground: 543
Property
Parking
- Total spaces: 2
- Parking features: Detached, Auto Garage Opener(s)
- Garage spaces: 2
Features
- Patio & porch: Patio, Deck
- Fencing: Partial,Privacy
Lot
- Size: 5,227 Square Feet
- Features: Sidewalk
Details
- Additional structures: Outbuilding
- Parcel number: R43936
- Special conditions: Standard
Construction
Type & style
- Home type: SingleFamily
- Architectural style: Bungalow
- Property subtype: Single Family Residence, Residential
Materials
- Vinyl Siding
Condition
- Year built: 1927
Utilities & green energy
- Water: Public
Community & HOA
Community
- Subdivision: College Place
HOA
- Has HOA: No
Location
- Region: Topeka
Financial & listing details
- Price per square foot: $132/sqft
- Tax assessed value: $105,330
- Annual tax amount: $1,658
- Date on market: 9/19/2026
- Cumulative days on market: 18 days
Estimated market value
Not available
Estimated sales range
Not available
Not available
Price history
| Date | Event | Price |
|---|---|---|
| 9/19/2026 | Listed for sale | $264,950$132/sqft |
Source:  Sunflower AOR as distributed by MLS GRID #246658 Report a problem Sunflower AOR as distributed by MLS GRID #246658 Report a problem | ||
| 8/16/2002 | Sold | -- |
Source: Agent Provided Report a problem | ||
Public tax history
| Year | Property taxes | Tax assessment |
|---|---|---|
| 2025 | $1,659 +5.1% | $12,113 +3% |
| 2024 | $1,579 +2% | $11,760 +7% |
| 2023 | $1,548 +11.7% | $10,990 +15% |
| 2022 | $1,386 +7.9% | $9,556 +15% |
| 2021 | $1,284 | $8,310 +5% |
| 2020 | -- | $7,914 +2% |
| 2019 | $1,190 +3% | $7,759 +3% |
| 2018 | $1,155 -0.2% | $7,532 |
| 2017 | $1,157 -9.2% | $7,532 -8.8% |
| 2014 | $1,275 | $8,258 -4% |
| 2010 | -- | $8,602 |
| 2008 | -- | $8,602 |
| 2007 | -- | $8,602 +3.5% |
| 2006 | -- | $8,314 +3% |
| 2005 | -- | $8,073 +8.3% |
| 2004 | -- | $7,452 +5% |
| 2003 | -- | $7,095 +4% |
| 2002 | -- | $6,819 +10.6% |
| 2000 | -- | $6,164 |
Find assessor info on the county website
Monthly payment
Est. payment
Payment breakdown
Explore the cost of this home by adjusting the details. Changes won't be saved.Climate risks
Neighborhood: College Hill
Nearby schools
Schools provided by the listing agent
- Elementary: Lowman Hill Elementary School/USD 501
- Middle: Landon Middle School/USD 501
- High: Topeka High School/USD 501
Source: Sunflower AOR as distributed by MLS GRID. This data may not be complete. We recommend contacting the local school district to confirm school assignments for this home.
Similar homes
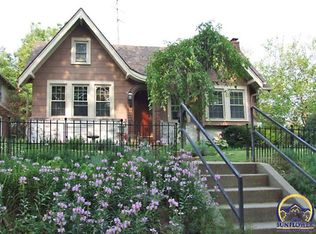
- $239,9004 bd2 ba2.2k sqft1706 SW Arrowhead Rd, Topeka, KS 66604For Sale
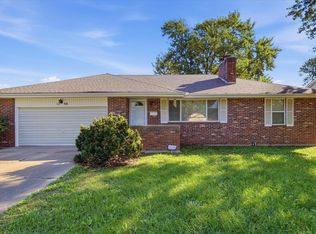 MLS ID #246943, Patrick Dixon, Countrywide Realty, Inc.. Sunflower AOR as distributed by MLS GRID
 - $275,0004 bd3 ba2.4k sqft3540 SW Oak Pkwy, Topeka, KS 66614For Sale
 MLS ID #246873, Helen Crow, Kirk & Cobb, Inc.. Sunflower AOR as distributed by MLS GRID
 - $214,9004 bd2 ba2.1k sqft1339 SW High Ave, Topeka, KS 66604For Sale
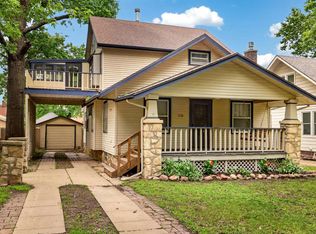 MLS ID #245288, Bridgette Jones, Stone & Story RE Group, LLC. Sunflower AOR as distributed by MLS GRID
 - $300,0004 bd2 ba2.5k sqft411 SW Greenwood Ave, Topeka, KS 66606For Sale
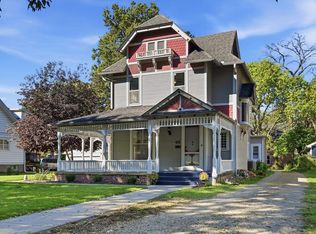 MLS ID #246872, Helen Crow, Kirk & Cobb, Inc.. Sunflower AOR as distributed by MLS GRID
