This well maintained home has everything you need for main floor living! 3 bedrooms and 2 full bathrooms (one which has been completely remodeled) with an attached 2 car garage and a gorgeous covered back porch on the home to enjoy the beautiful fenced in back yard. New sewer in 2014 new windows in 2016 new HVAC system-2018 complete basement waterproofing, wall fixing and garage floor leveling-2020&2025 new basement flooring in 2025 new roof and gutters in 2020! All newer appliances are staying with the home including the washer and dryer! There is also a ramp on the front of the home for accessibility!
For sale
$260,000
5540 SW 25th St, Topeka, KS 66614
3beds
2,384sqft
Single Family Residence, Residential
Built in 1967
9,583 Square Feet Lot
$-- Zestimate®
$109/sqft
$-- HOA
What's special
Gorgeous covered back porchMain floor living
- 4 days
- 743
- 49
Likely to sell faster than
Zillow last checked:
Listing updated:
Listed by:
Mark Ent 785-640-8077,
Stone & Story RE Group, LLC
Source: Sunflower AOR as distributed by MLS GRID,MLS#: 246845
Facts & features
Interior
Bedrooms & bathrooms
- Bedrooms: 3
- Bathrooms: 2
- Full bathrooms: 2
Rooms
- Room types: Formal Living Room, 1st Floor Primary Bedroom, Primary Bath, 1st Fl Full Bath
Primary bedroom
- Level: Main
- Area: 161.36
- Dimensions: 12'4"x13'1"
Bedroom 2
- Level: Main
- Area: 158.28
- Dimensions: 12'4"x12'10"
Bedroom 3
- Level: Main
- Area: 152.93
- Dimensions: 11'11"x12'10"
Bedroom 4
- Level: Basement
- Dimensions: 10'2"x15'8" Bonus Room
Dining room
- Level: Main
- Dimensions: w/Kitchen
Family room
- Level: Main
- Area: 302.01
- Dimensions: 23'1"x13'1"
Kitchen
- Level: Main
- Area: 268.21
- Dimensions: 20'6"x13'1"
Laundry
- Level: Main
Living room
- Level: Main
- Area: 218.5
- Dimensions: 14'3"x15'4"
Recreation room
- Level: Basement
- Area: 755.61
- Dimensions: 39'1"x19'4"
Heating
- Has Heating (Unspecified Type)
Cooling
- Central Air
Appliances
- Included: Electric Range, Microwave, Dishwasher, Disposal, Cable TV Available
- Laundry: Main Level, In Basement
Features
- Flooring: Vinyl, Carpet
- Basement: Concrete,Full,Partially Finished
- Number of fireplaces: 1
- Fireplace features: One, Gas, Family Room
Interior area
- Total structure area: 2,384
- Total interior livable area: 2,384 sqft
- Finished area above ground: 1,634
- Finished area below ground: 750
Property
Parking
- Total spaces: 2
- Parking features: Attached, Auto Garage Opener(s), Garage Door Opener
- Attached garage spaces: 2
Features
- Patio & porch: Deck
- Fencing: Fenced
Lot
- Size: 9,583 Square Feet
- Dimensions: 80 x 120
- Features: Sidewalk
Details
- Parcel number: R50799
- Special conditions: Standard
Construction
Type & style
- Home type: SingleFamily
- Architectural style: Ranch
- Property subtype: Single Family Residence, Residential
Materials
- Roof: Composition
Condition
- Year built: 1967
Utilities & green energy
- Water: Public
- Utilities for property: Cable Available
Community & HOA
Community
- Subdivision: Fairlawn Plaza
HOA
- Has HOA: No
Location
- Region: Topeka
Financial & listing details
- Price per square foot: $109/sqft
- Tax assessed value: $228,030
- Annual tax amount: $3,791
- Date on market: 10/1/2026
- Cumulative days on market: 5 days
Estimated market value
Not available
Estimated sales range
Not available
Not available
Price history
| Date | Event | Price |
|---|---|---|
| 10/1/2026 | Listed for sale | $260,000+89.1%$109/sqft |
Source:  Sunflower AOR as distributed by MLS GRID #246845 Report a problem Sunflower AOR as distributed by MLS GRID #246845 Report a problem | ||
| 11/16/2012 | Sold | -- |
Source: Agent Provided Report a problem | ||
| 9/13/2012 | Listed for sale | $137,500$58/sqft |
Source: Visual Tour #123456 Report a problem | ||
Public tax history
| Year | Property taxes | Tax assessment |
|---|---|---|
| 2025 | $3,792 +3.7% | $26,223 +2% |
| 2024 | $3,656 +2.5% | $25,709 +5% |
| 2023 | $3,567 +8.5% | $24,485 +12% |
| 2022 | $3,288 +18.7% | $21,862 +24.3% |
| 2021 | $2,769 | $17,589 +5% |
| 2020 | -- | $16,752 +4% |
| 2019 | $2,519 +2.9% | $16,108 +3% |
| 2018 | $2,447 +2.8% | $15,639 +3% |
| 2017 | $2,380 -0.1% | $15,183 |
| 2014 | $2,383 | $15,183 -1.5% |
| 2010 | -- | $15,422 |
| 2008 | -- | $15,422 +2% |
| 2007 | -- | $15,123 |
| 2006 | -- | $15,123 -5.3% |
| 2005 | -- | $15,962 +6.9% |
| 2004 | -- | $14,927 +5% |
| 2003 | -- | $14,214 +2.5% |
| 2002 | -- | $13,869 +8.2% |
| 2000 | -- | $12,823 |
Find assessor info on the county website
Monthly payment
Est. payment
Payment breakdown
Explore the cost of this home by adjusting the details. Changes won't be saved.Climate risks
Neighborhood: Sunset Hills
Nearby schools
Schools provided by the listing agent
- Elementary: McClure Elementary School/USD 501
- Middle: French Middle School/USD 501
- High: Topeka High School/USD 501
Source: Sunflower AOR as distributed by MLS GRID. This data may not be complete. We recommend contacting the local school district to confirm school assignments for this home.
Similar homes
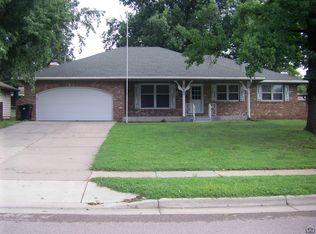
- $265,0003 bd3 ba2k sqft5861 SW 27th Ter, Topeka, KS 66614For Sale
 MLS ID #246879, Deborah Swank, Platinum Realty LLC. Sunflower AOR as distributed by MLS GRID
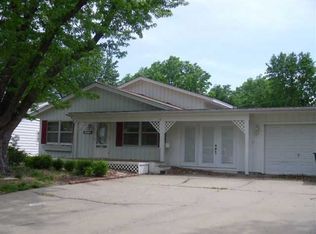
 - $275,0004 bd3 ba2.4k sqft3540 SW Oak Pkwy, Topeka, KS 66614For Sale
 MLS ID #246873, Helen Crow, Kirk & Cobb, Inc.. Sunflower AOR as distributed by MLS GRID
 - $259,5003 bd3 ba2.2k sqft2114 SW Llandovery Ln, Topeka, KS 66614For Sale
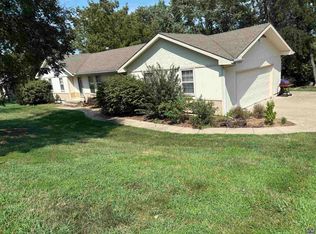 MLS ID #246049, Jeanette Johnson, Berkshire Hathaway First. Sunflower AOR as distributed by MLS GRID
 - $239,0003 bd3 ba1.6k sqft5317 SW 24th St, Topeka, KS 66614For Sale
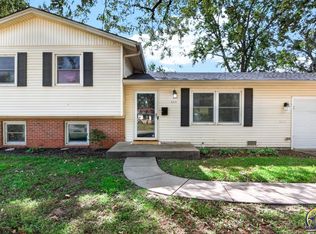 MLS ID #246615, Amanda Danielson, Better Homes and Gardens Real. Sunflower AOR as distributed by MLS GRID
